- Overview
- Description
- Property Details
- Location
- Facts & Features
- Getting Around
- Nearby Homes
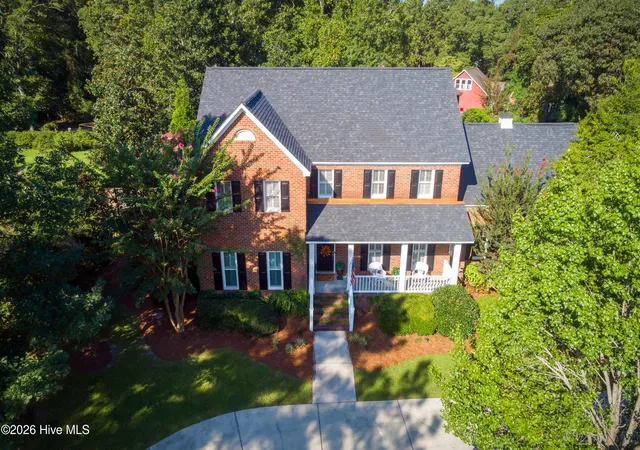

Street View
$600,000
Monthly Est:$2,986
 3 Beds
 3 Baths
2 full baths + 1 half bath
 3,322sqft
2417 Oakview Dr, New Bern, NC 28562
$600,000
$2,986/moEst:
Get Pre-Approved
Single Family Residence
Built in 1994
$-- HOA
0.57 acre lot
$181/sq.ft
Description
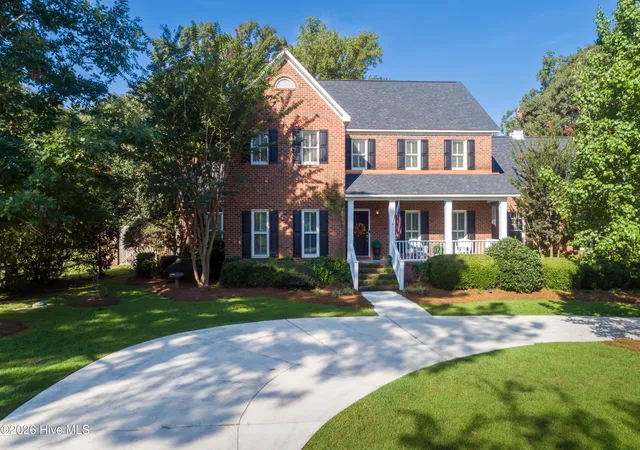
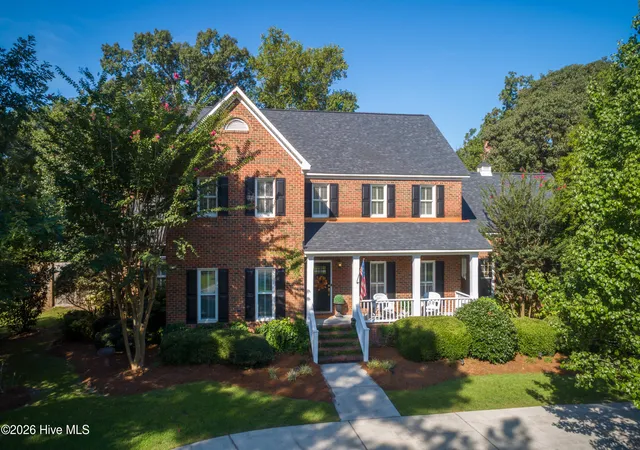
Southern elegance defines this exceptional home, where timeless architecture, thoughtful design, and meticulous attention to detail create a welcoming sense of home from the moment you arrive.
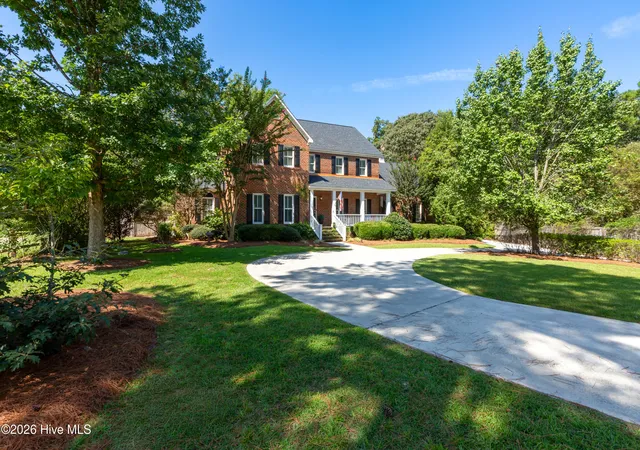
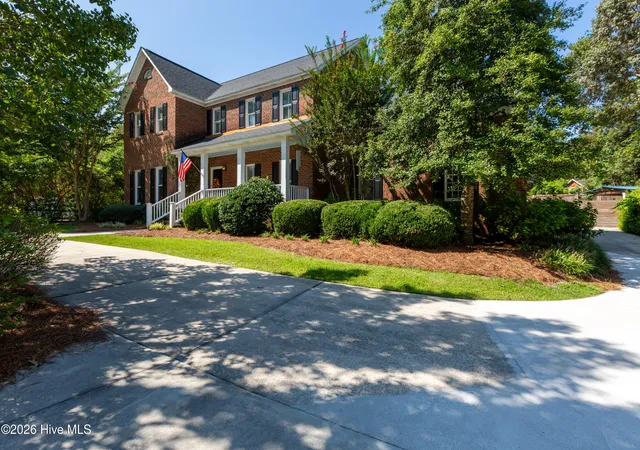
Tucked away behind a charming front porch, this beautiful two-story brick home offers 3 bedrooms, a spacious bonus room, 2.5 baths, two main living spaces, a formal dining room, and an inviting eat-in kitchen. A large circular driveway, side-entry two-car garage, and additional parking pad provide ample parking while keeping the focus on the home's classic curb appeal. Inside, the formal dining room welcomes you to the right, while the living room offers an elegant space to gather on the left. Continue down the hallway to discover a beautifully appointed half bath, conveniently positioned on the main level. At the heart of the home, the kitchen combines style and functionality with granite countertops, a gas range built into the island, and a porcelain farmhouse sink overlooking the backyard. The kitchen flows seamlessly into the family room, where a gas fireplace and built-in shelving create a warm and inviting gathering space. Plantation shutters throughout the home add to its timeless appeal. Upstairs, the spacious primary suite offers plenty of room for larger furnishings, along with a private en suite bath and walk-in closet. Two additional bedrooms, a versatile bonus room, and a conveniently located laundry closet complete the second floor. The bonus room offers endless possibilities as additional sleeping quarters, a hobby space, home office, or second TV room. The backyard is truly a destination of its own. A gardener's dream, the beautifully landscaped grounds feature Japanese maples, magnolia trees, hydrangeas, grapevines, and an abundance of other carefully selected plants. Just off the family room, the expansive deck provides an ideal setting for entertaining and features a custom wood-burning fireplace, perfect for enjoying cool evenings outdoors. From the deck, meander through the gardens to the fully fenced pool area, where a private saltwater pool awaits. A covered pergola creates a relaxing retreat, complete with a daybed porch swing and a second wood-burning fireplace. Whether you're enjoying a quiet afternoon by the pool or gathering around the fire after sunset, this backyard offers a truly special outdoor living experience. Additional features include a roof approximately two years old and a tankless Rinnai water heater. With its classic brick exterior, elegant interiors, and extraordinary outdoor spaces, this exceptional home offers a rare blend of Southern charm, comfort, and refined living.
- Houzeo last checked: 1 minute ago
- Listing updated: October 18, 2026 at 6:56 am
- Listing Provided by: CASEY MORAND (252) 864-0612 DRE #303238 | NorthGroup
- Source: Hive MLS-NC | MLS#: 100597946

Property Details
Status
Active
Type
Single Family Residence
No. of Stories
2
County
City
Neighborhood
--
Year Built
1994
HOA Fees
-
Finished Area
3,322 sqft
Lot Size
0.57 acre lot
Basement Area
- sqft
MLS Name
Hive MLS
MLS Number
100597946
MLS Status
Active
Days on Market
75

Continue Your Journey in App
Find your dream home, receive real-time updates, and many more!
Continue Your Journey in App
Find your dream home, receive real-time updates, and many more!
Location
Facts & Features
Rooms
Bedrooms & bathrooms
Bedrooms: 3
Bathrooms: 3
Family Room
Level: First
Area: Square Feet
Dimensions: 272.00
Bedroom 2
Level: Second
Area: Square Feet
Dimensions: 182.00
Master Bedroom
Level: Second
Area: Square Feet
Dimensions: 368.00
Bedroom 3
Level: Second
Area: Square Feet
Dimensions: 143.00
Living Room
Level: First
Area: Square Feet
Dimensions: 391.00
Dining Room
Level: First
Area: Square Feet
Dimensions: 192.00
Bonus Room
Level: Second
Area: Square Feet
Dimensions: 252.00
Kitchen
Level: First
Area: Square Feet
Dimensions: 224.00
Interior
Flooring
Lvt/lvp, Carpet, Tile, Hardwood
Interior Features
Walk In Closet(s), Kitchen Island, Pantry, Blinds/shades, Walk In Closet(s)
Appliances
Built In Electric Oven, Refrigerator, Dishwasher, Gas Range
Cooling
Central Air, Heat Pump
Heating
Gas Pack, Heat Pump, Fireplace(s), Natural Gas
Construction
Year Built
Year Built: 1994
Home type
Single Family Residence
Construction Materials
Brick, Wood Frame
Foundation Details
Crawl Space
Roof
Architectural Shingle
Utilities & Energy
Utilities
Natural Gas Connected, Water Connected
Water Source
County Water
Laundry Features
Dryer Hookup, Washer Hookup, Laundry Closet
Parking Features
Garage Faces Side, Circular Driveway, Concrete, On Site, Garage
Pool Features
In Ground, Private
Other Features
Subdivision Name
Oakview
Patio And Porch Features
Deck, Front Porch
Price History
| Date | Event | Price |
|---|---|---|
09/15/2026 Source: | Listed for Sale | $600,000 -5.51% $181/sqft |
08/21/2026 Source: | Coming Soon | $635,000 +75.66% $191/sqft |
03/14/2012 Source: #90067639 | Sold | $361,500 $109/sqft |

Nearby Homes
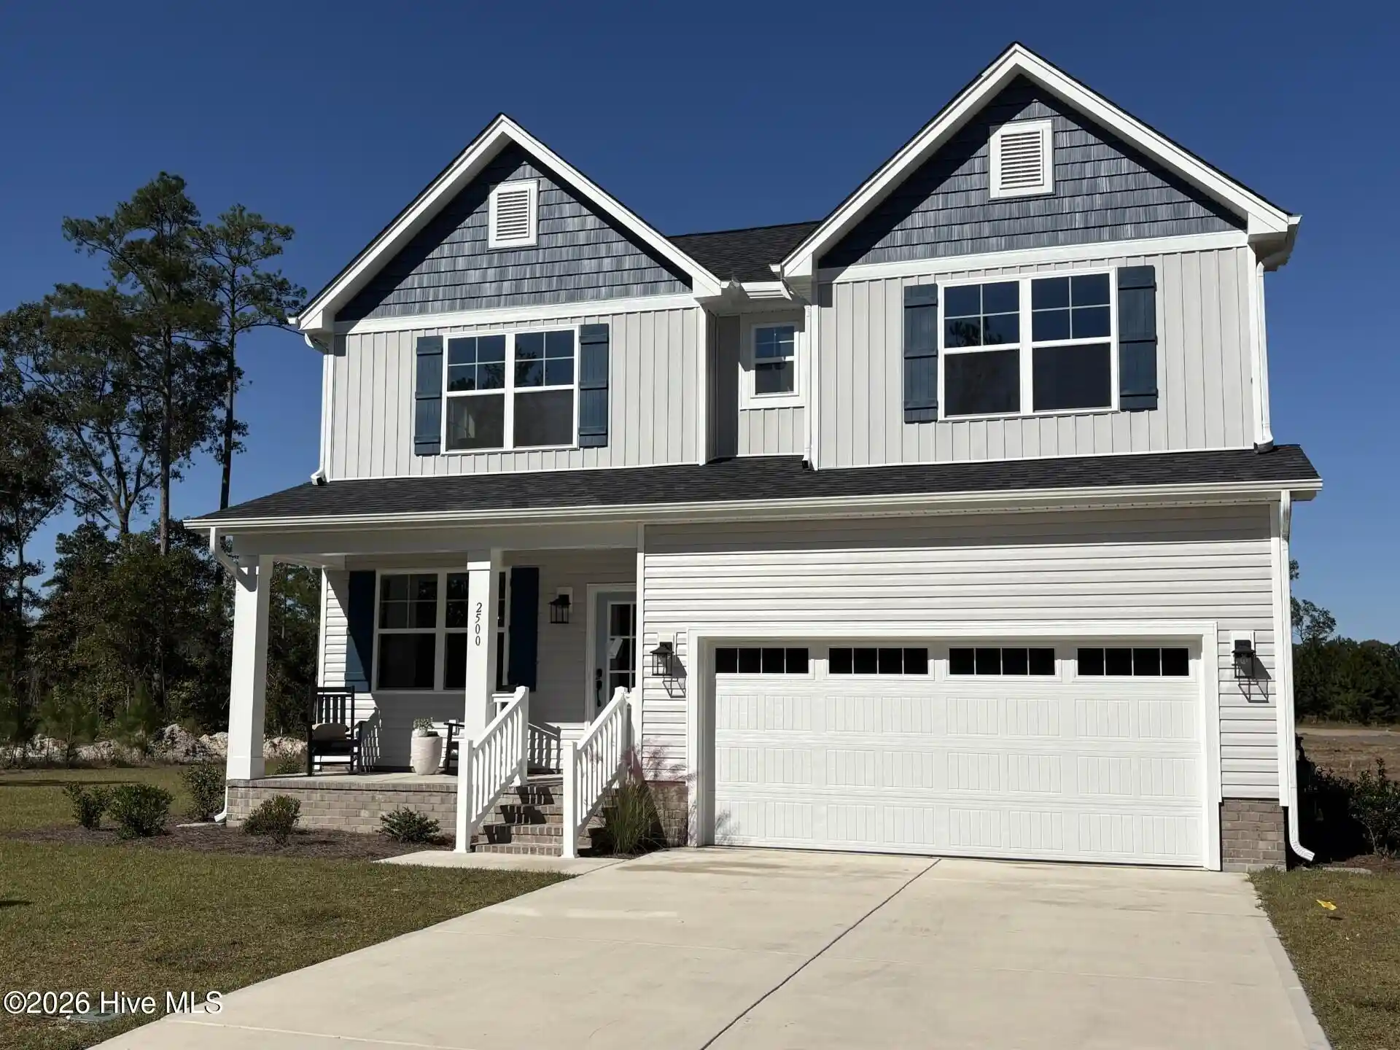
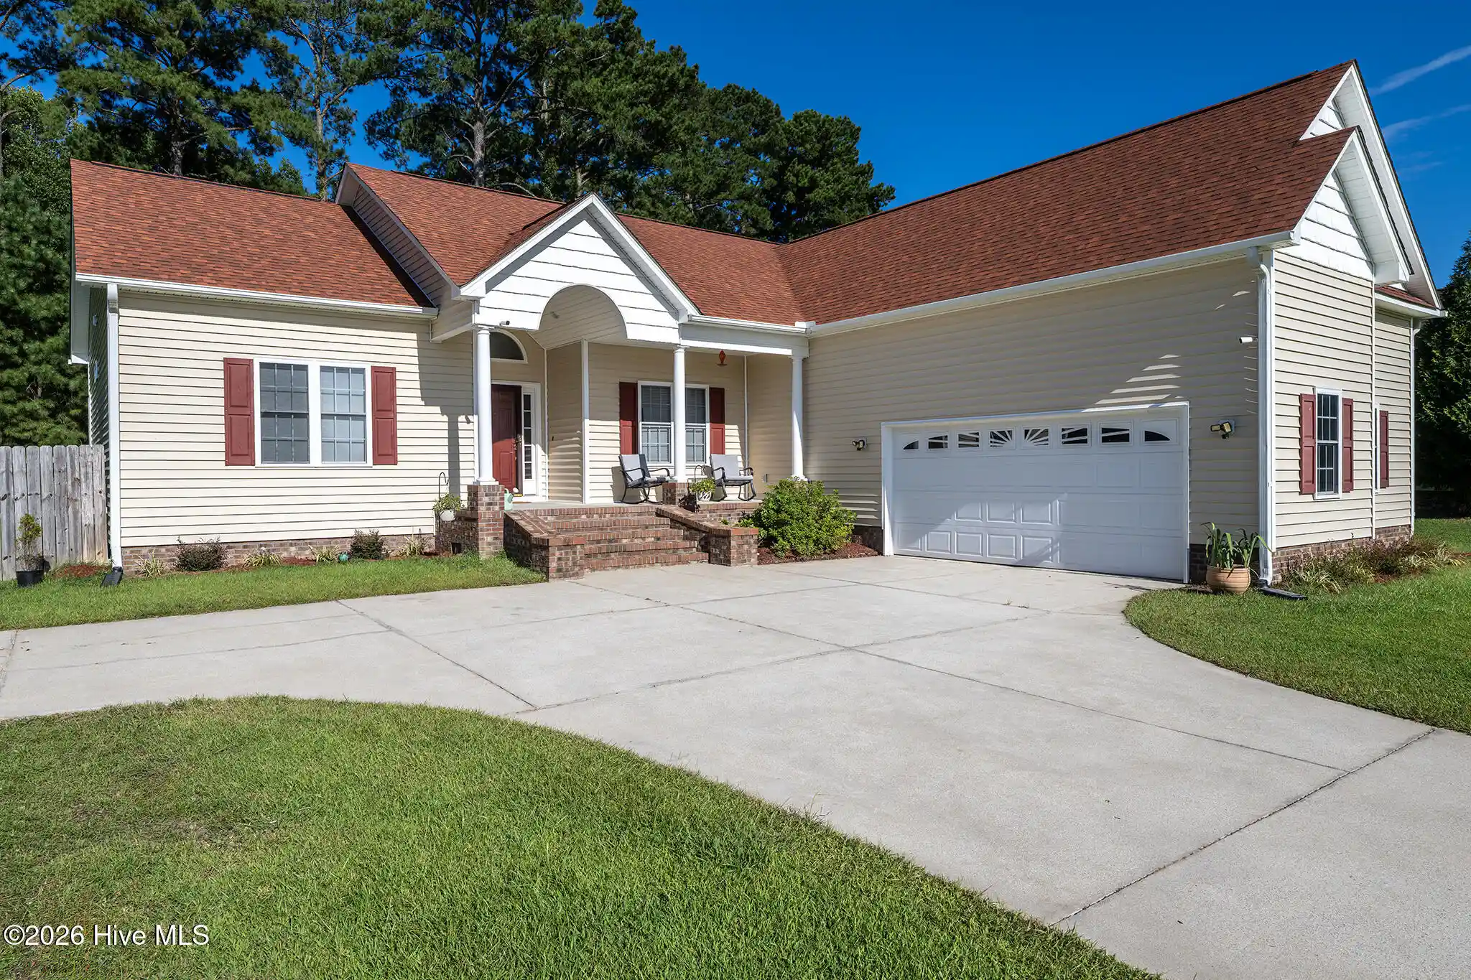
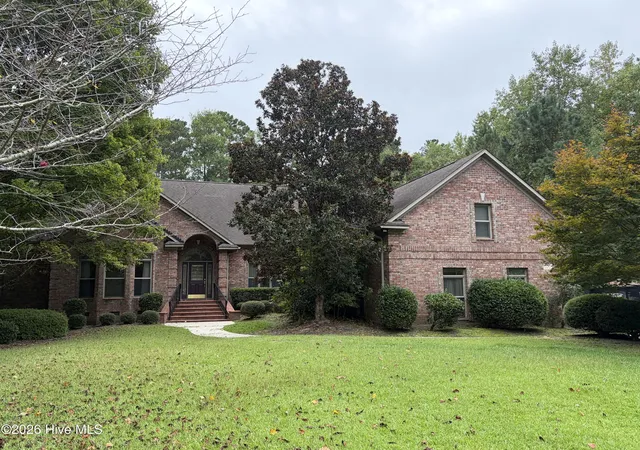
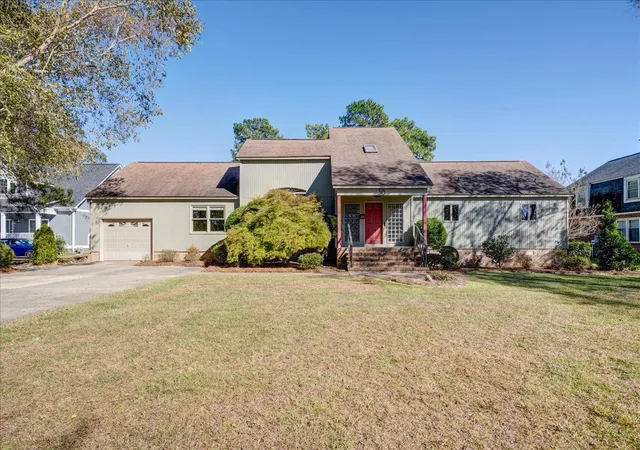
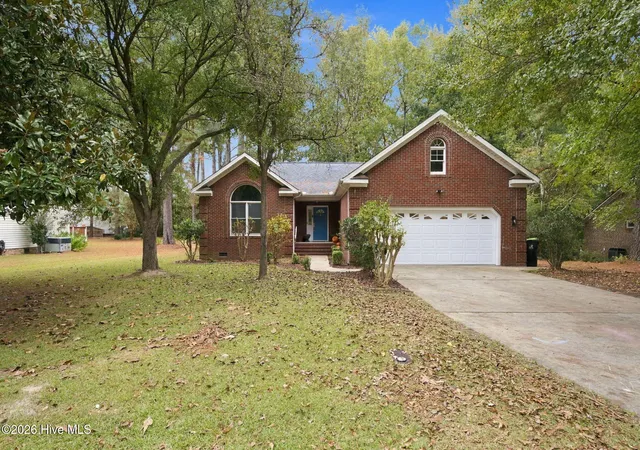
Find Homes by Property Features in New Bern, NC
Nearby New Homes For Sale

Based on information from the Hive MLS, through Nov 05, 2026, 05:00AM. This website may not include listings or property addresses of sellers who have directed their listing brokers to withhold their listing or their property address from display on the Internet. The data relating to real estate on this web site comes in part from the Internet Data Exchange program of Hive MLS, and is updated as of Nov 05, 2026, 05:00AM. All information is deemed reliable but not guaranteed and should be independently verified. All properties are subject to prior sale, change, or withdrawal. Neither listing broker(s) nor Chosen Realty LLC nor Houzeo shall be responsible for any typographical errors, misinformation, or misprints, and shall be held totally harmless from any damages arising from reliance upon these data. IDX information is provided exclusively for personal, non-commercial use, and may not be used for any purpose other than to identify prospective properties consumers may be interested in purchasing. © 2026 Hive MLS. All Rights Reserved.
 Advertising Broker: Nicholas Huscroft | Chosen Realty
