- Overview
- Description
- Property Details
- Location
- Facts & Features
- Getting Around
- Nearby Homes

Street View
$439,000
Monthly Est:$2,185
 4 Beds
 3 Baths
2 full baths + 1 half bath
 2,243sqft
2418 Cedar Crk Dr, Chattanooga, TN 37421
$439,000
$2,185/moEst:
Get Pre-Approved
Single Family Residence
Built in 1987
$-- HOA
0.39 acre lot
$196/sq.ft
Description
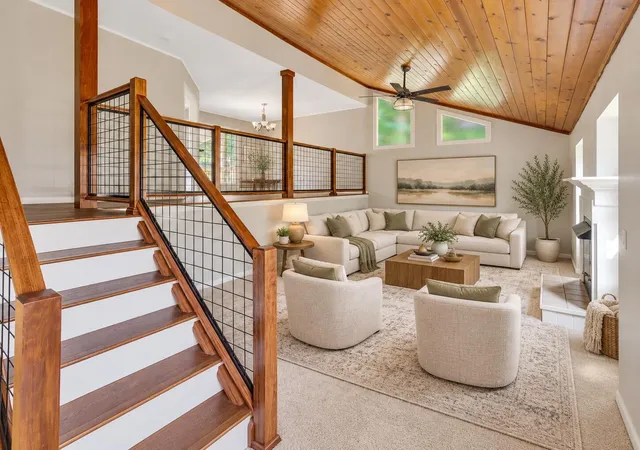
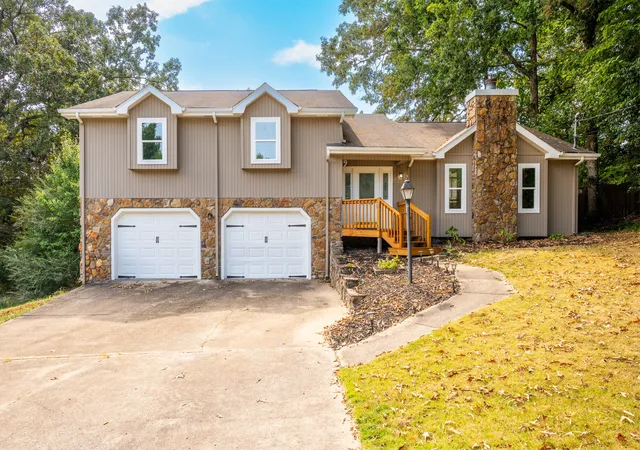
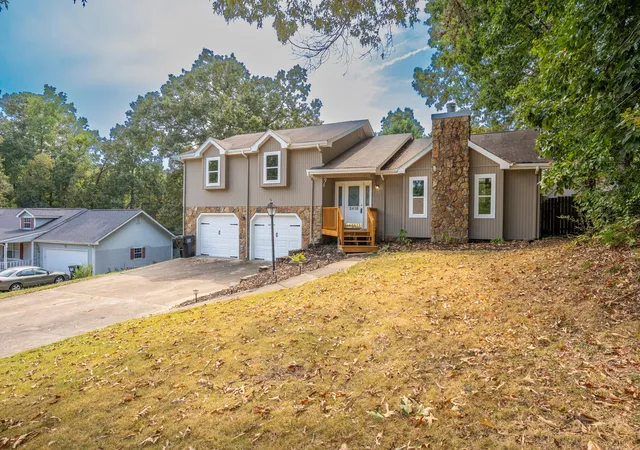
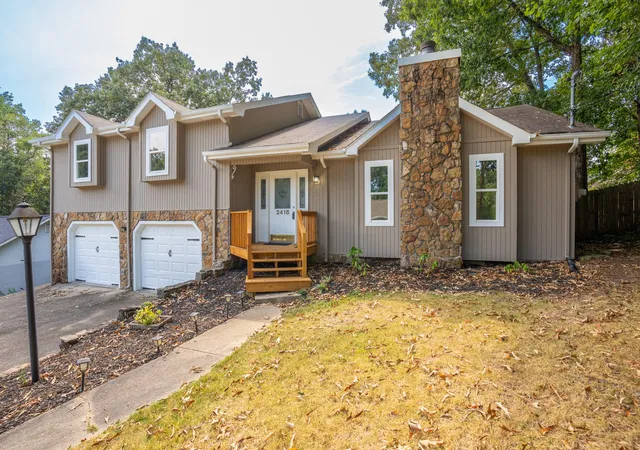
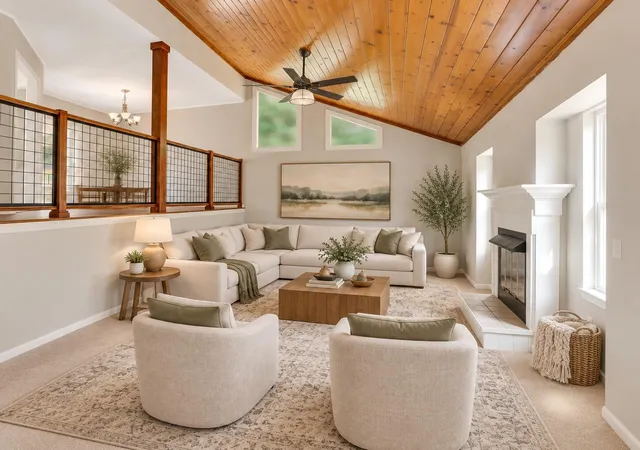
Welcome to this stunning, fully renovated, four bed, 2.5 bath home with a pool where style meets modern comfort in one of the area's most desirable neighborhoods. Every detail has been thoughtfully updated, from the brand-new flooring and plush carpeting, new windows, to the custom staircase railing and designer finishes throughout. As you enter, soaring cathedral ceilings and an abundance of windows create a bright, open atmosphere filled with natural light in the spacious living room. A dedicated dining area, making entertaining effortless and flows into the beautifully redesigned kitchen with its sleek new cabinetry, gleaming stainless steel appliances. A brand-new covered deck extends from the dining area, creating the perfect spot for morning coffee, outdoor dining, or simply relaxing while overlooking the private, fully fenced backyard. The upper level offers three generously sized bedrooms, including a spacious primary suite that serves as a true retreat. Unwind in the completely remodeled ensuite bathroom featuring a luxurious soaking tub, separate walk-in shower, and elegant finishes. Two additional bedrooms share a beautifully updated hall bathroom, providing plenty of space and convenience for family and guests. Downstairs, the fully finished basement expands your living options with a fourth bedroom, a half bath, a dedicated laundry room large enough to be a versatile flex space that's ideal for a home office, fitness room, or playroom. The sparkling swimming pool, complete with all pool equipment, is ready for endless summer fun, while the spacious yard provides room for pets, gardening, and outdoor activities. Completing the home is a spacious two-car garage, a bonus room/office, ample storage throughout, and an unbeatable location known for its excellent schools and strong sense of community, no HOA, and county only taxes. This move-in-ready home offers the perfect combination of style, functionality, and everyday comfort.
- Houzeo last checked: 3 minutes ago
- Listing updated: October 27, 2026 at 10:30 pm
- Listing Provided by: Jeremy Callahan (423) 800-2180 DRE #323014, Camby Akers DRE #353167 | eXp Realty (888) 519-5113
- Source: Nashville (RealTracs Mid) MLS-TN as distributed by MLS GRID | MLS#: 3263074

Property Details
Status
Active
Type
Single Family Residence
No. of Stories
-
County
City
Neighborhood
--
Year Built
1987
HOA Fees
-
Finished Area
2,243 sqft
Lot Size
0.39 acre lot
Basement Area
- sqft
MLS Name
Nashville (RealTracs Mid) MLS
MLS Number
3263074
MLS Status
Active
Days on Market
123

Continue Your Journey in App
Find your dream home, receive real-time updates, and many more!
Continue Your Journey in App
Find your dream home, receive real-time updates, and many more!
Location
Facts & Features
Rooms
Bedrooms & bathrooms
Bedrooms: 4
Bathrooms: 3
Interior
Flooring
Carpet, Wood, Tile
Sewer
Septic Tank
Cooling
Central Air, Electric
Heating
Central
Appliances
Refrigerator, Microwave, Electric Range, Dishwasher
Construction
Year Built
Year Built: 1987
Home type
Single Family Residence
Architectural Style
Contemporary
Foundation Details
Block
Roof
Asphalt
Construction Materials
Stone, Wood Siding, Other
Utilities & Energy
Parking Features
Garage Faces Front
Fireplace Features
Living Room, Gas
Security Features
Smoke Detector(s)
Pool Features
In Ground
Water Source
Public
Basement
Finished
Utilities
Electricity Available, Water Available
Other Features
Patio And Porch Features
Deck, Covered
Subdivision Name
Shenandoah Unit 3
Lot Features
Sloped, Other
Price History
| Date | Event | Price |
|---|---|---|
10/27/2026 Source: | Price Decreased | $439,000 -4.36% $196/sqft |
09/24/2026 Source: | Listed for Sale | $459,000 +67.52% $205/sqft |
09/11/2026 Source: | Sold | $274,000 -41.58% $122/sqft |
08/11/2026 Source: | Price Decreased | $469,000 -2.09% $209/sqft |
07/08/2026 Source: | Listed for Sale | $479,000 $214/sqft |


Show more
Nearby Homes
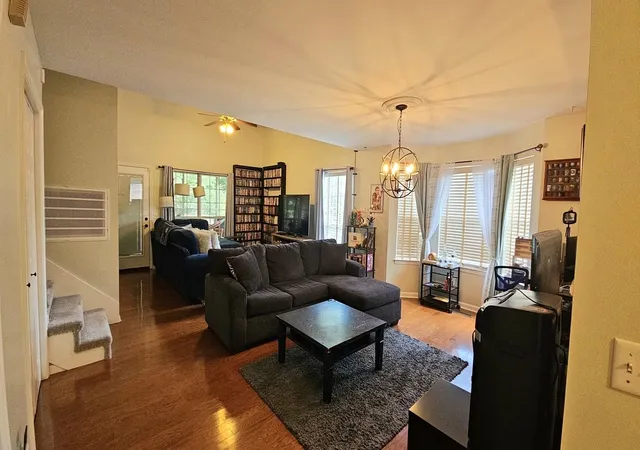
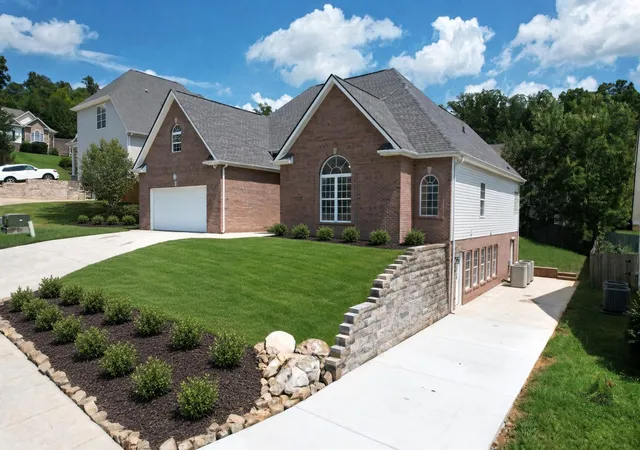
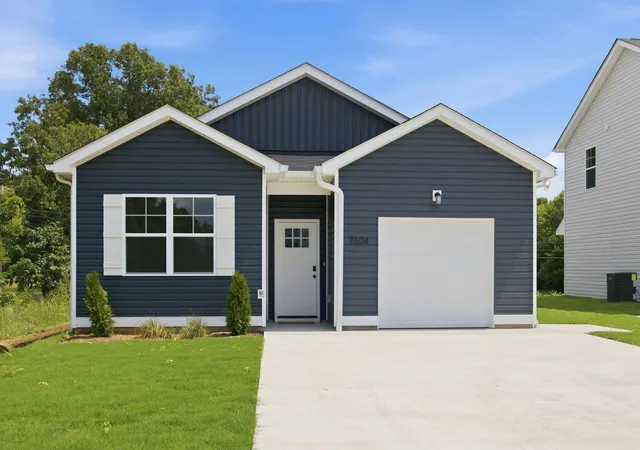
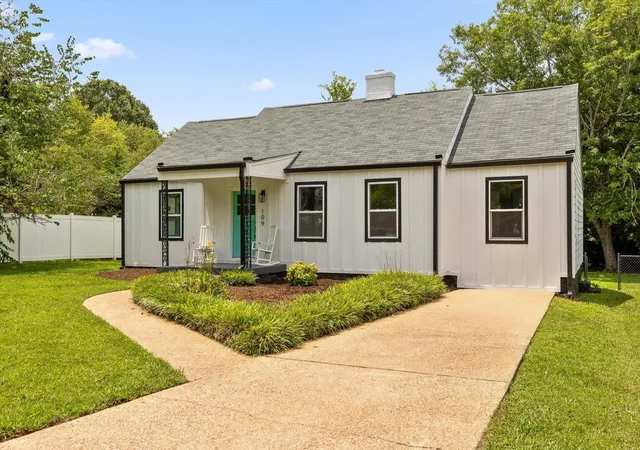
Find Homes by Property Features in Chattanooga, TN
Nearby New Homes For Sale

Based on information from Realtracs® through Nov 09, 2026, 08:01AM. Data courtesy of Realtracs® MLS as distributed by MLS GRID. Some IDX listings have been excluded from this website. All data is obtained from various sources and may not have been verified by the broker or MLS GRID. Supplied Open House Information is subject to change without notice. All information should be independently reviewed and verified for accuracy. Properties may or may not be listed by the office/agent presenting the information. IDX information is provided exclusively for consumers’ personal, noncommercial use. It may not be used for any purpose other than to identify prospective properties consumers may be interested in purchasing. The data is deemed reliable but is not guaranteed by MLS GRID. The use of the MLS GRID Data may be subject to an end-user license agreement prescribed by Realtracs® MLS. © 2026 RealTracs Solutions. All Rights Reserved. Angela Fowler Real Estate, LLC | 423.320.4620 | afowler@catt.com Mailing Address: 452 Kailors Cove Cir, Ringgold, GA 30736
 Advertising Broker: Angela Fowler | Angela Fowler Real Estate, LLC.
