- Overview
- Description
- Property Details
- Location
- HOA Management
- Facts & Features
- Getting Around
- Nearby Homes


Street View
$999,000
Monthly Est:$4,972
 4 Beds
 3 Baths
3 full baths
 3,324sqft
2419 S Alta Vista Ct, Martinsville, IN 46151
$999,000
$4,972/moEst:
Get Pre-Approved
Single Family Residence
Built in 1970
$80.83/mo HOA
1.62 acres lot
$301/sq.ft
Description
Experience breathtaking lakefront living in this stunning A-frame home, perfectly positioned on one of the best lots in Painted Hills with over 450 feet of shoreline and panoramic water views from nearly every level. Outdoor enthusiasts will appreciate the covered boat slip with lift, private boathouse, and endless opportunities to enjoy life on the lake. Designed for entertaining and multi-generational living, this unique home features two full kitchens. The lower level serves as the primary living space with a beautifully updated kitchen showcasing Wolf appliances, a Sub-Zero refrigerator, gorgeous quartz countertops, abundant bar seating, and custom built-ins for exceptional storage. This level also includes a renovated full bath with a walk-in tiled shower and a convenient laundry room. A striking spiral staircase leads to the main level, where the spectacular lake views continue. Here you'll find two bedrooms, a second full kitchen, a spacious living room with a cozy fireplace, and a full bath-perfect for guests or extended family. The upper level is dedicated to a private owner's retreat featuring an open-concept primary suite, walk-in closets, a full bath, and some of the most incredible views the property has to offer. The fourth-level attic provides excellent storage or could easily be transformed into a home office or creative space. Located in the private lake community of Painted Hills, residents enjoy access to two lakes for boating, skiing, fishing, kayaking, and more. Community amenities include a clubhouse with restaurant and bar, swimming pool, pickleball courts, dog park, playground, and a vibrant year-round lifestyle. Conveniently located just minutes from I-69 for an easy commute and close to Cedar Creek Winery, Brewery & Distillery, where you can enjoy great food, drinks, and live music.
- Houzeo last checked: 6 hours ago
- Listing updated: September 18, 2026 at 5:00 pm
- Listing Provided by: Michele Killinger | Carpenter, REALTORS® (317) 738-3737
- Source: Metropolitan Indianapolis Board of REALTORS (MIBOR) MLS-IN | MLS#: 22118928

Property Details
Status
Active
Type
Single Family Residence
No. of Stories
-
County
City
Neighborhood
--
Year Built
1970
HOA Fees
$80.83/mo
Finished Area
3,324 sqft
Lot Size
1.62 acres lot
Basement Area
- sqft
MLS Name
Metropolitan Indianapolis Board of REALTORS (MIBOR) MLS
MLS Number
22118928
MLS Status
Active
Days on Market
63
Cumulative Days on Market
43

Continue Your Journey in App
Find your dream home, receive real-time updates, and many more!
Download App
Continue Your Journey in App
Find your dream home, receive real-time updates, and many more!
Location
HOA Management
N/A
HOA Fees
$970/ Annually
Amenities
 Amenities and services may be covered by one or multiple associations and service providers.
 Park Playground
 Pool
Pool
 Club House
 Snow Removal
 Parking
 boat
boat
Picnic Area
Association Home Owners
Disclaimer: Amenities are based on third-party information and may vary; buyers must independently verify all amenities, as information is deemed reliable but not guaranteed.
Facts & Features
Rooms
Bedrooms & bathrooms
Bedrooms: 4
Bathrooms: 3
Living Room
Level: Main
Area: 396.00 Square Feet
Dimensions: 22X18
Kitchen
Level: Main
Area: 204.00 Square Feet
Dimensions: 17X12
Master Bedroom
Level: Upper
Area: 234.00 Square Feet
Dimensions: 18X13
Bedroom 2
Level: Main
Area: 165.00 Square Feet
Dimensions: 15X11
Bedroom 3
Level: Main
Area: 143.00 Square Feet
Dimensions: 13X11
Bedroom 4
Level: Basement
Area: 171.00 Square Feet
Dimensions: 19X9
Loft
Level: Upper
Area: 135.00 Square Feet
Dimensions: 15X9
Kitchen
Level: Basement
Area: 190.00 Square Feet
Dimensions: 19X10
Dining Room
Level: Basement
Area: 250.00 Square Feet
Dimensions: 25X10
Living Room
Level: Basement
Area: 240.00 Square Feet
Dimensions: 16X15
Interior
Interior Features
Breakfast Bar, Kitchen Island, Paddle Fan, Eat In Kitchen
Appliances
Dishwasher, Down Draft, Exhaust Fan, Micro Hood, Gas Oven, Refrigerator, Water Softener Owned
Window Features
Wood Frames
Exterior Features
Water Feature Fountain
Flooring
Hardwood
Cooling
Central Air
Heating
Geothermal
Construction
Year Built
Year Built: 1970
Home type
Single Family Residence
Property Condition
Updated/remodeled
Foundation Details
Slab
Architectural Style
A Frame
Construction Materials
Cedar
Utilities & Energy
Water Source
Private
Fireplace Features
Family Room, Masonry, Wood Burning
Utilities
Cable Available, Septic System, Water Connected
Association Amenities
Boating, Clubhouse, Dog Park, Picnic Area, Playground, Pool, Powered Boats Allowed, Rv/boat Storage, Snow Removal
Basement
Egress Window(s), Exterior Entry, Finished, Finished Ceiling, Finished Walls, Walk Out Access
Parking Features
Detached, Asphalt, Garage Door Opener
Electric
200+ Amp Service
Other Features
Patio And Porch Features
Covered, Deck, Wrap Around
Lot Features
Cul De Sac, Mature Trees, Wooded
Subdivision Name
Painted Hills
Price History
| Date | Event | Price |
|---|---|---|
08/07/2026 Source: | Price Decreased | $999,000 -20.08% $301/sqft |
08/07/2026 Source: | Listed for Sale | $1,250,000 $376/sqft |

Nearby Homes
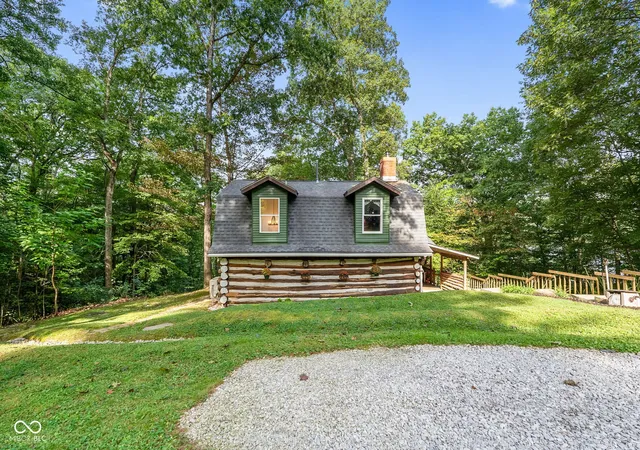

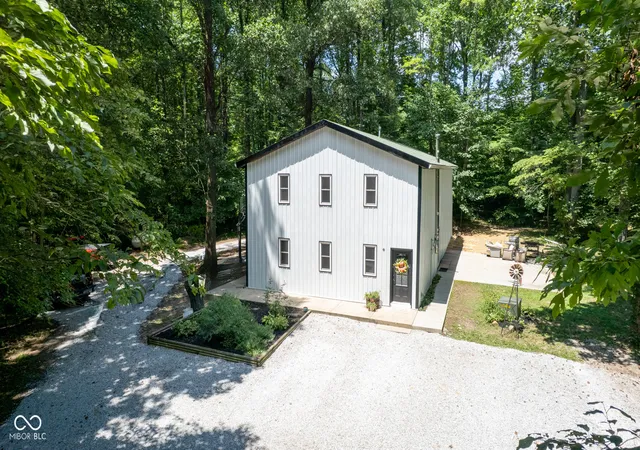
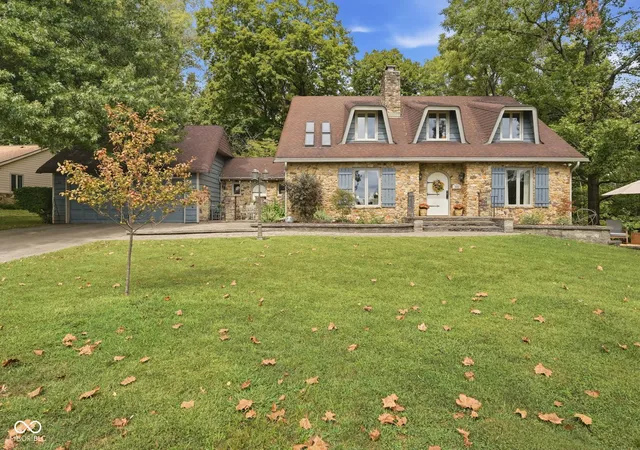
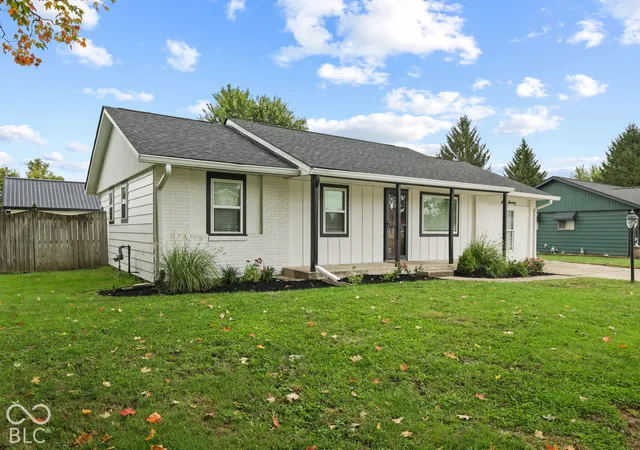
Find Homes by Property Features in Martinsville, IN
Nearby New Homes For Sale

Based on information from MIBOR REALTOR® Association through Oct 09, 2026, 02:31PM. The Broker Listing Cooperative® listing service's Listing information is deemed reliable but is not guaranteed accurate by the Broker Listing Cooperative® listing service. All data is obtained from various sources and may not have been verified by broker or Broker Listing Cooperative listing service. Supplied Open House Information is subject to change without notice. All information should be independently reviewed and verified for accuracy. Properties may or may not be listed by the office/agent presenting the information.. All Rights Reserved. © 2026 MIBOR REALTOR® Association.
 Advertising Broker: Jonah Hartsburg | Hoosier Hub Realty