- Overview
- Description
- Property Details
- Location
- Facts & Features
- Getting Around
- Nearby Homes




$625,000
Monthly Est:$3,111
 2 Beds
 4 Baths
3 full baths + 1 half bath
 2,984sqft
2420 Gypsy Glen Rd, Brighton Twp, PA 15009
$625,000
$3,111/moEst:
Get Pre-Approved
Single Family Residence
Built in 1991
$-- HOA
7.63 acres lot
$209/sq.ft
Description
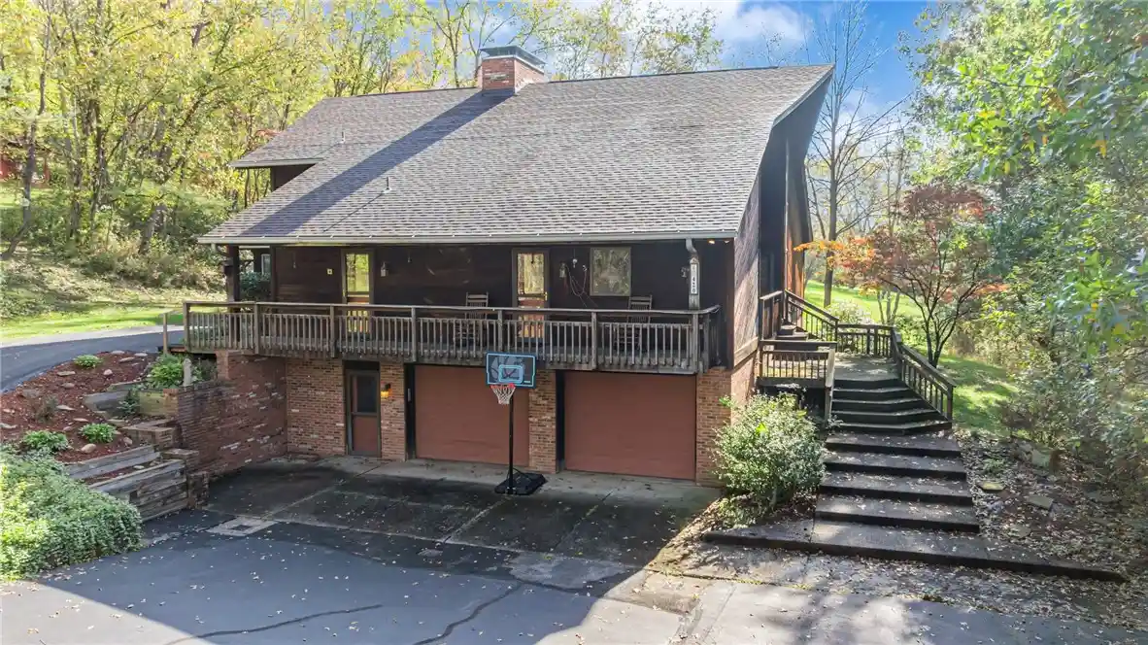
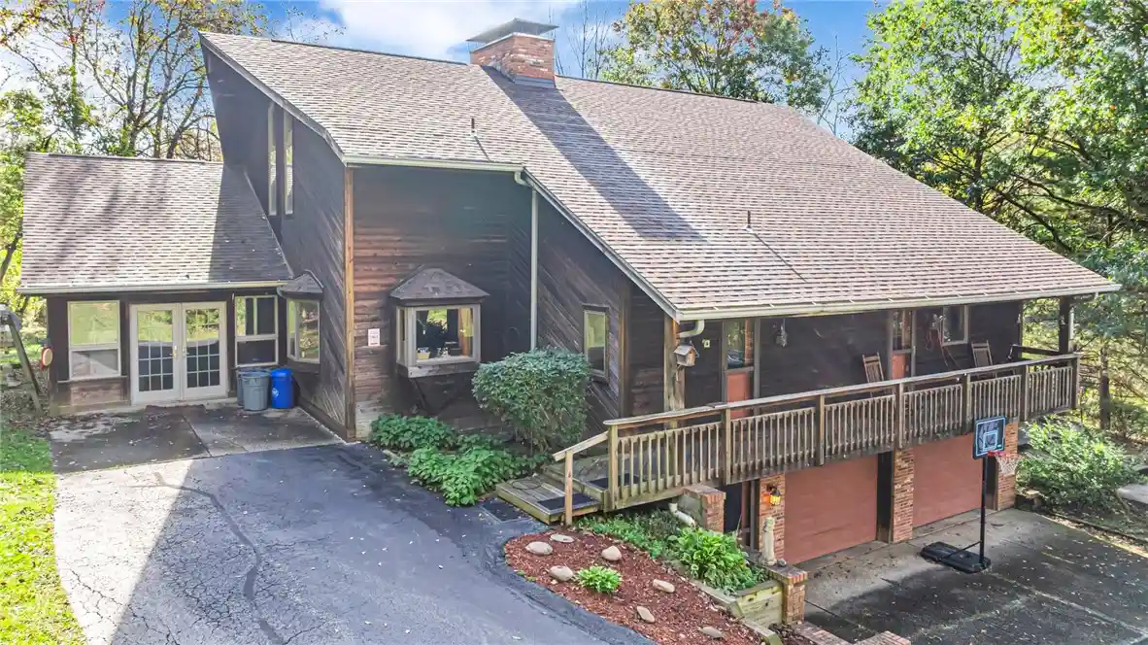
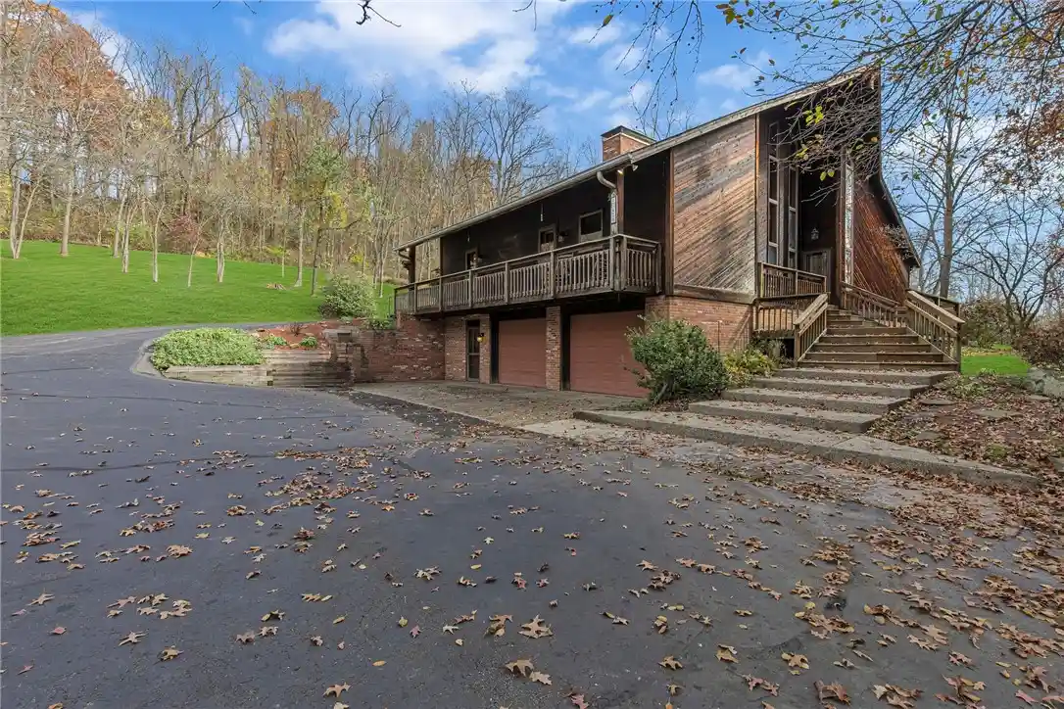
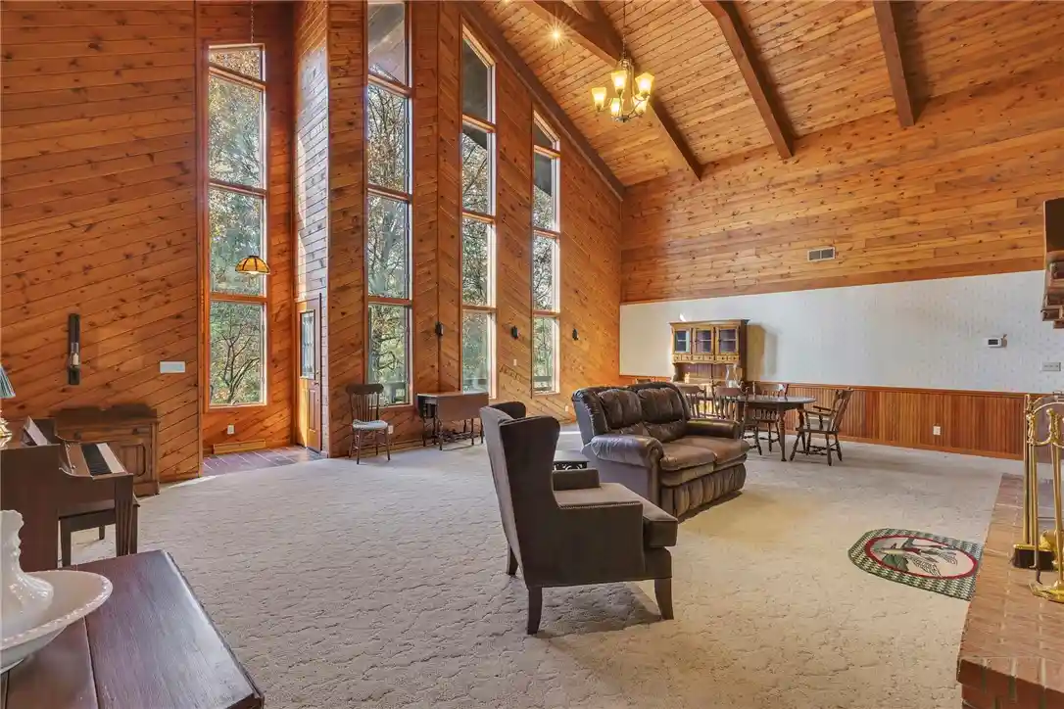
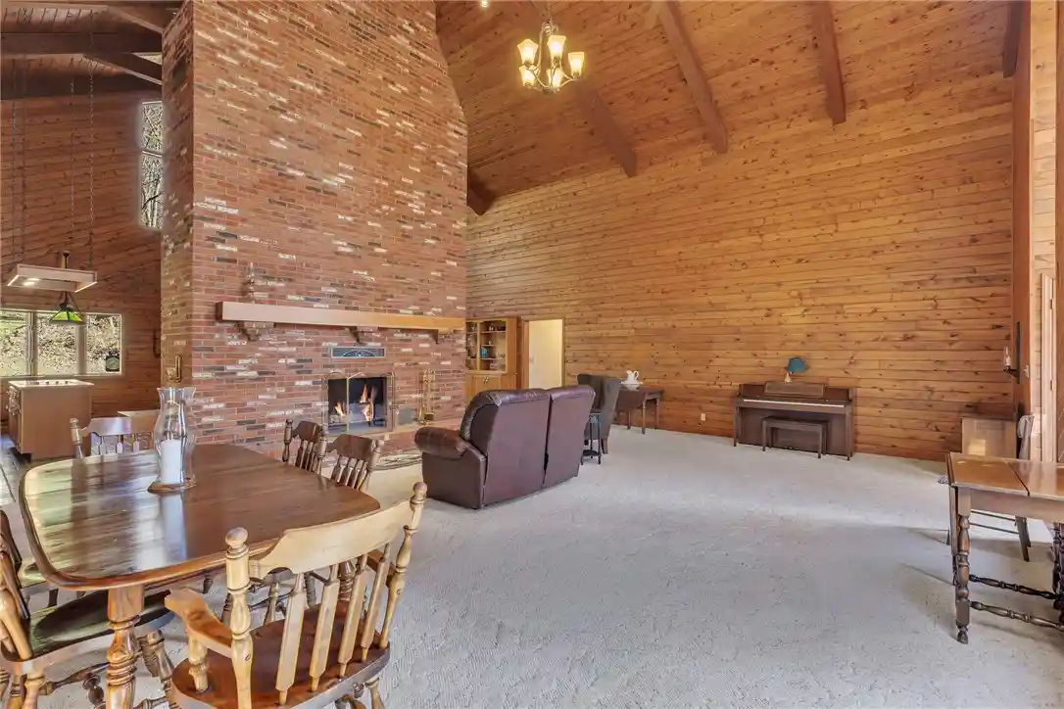
Welcome home to this beautiful custom built cedar ranch nestled on 7.63 acres in Brighton Township. Offering a wonderful combination of privacy, natural surroundings, and distinctive architectural character, this property is truly something special!!! Step inside and experience the warmth and charm of the home's impressive interior, featuring beautiful wood finishes, soaring cathedral ceilings, and expansive windows that bring the outdoors in. The dramatic vaulted ceilings and rich wood throughout create a striking yet comfortable atmosphere, while the abundance of windows provides beautiful views of the surrounding landscape. The spacious living area is highlighted by an impressive floor-to-ceiling brick double fireplace. Large open kitchen with newer appliances, bay window, island and plenty of space for small table. Family room or a dining room off the kitchen with beautiful custom cabinets along the wall for more storage. French doors lead to a three season room. Ask about the plans to build a loft above this area that was structurally and electrically wired for future expansion. Primary bedroom has a full bath with whirlpool tub, shower, make up area, walk in closet and another large closet. Second bedroom has two closets. The third room currently used as an office can be a third bedroom. Offering three full baths and one half bath and a nice sized laundry room with washer and dryer. Oversized 2 car garage with more space for storage and expansive workshop in basement with locker room and full bath. Not one but eight work benches are included in the workshop. Manual garage door in the back of the house to allow easy access for the mower or tractor. With 7.63 acres, the property offers privacy, room to enjoy nature, and plenty of possibilities for outdoor recreation, entertaining, or simply relaxing in your own peaceful surroundings. This home has a rustic elegance that is difficult to find.
- Houzeo last checked: 13 minutes ago
- Listing updated: November 7, 2026 at 6:20 pm
- Listing Provided by: Janis Ford (724) 933-6300 DRE #RS271990 | RE/MAX SELECT REALTY (724) 933-6300
- Source: West Penn MLS-PA | MLS#: 1782299

Property Details
Status
Active
Type
Single Family Residence
No. of Stories
1
County
City
Neighborhood
--
Year Built
1991
HOA Fees
-
Finished Area
2,984 sqft
Lot Size
7.63 acres lot
Basement Area
- sqft
MLS Name
West Penn MLS
MLS Number
1782299
MLS Status
Active
Days on Market
2
Open House

Continue Your Journey in App
Find your dream home, receive real-time updates, and many more!
Continue Your Journey in App
Find your dream home, receive real-time updates, and many more!
Location
Facts & Features
Rooms
Bedrooms & bathrooms
Bedrooms: 2
Bathrooms: 4
BonusRoom
Level: Basement
Area: 150.00 Square Feet
Dimensions: 15x10
BonusRoom
Level: Basement
Area: 3360.00 Square Feet
Dimensions: 60x56
Laundry
Level: Main
Area: 70.00 Square Feet
Dimensions: 10x7
Den
Level: Main
Area: 195.00 Square Feet
Dimensions: 15x13
Bedroom2
Level: Main
Area: 288.00 Square Feet
Dimensions: 18x16
PrimaryBedroom
Level: Main
Area: 240.00 Square Feet
Dimensions: 15x16
Kitchen
Level: Main
Area: 240.00 Square Feet
Dimensions: 16x15
DiningRoom
Level: Main
Area: 240.00 Square Feet
Dimensions: 16x15
LivingRoom
Level: Main
Area: 720.00 Square Feet
Dimensions: 24x30
Interior
Heating
Electric, Heat Pump
Interior Features
Kitchen Island, Pantry
Window Features
Multi Pane, Screens
Appliances
Some Electric Appliances, Cooktop, Dryer, Dishwasher, Microwave, Refrigerator, Stove, Washer
Cooling
Central Air
Flooring
Ceramic Tile, Carpet
Sewer
Public Sewer
Construction
Year Built
Year Built: 1991
Home type
Single Family Residence
Architectural Style
Ranch
Roof
Asphalt
Property Condition
Resale
Construction Materials
Cedar
Utilities & Energy
Water Source
Public
Basement
Full, Walk Out Access
Fireplace Features
Wood Burning
Parking Features
Built In, Garage Door Opener
Price History
| Date | Event | Price |
|---|---|---|
11/05/2026 Source: | Listed for Sale | $625,000 $209/sqft |

Nearby Homes
Find Homes by Property Features in Brighton Twp, PA
Nearby New Homes For Sale

Based on information from the West Penn Mutli-List, INC through Nov 08, 2026, 04:45AM. Information is provided exclusively for consumers’ personal, non-commercial use and may not be used for any purpose other than to identify prospective properties consumers may be interested in purchasing. Information is deemed reliable but not guaranteed. © 2026 West Penn Multi-List, Inc. All Rights Reserved.
 Advertising Broker: Daniel Demers | Sell Your Home Services
