- Overview
- Description
- Property Details
- Location
- Facts & Features
- Getting Around
- Nearby Homes



$225,000
Monthly Est:$1,120
 2 Beds
 2 Baths
2 full baths
 2,008sqft
555 Bradys Ridge Rd, Brighton Twp, PA 15009
$225,000
$1,120/moEst:
Get Pre-Approved
Single Family Residence
Built in 1953
$-- HOA
1.3 acres lot
$112/sq.ft
Description
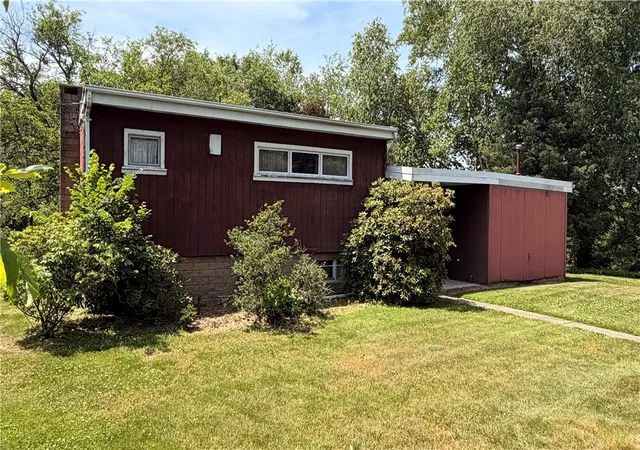
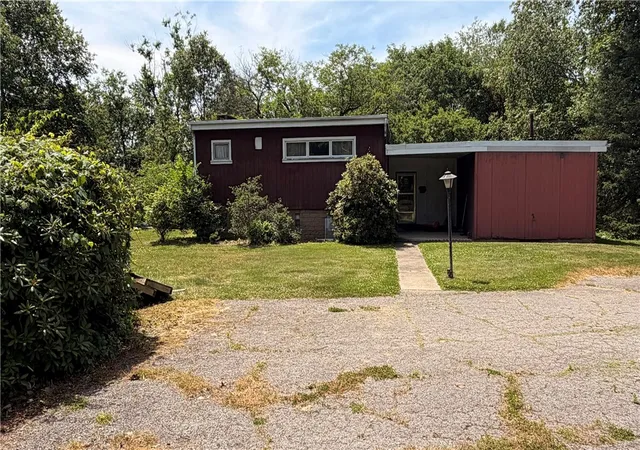
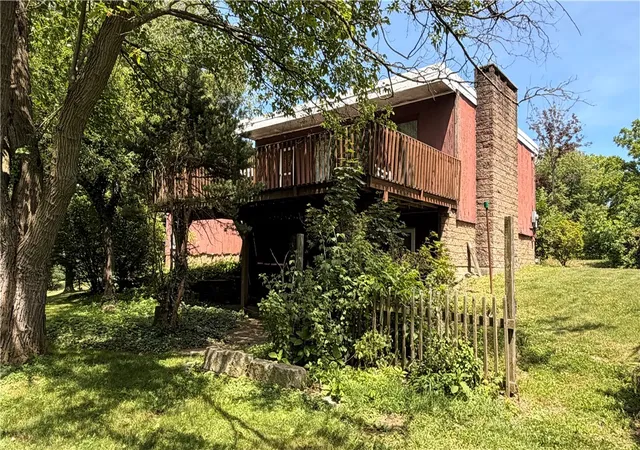
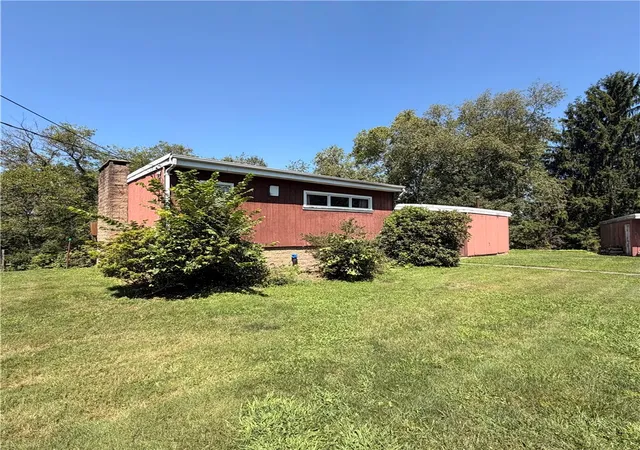
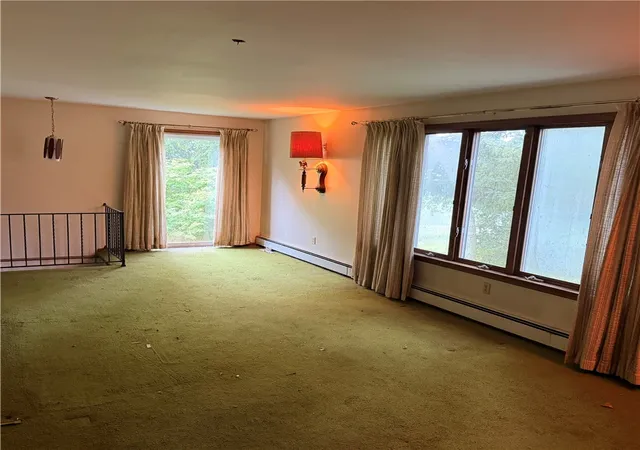
Contemporary-style home with a floor plan typical of the early 1950s mid-century style. Open Entry foyer with flagstone floor leads to the upper level with a bedroom, living room with a fireplace & full bath. The lower level includes a 2nd bedroom, kitchen, utility & open living area. Just off the foyer on the north end of the house is a family room or potential 3rd bedroom & provides access to the full basement in the house. There is a large deck across the rear of the home. PLEASE do not access the deck for safety reasons! The exterior is frame with typical finishes of this time frame. Home was serviced by an on-site septic system & well neither of which are functioning, however, public water/sewer are available at Brady's Ridge Road. There is a patio off the lower level Please NO SHOWTIME, call or text the agent.
- Houzeo last checked: 7 minutes ago
- Listing updated: August 7, 2026 at 3:00 pm
- Listing Provided by: Edwards McLaughlin (724) 774-5330 DRE #RM050596A | BOVARD ANDERSON CO. (724) 774-5330
- Source: West Penn MLS-PA | MLS#: 1768427

Property Details
Status
Active
Type
Single Family Residence
No. of Stories
2
County
City
Neighborhood
--
Year Built
1953
HOA Fees
-
Finished Area
2,008 sqft
Lot Size
1.3 acres lot
Basement Area
- sqft
MLS Name
West Penn MLS
MLS Number
1768427
MLS Status
Active
Days on Market
64

Continue Your Journey in App
Find your dream home, receive real-time updates, and many more!
Download App
Continue Your Journey in App
Find your dream home, receive real-time updates, and many more!
Location
Facts & Features
Rooms
Bedrooms & bathrooms
Bedrooms: 2
Bathrooms: 2
Bedroom2
Level: Lower
Area: 100.00 Square Feet
Dimensions: 10x10
PrimaryBedroom
Level: Main
Area: 180.00 Square Feet
Dimensions: 12x15
EntryFoyer
Level: Main
Area: 16.00 Square Feet
Dimensions: 4x4
FamilyRoom
Level: Main
Area: 450.00 Square Feet
Dimensions: 15x30
Kitchen
Level: Lower
Area: 135.00 Square Feet
Dimensions: 9x15
DiningRoom
Level: Main
Area: 225.00 Square Feet
Dimensions: 15x15
LivingRoom
Level: Main
Area: 450.00 Square Feet
Dimensions: 15x30
Interior
Sewer
Septic Tank
Flooring
Other
Heating
Gas, Hot Water
Construction
Year Built
Year Built: 1953
Home type
Single Family Residence
Construction Materials
Frame
Property Condition
Resale
Architectural Style
Contemporary, Split Level
Roof
Built Up
Utilities & Energy
Fireplace Features
Decorative, Family Living Great Room
Pool Features
None
Basement
Partial, Walk Up Access
Water Source
Well
Parking Features
Detached, Garage
Price History
| Date | Event | Price |
|---|---|---|
08/07/2026 Source: | Listed for Sale | $225,000 +152.81% $112/sqft |
05/08/2014 Source: | Off Market | $89,000 $44/sqft |


Nearby Homes


Find Homes by Property Features in Brighton Twp, PA
Nearby New Homes For Sale

Based on information from the West Penn Mutli-List, INC through Oct 11, 2026, 03:00AM. Information is provided exclusively for consumers’ personal, non-commercial use and may not be used for any purpose other than to identify prospective properties consumers may be interested in purchasing. Information is deemed reliable but not guaranteed. © 2026 West Penn Multi-List, Inc. All Rights Reserved.
 Advertising Broker: Daniel Demers | Sell Your Home Services