- Overview
- Description
- Property Details
- Location
- Facts & Features
- Getting Around
- Nearby Homes
 Hot


Street View
$1,187,000
Monthly Est:$5,908
 2 Beds
 2 Baths
2 full baths
 1,785sqft
2421 Felice Dr, Crescent Springs, KY 41017
$1,187,000
$5,908/moEst:
Get Pre-Approved
Single Family Residence
Built in -
$-- HOA
-- sqft lot
$665/sq.ft
Description
Build your custom dream home in Villa Hills on a gorgeous, private wooded lot in the charming Stillbrooke community! Tucked away on a quiet cul-de-sac, Lot #17 offers maintenance-free living with Ashley Builders as the exclusive builder. Open, airy floor plan featuring 10' tray ceilings, a massive kitchen island, hidden walk-in pantry, and 8' patio doors. 2 bedrooms, 2 baths, and ~2,900 sq ft of thoughtfully designed living space, plus a covered porch and the option of a fully finished lower level. Enjoy true low-maintenance living with lawn care & fertilization, irrigation start-up and shut-down, landscaping, and snow removal all included--no more yard work! Endless customization options available, with the ability to tour other Ashley-built homes to explore floor plans and high-end finishes. Contact Heimbrock Group for more details!
- Houzeo last checked: 14 minutes ago
- Listing updated: July 14, 2026 at 3:43 pm
- Listing Provided by: Kathy Heimbrock (859) 512-8383 DRE #219882, Blake Heimbrock (859) 512-4795 DRE #275463 | Sibcy Cline, REALTORS-Florence (859) 525-8888
- Source: Northern Kentucky Multiple Listing Service | MLS#: 642068

Property Details
Status
Active
Type
Single Family Residence
No. of Stories
-
County
City
Neighborhood
--
Year Built
-
HOA Fees
-
Finished Area
1,785 sqft
Lot Size
-- sqft lot
Basement Area
- sqft
MLS Name
Northern Kentucky Multiple Listing Service
MLS Number
642068
MLS Status
Active
Days on Market
184
Cumulative Days on Market
75

Continue Your Journey in App
Find your dream home, receive real-time updates, and many more!
Continue Your Journey in App
Find your dream home, receive real-time updates, and many more!
Location
Facts & Features
Rooms
Bedrooms & bathrooms
Bedrooms: 2
Bathrooms: 2
Interior
Cooling
Central Air
Sewer
Public Sewer
Exterior Features
Private Yard
Window Features
Insulated Windows
Heating
Natural Gas
Appliances
Stainless Steel Appliance(s)
Construction
Year Built
-
Home type
Single Family Residence
Roof
Composition, Shingle
Foundation Details
Poured Concrete
Architectural Style
Ranch
Property Condition
To Be Built
Construction Materials
Brick
Utilities & Energy
Fireplace Features
Gas
Parking Features
Attached, Driveway, Garage
Basement
Storage Space, Unfinished
Utilities
Cable Available, Natural Gas Available, Sewer Available, Underground Utilities, Water Available
Water Source
Public
Laundry Features
Electric Dryer Hookup, Laundry Room, Main Level, Washer Hookup
Other Features
Lot Features
Cul De Sac, Wooded
Patio And Porch Features
Covered, Deck
Price History
| Date | Event | Price |
|---|---|---|
04/30/2026 Source: | Price Increased | $1,187,000 +26.28% $665/sqft |
10/29/2024 Source: | Listed for Sale | $940,000 $527/sqft |
10/29/2024 Source: | Off Market | $940,000 +526.67% $527/sqft |
03/19/2022 Source: | Listing Removed | $150,000 $84/sqft |

Nearby Homes

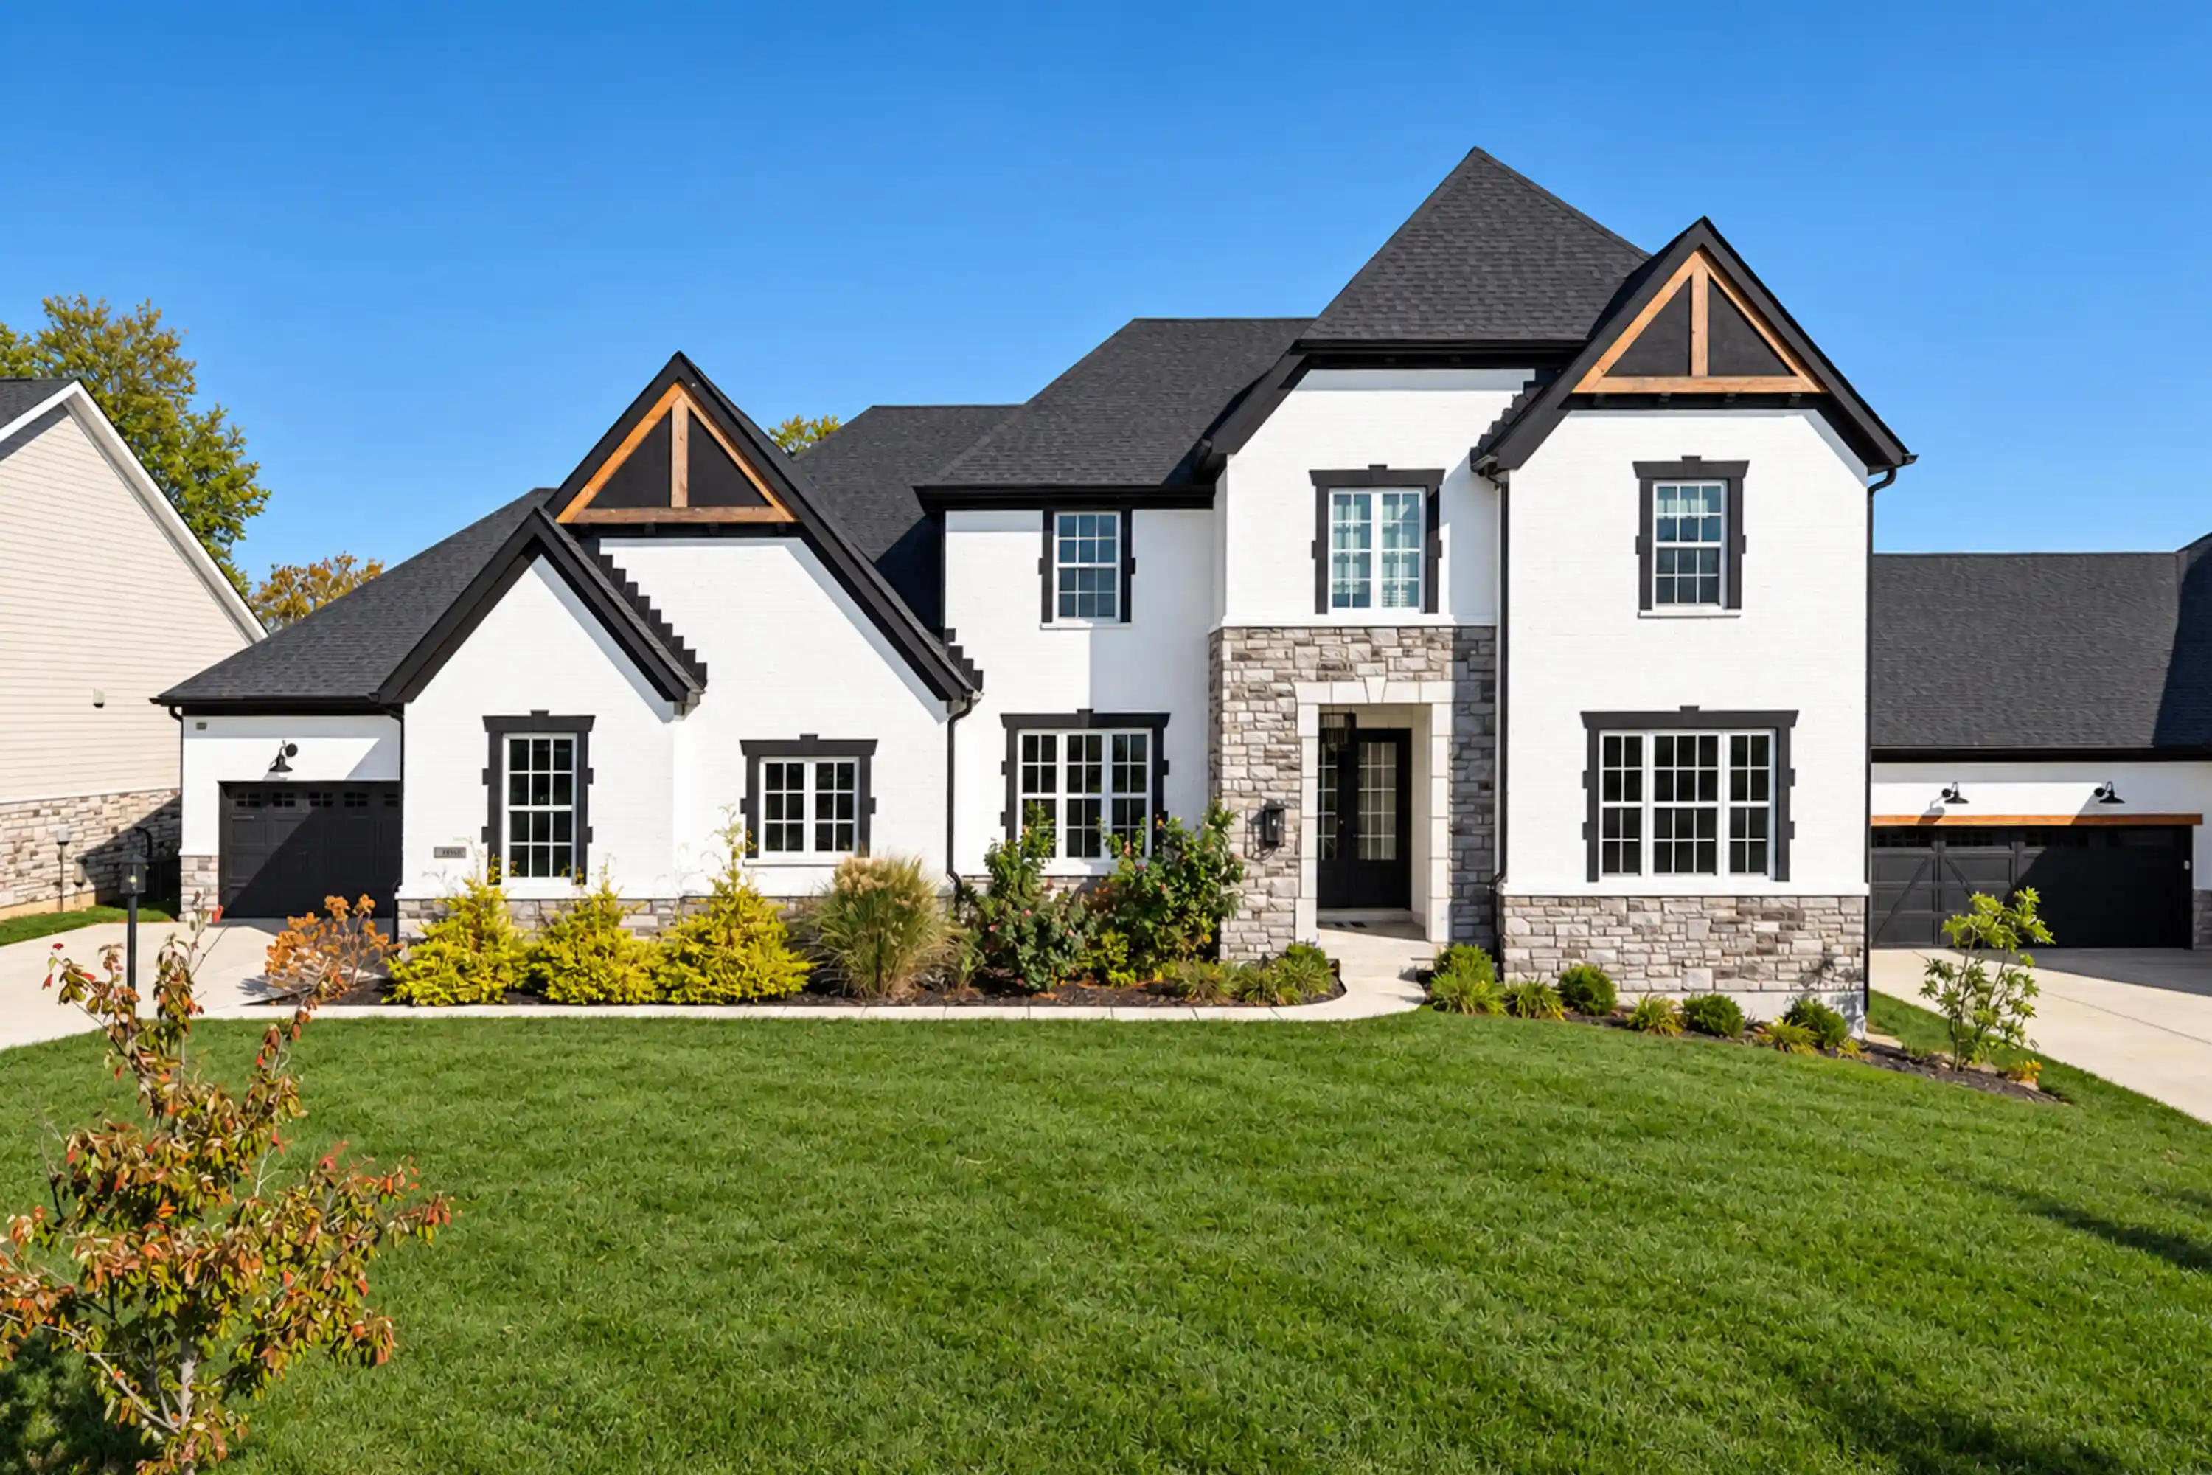
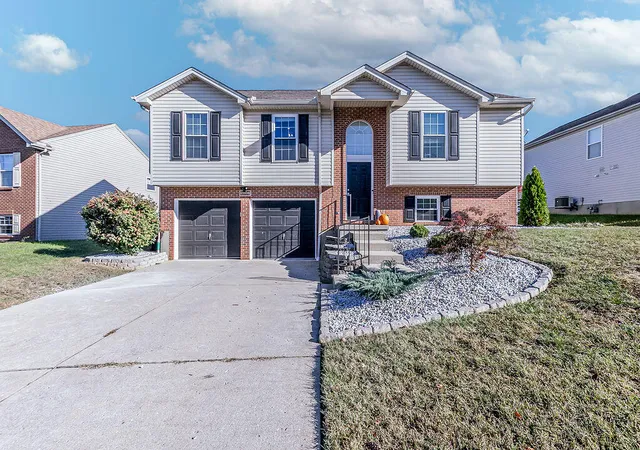


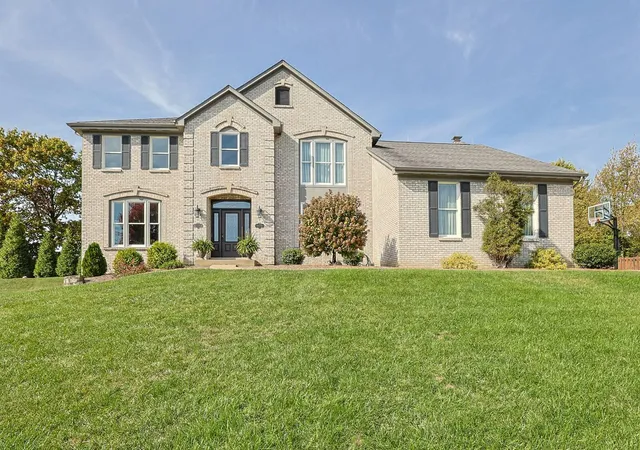
Find Homes by Property Features in Crescent Springs, KY
Nearby New Homes For Sale

Based on information from the Northern Kentucky Multiple Listing Service, Inc. through Oct 31, 2026, 11:45AM. Information is provided exclusively for consumers’ personal, non-commercial use. It may not be used for any purpose other than to identify prospective properties that consumers may be interested in purchasing. The data is deemed reliable but is not guaranteed accurate by the MLS. This website may not include listings or property addresses of sellers who have directed their listing brokers to withhold their listing or their property address from display on the Internet. © 2026 Northern Kentucky Multiple Listing Service, Inc. All Rights Reserved.
 Advertising Broker: Donna Mink | Mink Realty
