- Overview
- Description
- Property Details
- Location
- HOA Management
- Facts & Features
- Getting Around
- Nearby Homes

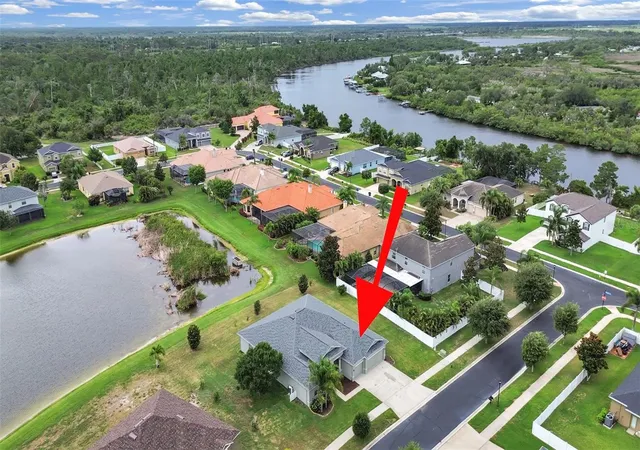


$479,900
Monthly Est:$2,389
 4 Beds
 3 Baths
3 full baths
 2,969sqft
2422 Allegheny Valley St, Ruskin, FL 33570
$479,900
$2,389/moEst:
Get Pre-Approved
Single Family Residence
Built in 2014
$69.5/mo HOA
14,951 sqft lot
$162/sq.ft
Description
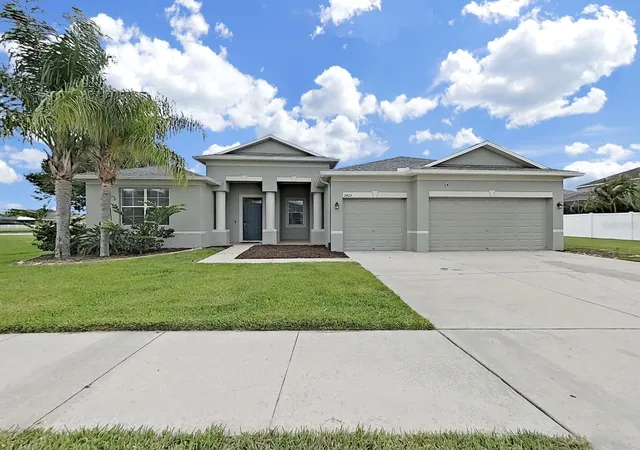
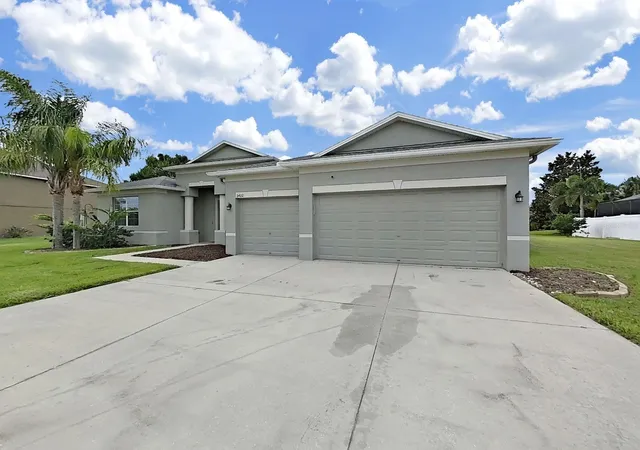
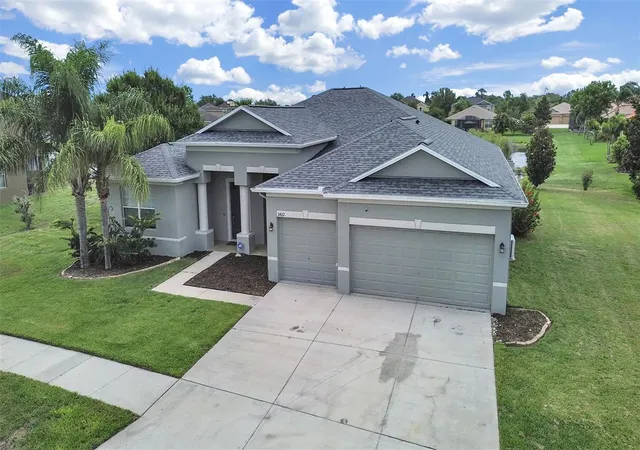
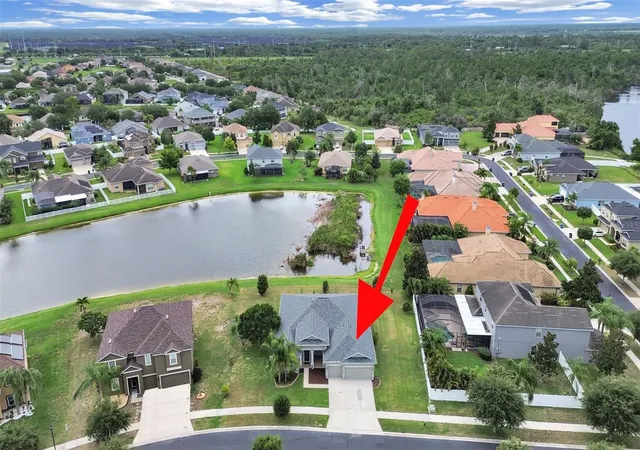
Welcome to a spectacular waterfront hidden gem in the highly sought-after Southshore area. Situated on an expansive and beautifully landscaped 0.3-acre lot, this exceptional energy-efficient home offers a serene backdrop of a peaceful, wildlife-filled lake perfect for fishing. Designed for effortless indoor-outdoor living, you can enjoy your morning coffee with the sunrise on the screened lanai and take in stunning sunset views from the front of the home. Inside, the residence is a showcase of sophisticated details, featuring imported porcelain tile flooring throughout (completely carpet-free), stylish rounded drywall corners, and elegant tray ceilings. The thoughtful split-floor plan includes 4 full bedrooms and 3 baths, highlighted by a private multi-generational/guest suite complete with its own private bath. The luxurious primary retreat serves as a peaceful sanctuary, boasting a versatile, light-filled sunroom/studio area—ideal for a home office, reading nook, or art studio—with direct sliding-door access to the lanai. Its spa-like en suite bath features a granite-topped twin-basin vanity, a deep garden soaking tub, and a generous seamless glass shower. At the heart of the home, the bright, open-concept chef’s kitchen is perfectly tailored for entertaining, equipped with 42" wood cabinetry with crown molding, premium granite countertops, stainless steel appliances, and a spacious walk-in pantry. Premium upgrades and high-value features include: Climate-Controlled Garage: Equipped with a mini-split AC/heating unit (featuring a brand-new motor and remote control). Energy & Infrastructure: Four brand-new primary bedroom windows, a comprehensive water softener and filtration system, an advanced Rain Bird sprinkler system, and pre-wiring for a backup generator. Security & Tech: A high-capacity fireproof gun safe with a new dial, fully pre-wired for an ADT security system, and pre-wired for high-speed Frontier/Verizon FIOS internet. Finishing Touches: Newly installed remote-controlled ceiling fans in the living and dining spaces. Located within a premier, gated community, residents enjoy resort-style amenities including a sparkling pool, fitness center, clubhouse, covered playground, tennis courts, and a community fishing pier on the scenic Little Manatee River. Enjoy the perfect blend of tranquility and convenience with swift access to I-75 for easy commutes to Tampa, MacDill AFB, and Sarasota. You are just minutes from premium shopping, the Amazon distribution center, the new St. Joseph’s Hospital, and a short drive from Florida’s world-class Gulf beaches. Newer roof – 2024, Both AC systems – 2020.
- Houzeo last checked: 8 minutes ago
- Listing updated: June 7, 2026 at 6:41 pm
- Listing Provided by: Mimi Preciado (813) 766-8032 | FUTURE HOME REALTY INC (813) 855-4982
- Source: Stellar MLS-FL | MLS#: TB8516428

Property Details
Status
Active
Type
Single Family Residence
No. of Stories
1
County
City
Neighborhood
--
Year Built
2014
HOA Fees
$69.5/mo
Finished Area
2,969 sqft
Lot Size
14,951 sqft lot
Basement Area
- sqft
MLS Name
Stellar MLS
MLS Number
TB8516428
MLS Status
Active
Days on Market
125
Cumulative Days on Market
1

Continue Your Journey in App
Find your dream home, receive real-time updates, and many more!
Download App
Continue Your Journey in App
Find your dream home, receive real-time updates, and many more!
Location
HOA Management
Greenacres Properties
HOA Fees
$159/ Quarterly
SPYGLASS AT RIVER BEND
HOA Fees
$99/ Semi-Annually
Amenities
 Amenities and services may be covered by one or multiple associations and service providers.
 Park Playground
 Basket Ball
 Club House
 Tennis
 Security Gate
 Gym
Gym
 Pool
Pool
 Insurance
 wheel Chair
Management
Recreational Facilities
Private Road
Escrow Reserves Fund
Common Area Taxes
Recreation Facilities
Disclaimer: Amenities are based on third-party information and may vary; buyers must independently verify all amenities, as information is deemed reliable but not guaranteed.
Facts & Features
Rooms
Bedrooms & bathrooms
Bedrooms: 4
Bathrooms: 3
Primary Bedroom
Level: First
Area: 362.37 Square Feet
Dimensions: 14.1x25.7
Living Room
Level: First
Area: 191.26 Square Feet
Dimensions: 13.1x14.6
Great Room
Level: First
Area: 348.04 Square Feet
Dimensions: 22.6x15.4
Family Room
Level: First
Area: 134.48 Square Feet
Dimensions: 15.11x8.9
Dinette
Level: First
Area: 264.00 Square Feet
Dimensions: 20x13.2
Primary Bathroom
Level: First
Area: 155.10 Square Feet
Dimensions: 14.1x11
Laundry
Level: First
Area: 66.08 Square Feet
Dimensions: 5.6x11.8
Kitchen
Level: First
Area: 142.41 Square Feet
Dimensions: 14.1x10.1
Bedroom 2
Level: First
Area: 127.76 Square Feet
Dimensions: 11.11x11.5
Bedroom 3
Level: First
Area: 127.76 Square Feet
Dimensions: 11.11x11.5
Bedroom 4
Level: First
Area: 131.10 Square Feet
Dimensions: 11.11x11.8
Bathroom 2
Level: First
Area: 47.31 Square Feet
Dimensions: 8.3x5.7
Bathroom 3
Level: First
Area: 44.28 Square Feet
Dimensions: 8.2x5.4
Balcony/Porch/Lanai
Level: First
Area: 362.00 Square Feet
Dimensions: 20x18.1
Den
Level: First
Area: 213.05 Square Feet
Dimensions: 14.1x15.11
Interior
Appliances
Dishwasher, Disposal, Electric Water Heater, Microwave, Range, Refrigerator, Water Filtration System, Water Softener
Heating
Central
Exterior Features
Hurricane Shutters, Sidewalk, Sliding Doors
Cooling
Central Air
Flooring
Ceramic Tile
Sewer
Public Sewer
Interior Features
Ceiling Fans(s), Coffered Ceiling(s), High Ceilings, Kitchen/family Room Combo, Living Room/dining Room Combo, Open Floorplan, Primary Bedroom Main Floor, Stone Counters, Thermostat, Tray Ceiling(s), Walk In Closet(s)
Construction
Year Built
Year Built: 2014
Home type
Single Family Residence
Roof
Shingle
Construction Materials
Block, Stucco
Foundation Details
Slab
Utilities & Energy
Parking Features
Driveway, Garage Door Opener
Utilities
Cable Connected, Electricity Connected, Fiber Optics, Public, Sewer Connected, Water Connected
Laundry Features
Inside, Laundry Room
Water Source
Public
Association Amenities
Basketball Court, Clubhouse, Fitness Center, Gated, Playground, Pool, Recreation Facilities, Tennis Court(s), Wheelchair Access
Security Features
Gated Community, Security System, Security System Owned, Smoke Detector(s)
Other Features
Lot Features
City Limits, In County, Landscaped, Level, Oversized Lot, Sidewalk, Paved
Subdivision Name
Spyglass At River Bend
Community Features
Clubhouse, Community Mailbox, Deed Restrictions, Fitness Center, Gated Community No Guard, Playground, Pool, Sidewalks, Tennis Court(s), Street Lights
Patio And Porch Features
Covered, Enclosed, Front Porch, Rear Porch, Screened
Vegetation
Mature Landscaping, Trees/landscaped
Price History
| Date | Event | Price |
|---|---|---|
06/06/2026 Source: #MFRTB8516428 | Listed for Sale | $479,900 +71.39% $162/sqft |
04/21/2018 Source: | Price Increased | $280,000 +1.82% $94/sqft |
03/16/2018 Source: | Price Increased | $275,000 +2.62% $93/sqft |
08/05/2014 Source: | Price Decreased | $267,990 -0.74% $90/sqft |
06/19/2014 Source: | Sold | $269,990 $91/sqft |

Nearby Homes
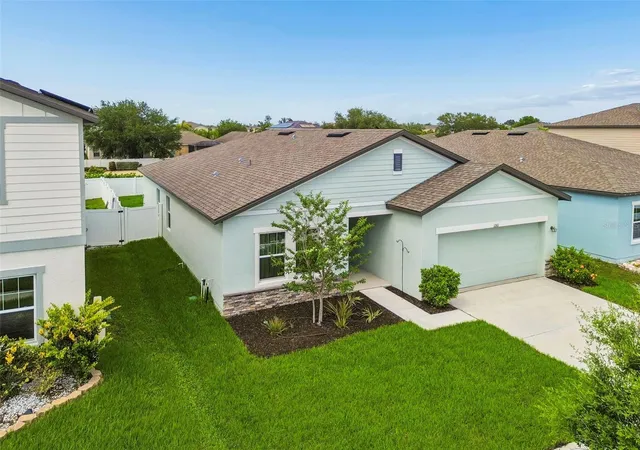
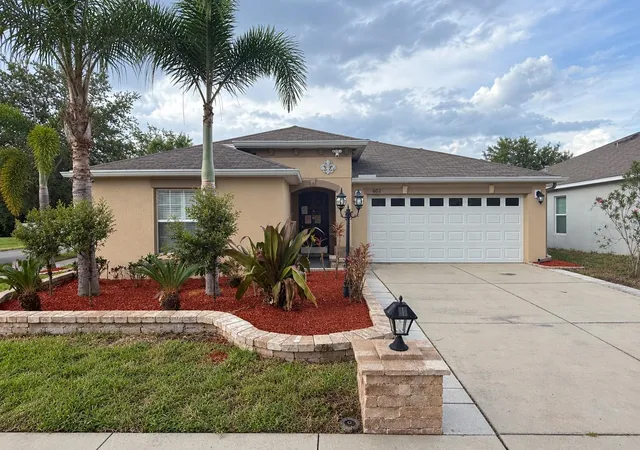
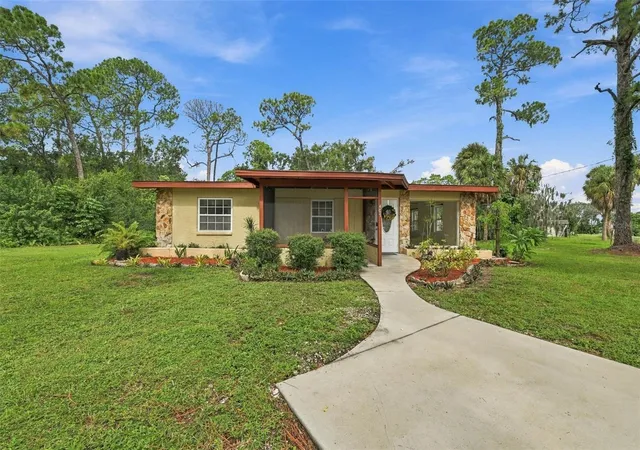
Find Homes by Property Features in Ruskin, FL
Nearby New Homes For Sale

Based on information from Stellar MLS® through Oct 10, 2026, 02:45PM as submitted to and distributed by MLS GRID. All data is obtained from various sources and may not have been verified by the broker or MLS GRID. Supplied Open House Information is subject to change without notice. All information should be independently reviewed and verified for accuracy. Properties may or may not be listed by the office/agent presenting the information. IDX information is provided exclusively for consumers’ personal non-commercial use. It may not be used for any purpose other than to identify prospective properties consumers may be interested in purchasing. The data is deemed reliable but is not guaranteed by MLS GRID. The use of the MLS GRID Data may be subject to an end-user license agreement prescribed by the Member Participant’s applicable MLS, if any, and as amended from time to time. © 2026 Stellar MLS. All Rights Reserved.
 Advertising Broker: Fred McGill | Simple Showing, Inc