- Overview
- Description
- Property Details
- Location
- Facts & Features
- Getting Around
- Nearby Homes
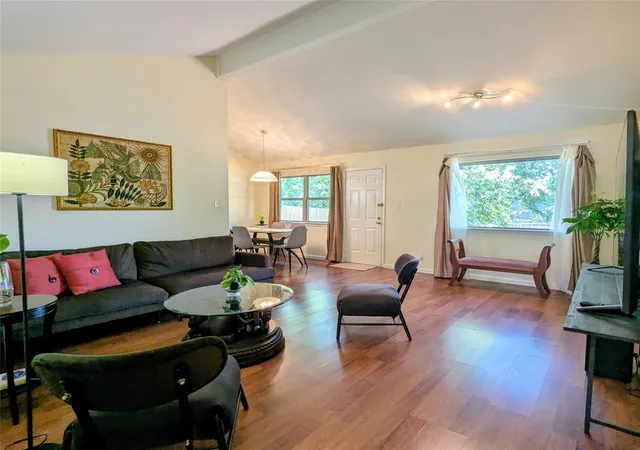

Street View
$315,000
Monthly Est:$1,568
 4 Beds
 2 Baths
2 full baths
 1,709sqft
2423 Village Walk, Austin, TX 78744
$315,000
$1,568/moEst:
Get Pre-Approved
Single Family Residence
Built in 1976
$-- HOA
7,644.78 sqft lot
$184/sq.ft
Description
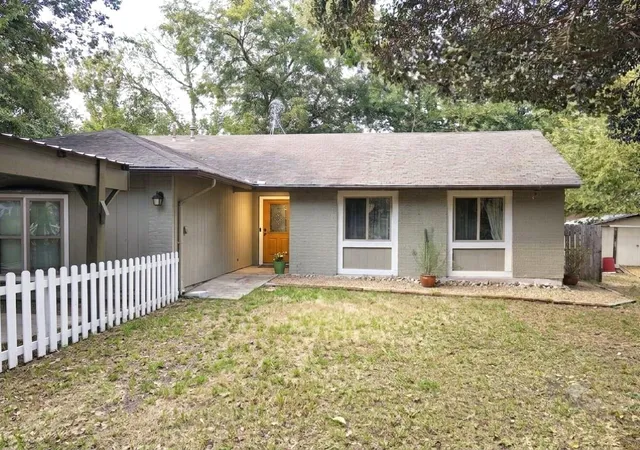
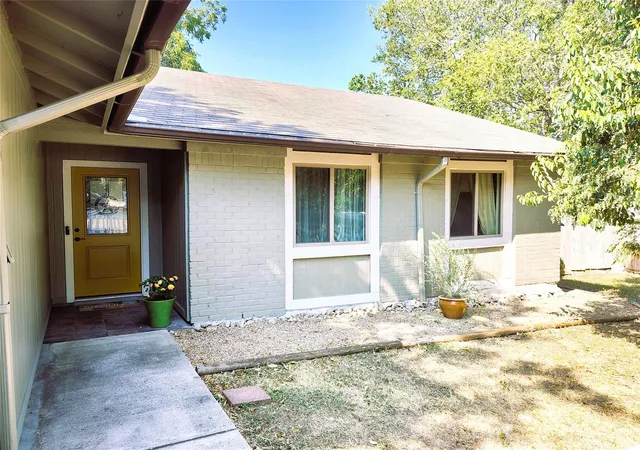
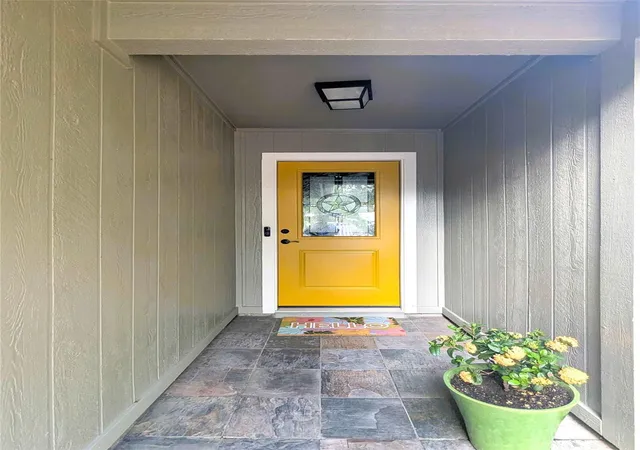
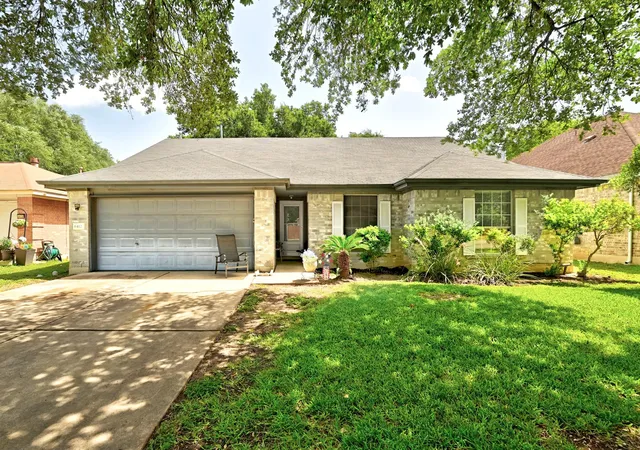
ESTATE SALE — MOTIVATED SELLER — BRING ALL OFFERS! Exceptional value in a prime location. Move-in ready and beautifully updated, this versatile home features a bright, open living room with vaulted ceilings and contemporary laminate flooring. The kitchen boasts premium granite countertops, cherry-toned cabinetry, stainless steel appliances, and a brand-new dishwasher.
The primary suite serves as a quiet retreat with a private ensuite bath, walk-in closet, and brand-new carpet. Enjoy all new fans and lighting throughout the house, abundant additional closet space and a home that is freshly painted inside and out. Both full bathrooms are updated, and the massive bonus flex room easily serves as a home office, gym, or 5th bedroom.
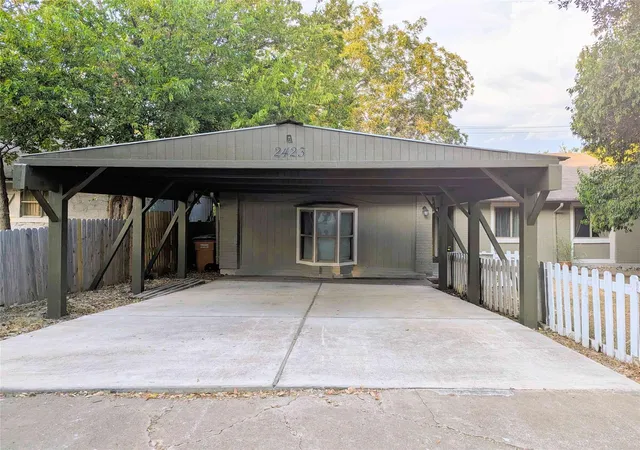
Outside, enjoy covered 2-car parking, extra-large, fully fenced backyard with a wood deck and mature pecan tree, plus unmatched storage: an attached carport, storage shed, and a large detached workshop building. Unbeatable location minutes from IH-35, Downtown, major employers, and the airport. Pre-cleared for a hassle-free Closing. Bring your Offer today!
- Houzeo last checked: 15 minutes ago
- Listing updated: October 5, 2026 at 7:21 pm
- Listing Provided by: John Prell (512) 444-8778 | Creekview Realty (214) 696-4663
- Source: Unlock MLS-TX | MLS#: 2084511

Property Details
Status
Active
Type
Single Family Residence
No. of Stories
-
County
City
Neighborhood
Year Built
1976
HOA Fees
-
Finished Area
1,709 sqft
Lot Size
7,644.78 sqft lot
Basement Area
- sqft
MLS Name
Unlock MLS
MLS Number
2084511
MLS Status
Active
Days on Market
41

Continue Your Journey in App
Find your dream home, receive real-time updates, and many more!
Download App
Continue Your Journey in App
Find your dream home, receive real-time updates, and many more!
Location
Facts & Features
Rooms
Bedrooms & bathrooms
Bedrooms: 4
Bathrooms: 2
Interior
Flooring
Carpet
Interior Features
Ceiling Fan(s), Cathedral Ceiling(s), Eat In Kitchen, Entrance Foyer, High Speed Internet, No Interior Steps, Pantry, Primary Bedroom On Main, Storage, Walk In Closet(s)
Sewer
Public Sewer
Appliances
Dishwasher, Disposal, Dryer, Energy Star Qualified Appliances, Energy Star Qualified Dishwasher, Energy Star Qualified Dryer, Energy Star Qualified Refrigerator, Energy Star Qualified Washer, Exhaust Fan, Gas Range, Microwave, Oven, Free Standing Gas Oven, Free Standing Range, Refrigerator, Stainless Steel Appliance(s), Vented Exhaust Fan, Washer, Water Heater
Exterior Features
Rain Gutters, Lighting, Private Yard
Heating
Central
Window Features
Vinyl Windows
Cooling
Ceiling Fan(s), Central Air, Electric
Construction
Year Built
Year Built: 1976
Home type
Single Family Residence
Property Condition
Resale
Roof
Composition, Shingle
Construction Materials
Attic/crawl Hatchway(s) Insulated, Masonite, Stone Veneer
Foundation Details
Slab
Utilities & Energy
Security Features
Smoke Detector(s)
Pool Features
None
Parking Features
Additional Parking, Carport, Converted Garage, Detached Carport
Utilities
Electricity Available, High Speed Internet, Natural Gas Available, Natural Gas Connected, Phone Available, Sewer Available, Sewer Connected, Water Available, Water Connected
Water Source
Public
Other Features
Community Features
None
Patio And Porch Features
Deck, Patio
Lot Features
Back Yard, Curbs, Front Yard, Level, Near Public Transit, Pie Shaped Lot, Trees Medium (20 Ft 40 Ft)
Subdivision Name
Village South Ph 01
Disclosures
Lead Base Paint Addendum, Other Disclosures, Seller Disclosure, Seller Provided Survey Available
Price History
| Date | Event | Price |
|---|---|---|
10/05/2026 Source: | Listed for Sale | $315,000 +160.33% $184/sqft |
04/08/2013 Source: | Sold | $121,000 $71/sqft |

Nearby Homes
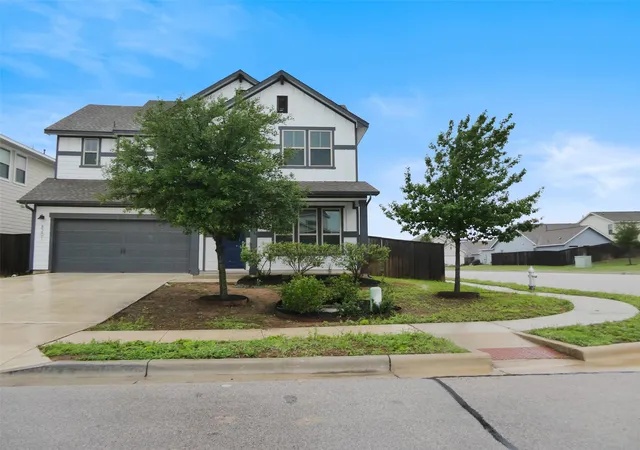
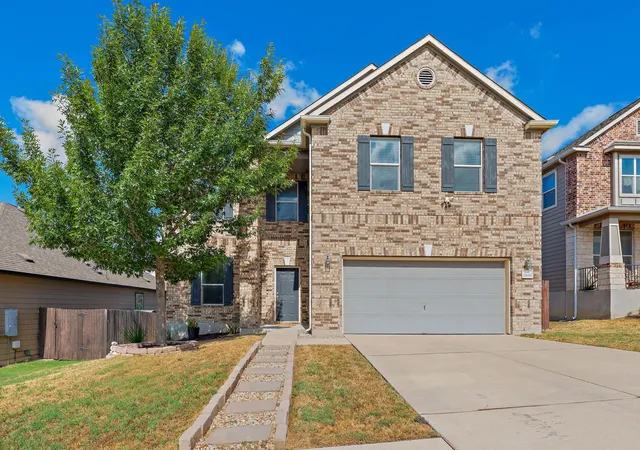
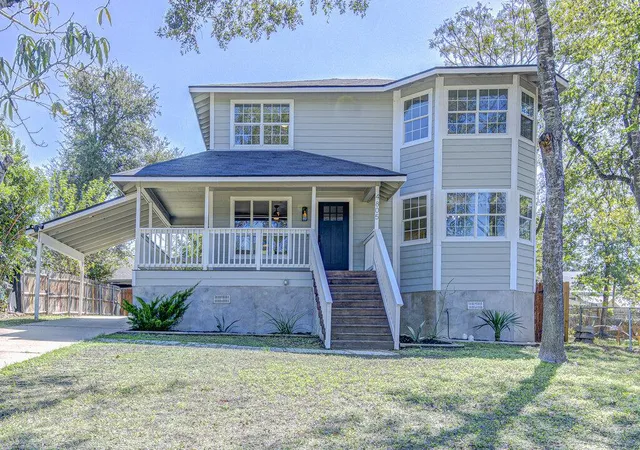
Find Homes by Property Features in Austin, TX
Nearby New Homes For Sale
Nearby Pre-Owned Homes For Sale

Based on information submitted to the MLS GRID from Unlock MLS through Oct 09, 2026, 10:45AM. All information provided is deemed reliable but is not guaranteed and should be independently verified. Unlock MLS and its affiliates provide the MLS and all content therein “AS IS” and without any warranty, express or implied. All data is obtained from various sources and may not have been verified by broker or MLS GRID. Supplied Open House Information is subject to change without notice. All information should be independently reviewed and verified for accuracy. Properties may or may not be listed by the office/agent presenting the information. The information being provided is for consumers’ personal, non-commercial use. It may not be used for any purpose other than to identify prospective properties consumers may be interested in purchasing. © 2026 Unlock MLS. All Rights Reserved.
 Advertising Broker: Michelle Brecker | Pathway To Home Realty