- Overview
- Description
- Property Details
- Location
- HOA Management
- Facts & Features
- Getting Around
- Nearby Homes




$375,000
Monthly Est:$1,867
 3 Beds
 2 Baths
2 full baths
 2,289sqft
24239 Belle Mede Dr, Leesburg, FL 34748
$375,000
$1,867/moEst:
Get Pre-Approved
Single Family Residence
Built in 2004
$180/mo HOA
8,750 sqft lot
$164/sq.ft
Description
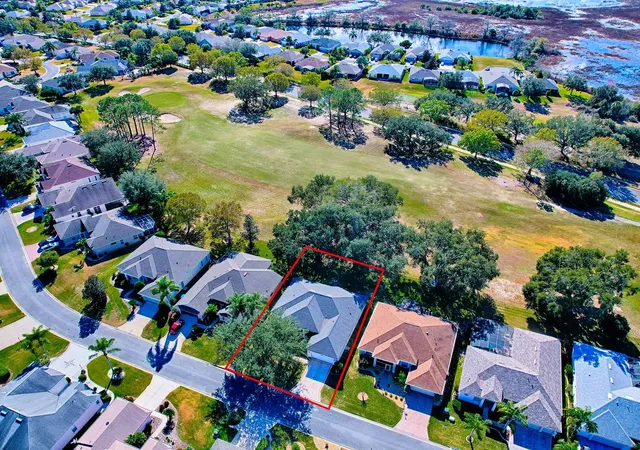
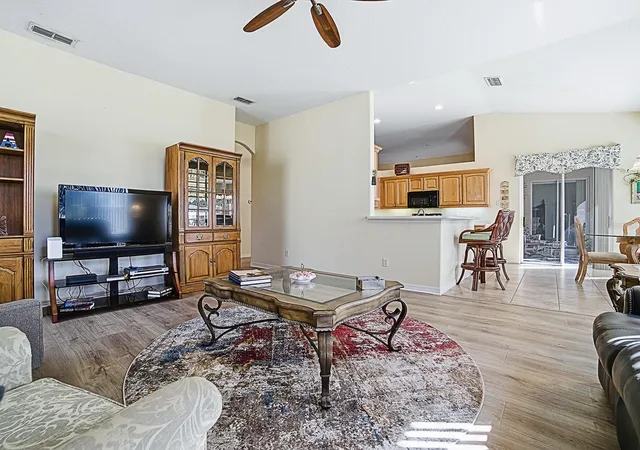
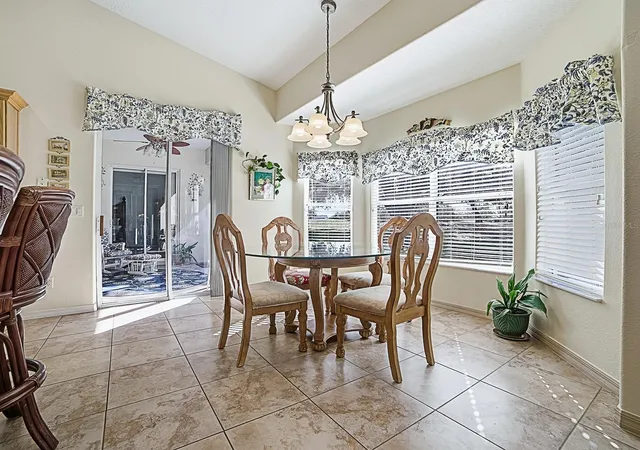
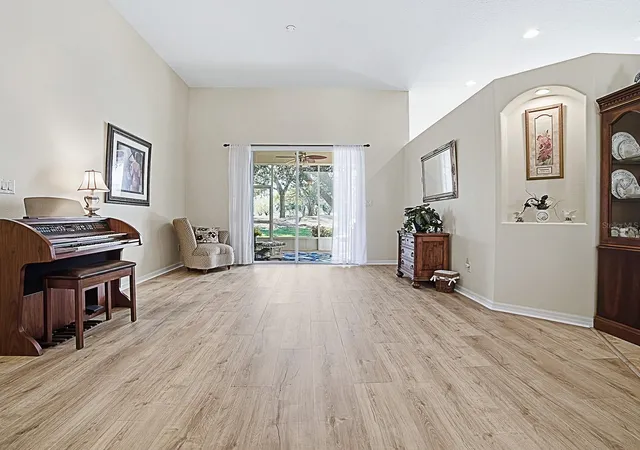
Wake Up on the Golf Course! Imagine stepping out your back door, coffee in hand, screened lanai underfoot, championship fairway stretching out in front of you. Offered at $375,000 with a 13-month seller-paid home warranty waiting at closing. That's the headline here, and the home delivers on every line of it. Set on a premier golf course lot in the gated, 55+ Plantation at Leesburg, this 2,289 sq ft single-story block home is truly move-in ready. Luxury vinyl flooring flows through the main living areas, joining a layout designed for real life: a formal living room and separate dining room for entertaining, a generous family room that opens directly to the kitchen's snack bar, and a bright kitchen dinette with slider access straight to the screened lanai. The golf course view is yours from multiple rooms — not just the backyard.
The owner's suite is 16x22 with its own private slider to the lanai, an 8x10 walk-in closet, dual vanities, and a large glass block walk-in shower. The guest bedroom connects to the second bath via a private pocket door providing a true guest suite setup that visitors will appreciate. The third bedroom works perfectly as a home office, hobby room, or den. The interior laundry room includes a utility sink and cabinetry, and the oversized 21x21 garage gives you room for your vehicle, a golf cart, and everything you brought from up north. Included at this price: stainless refrigerator, whole-home Entek water filtration and softening system, and the full 13-month HWA home warranty.
Residents of The Plantation at Leesburg enjoy two championship golf courses, a resort-style pool and grand clubhouse, tennis, pickleball, fitness center, lawn bowling, a full activities calendar, and 24-hour gated security — all for $180 a month. No CDD.
The life you've been planning is ready when you are.
- Houzeo last checked: 12 hours ago
- Listing updated: June 28, 2026 at 11:01 pm
- Listing Provided by: Lisa Carter (352) 217-7964 | ERA GRIZZARD REAL ESTATE (352) 735-4433
- Source: Stellar MLS-FL | MLS#: G5107374

Property Details
Status
Active
Type
Single Family Residence
No. of Stories
-
County
City
Neighborhood
--
Year Built
2004
HOA Fees
$180/mo
Finished Area
2,289 sqft
Lot Size
8,750 sqft lot
Basement Area
- sqft
MLS Name
Stellar MLS
MLS Number
G5107374
MLS Status
Active
Days on Market
266
Cumulative Days on Market
146

Continue Your Journey in App
Find your dream home, receive real-time updates, and many more!
Download App
Continue Your Journey in App
Find your dream home, receive real-time updates, and many more!
Location
HOA Management
Dennis Bard
HOA Fees
$180/ Monthly
Amenities
 Amenities and services may be covered by one or multiple associations and service providers.
 Pool
 Club House
 Security Guard
 Gym
 Security Gate
 Private Road
Management
Common Area Taxes
Escrow Reserves Fund
Recreational Facilities
Disclaimer: Amenities are based on third-party information and may vary; buyers must independently verify all amenities, as information is deemed reliable but not guaranteed.
Facts & Features
Rooms
Bedrooms & bathrooms
Bedrooms: 3
Bathrooms: 2
Living Room
Level: First
Area: 266.00 Square Feet
Dimensions: 14x19
Primary Bedroom
Level: First
Area: 352.00 Square Feet
Dimensions: 16x22
Kitchen
Level: First
Area: 144.00 Square Feet
Dimensions: 12x12
Dinette
Level: First
Area: 144.00 Square Feet
Dimensions: 12x12
Dining Room
Level: First
Area: 154.00 Square Feet
Dimensions: 11x14
Family Room
Level: First
Area: 285.00 Square Feet
Dimensions: 15x19
Bedroom 2
Level: First
Area: 144.00 Square Feet
Dimensions: 12x12
Bathroom 2
Level: First
Bedroom 3
Level: First
Area: 120.00 Square Feet
Dimensions: 12x10
Primary Bathroom
Level: First
Laundry
Level: First
Area: 54.00 Square Feet
Dimensions: 9x6
Interior
Exterior Features
Rain Gutters, Sliding Doors
Interior Features
Eat In Kitchen, High Ceilings, Thermostat, Walk In Closet(s)
Sewer
Public Sewer
Appliances
Dishwasher, Electric Water Heater, Microwave, Range, Washer
Flooring
Ceramic Tile, Luxury Vinyl
Cooling
Central Air
Heating
Central, Electric, Heat Pump
Construction
Year Built
Year Built: 2004
Home type
Single Family Residence
Foundation Details
Slab
Construction Materials
Block, Stucco
Roof
Shingle
Architectural Style
Contemporary
Utilities & Energy
Utilities
Cable Available, Cable Connected, Electricity Connected, Sewer Connected, Water Connected
Security Features
Gated Community, Security Gate
Association Amenities
Clubhouse, Fitness Center, Gated
Water Source
Public
Laundry Features
Electric Dryer Hookup, Inside, Laundry Room, Washer Hookup
Parking Features
Driveway, Garage Door Opener, Off Street
Other Features
Vegetation
Mature Landscaping, Trees/landscaped
Community Features
Association Recreation Owned, Buyer Approval Required, Clubhouse, Deed Restrictions, Fitness Center, Gated Community Guard, Golf Carts Ok, Golf, Pool, Tennis Court(s), Wheelchair Access
Patio And Porch Features
Covered, Front Porch, Rear Porch, Screened
Lot Features
On Golf Course, Paved
Subdivision Name
Plantation At Leesburg Belle Terre Village L
Price History
| Date | Event | Price |
|---|---|---|
06/28/2026 Source: | Price Decreased | $375,000 -1.31% $164/sqft |
03/31/2026 Source: | Price Increased | $379,973 +1.33% $166/sqft |
02/02/2026 Source: | Listed for Sale | $375,000 -2.74% $164/sqft |
02/02/2026 Source: | Price Increased | $385,583 +15.96% $168/sqft |
10/08/2024 Source: | Price Decreased | $332,500 -3.62% $145/sqft |

Show more
Nearby Homes






Find Homes by Property Features in Leesburg, FL
Nearby New Homes For Sale

Based on information from Stellar MLS® through Oct 22, 2026, 03:45PM as submitted to and distributed by MLS GRID. All data is obtained from various sources and may not have been verified by the broker or MLS GRID. Supplied Open House Information is subject to change without notice. All information should be independently reviewed and verified for accuracy. Properties may or may not be listed by the office/agent presenting the information. IDX information is provided exclusively for consumers’ personal non-commercial use. It may not be used for any purpose other than to identify prospective properties consumers may be interested in purchasing. The data is deemed reliable but is not guaranteed by MLS GRID. The use of the MLS GRID Data may be subject to an end-user license agreement prescribed by the Member Participant’s applicable MLS, if any, and as amended from time to time. © 2026 Stellar MLS. All Rights Reserved.
 Advertising Broker: Fred McGill | Simple Showing, Inc
