- Overview
- Description
- Property Details
- Location
- HOA Management
- Facts & Features
- Getting Around
- Nearby Homes
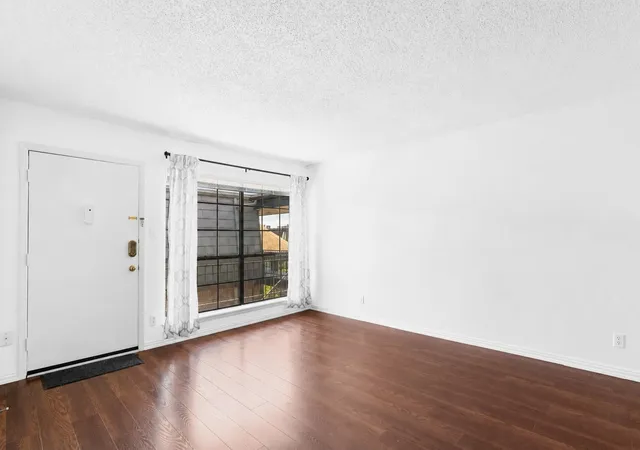

Street View
$225,000
Monthly Est:$1,120
 2 Beds
 2 Baths
2 full baths
 983sqft
2425 Ashdale Dr #92, Austin, TX 78757
$225,000
$1,120/moEst:
Get Pre-Approved
Condominium
Built in 1969
$380/mo HOA
1,337.29 sqft lot
$229/sq.ft
Description
Summit condo community is FHA Approved and Warrantable, filed until 8/27/2027.
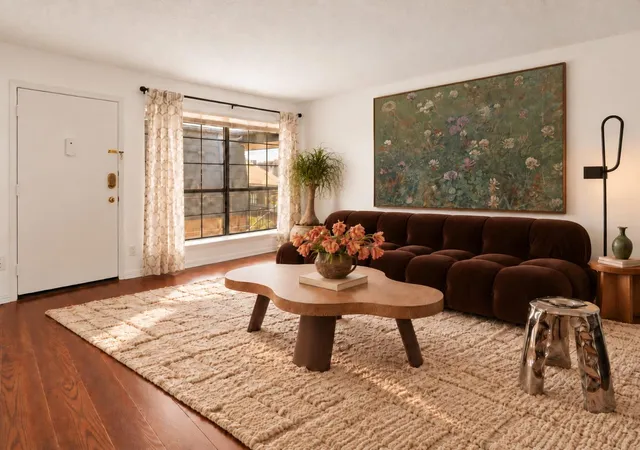
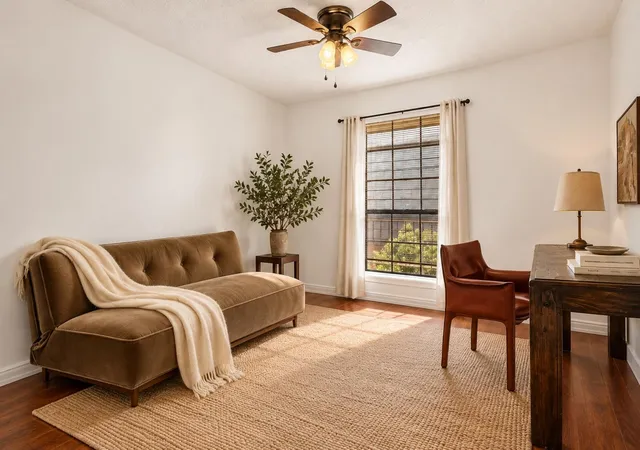
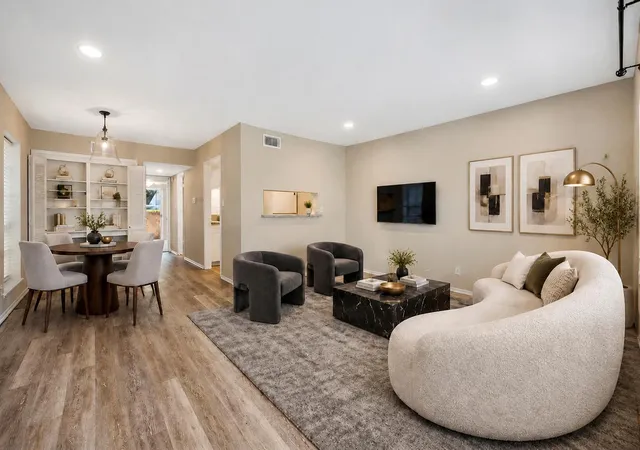
Excellent top-floor (3rd floor) opportunity at Summit Condominiums with fresh interior paint (Ultra White) , an updated AC unit, and newly installed in-unit dual washer and dryer in the home. This spacious 2-bedroom, 2-bath condo offers an open floor plan, abundant natural light, and a highly convenient North Central Austin location. Condo was previously remodeled.
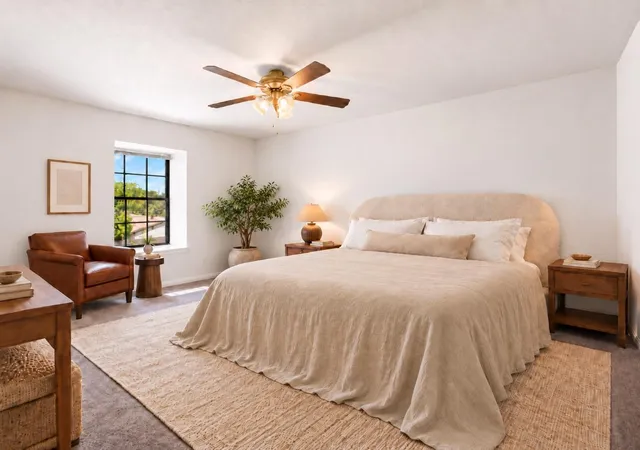
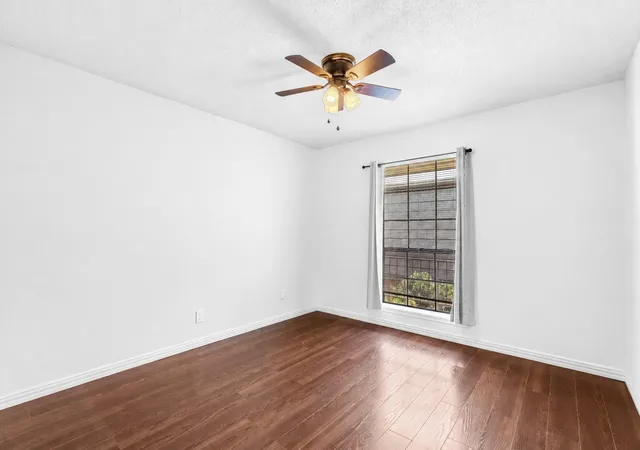
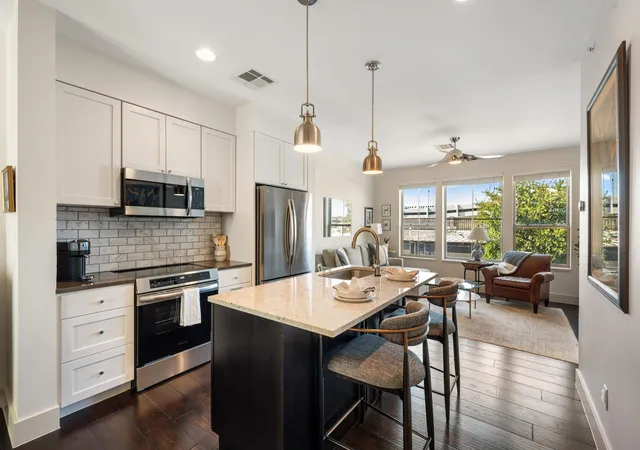
The kitchen features a breakfast bar, stainless steel appliances, generous cabinet and counter space, and additional pantry storage. The primary suite includes an oversized walk-in closet and an updated ensuite bath with refreshed vanity, countertops, and a tiled shower/tub combination. The 2nd bedroom has no carpet, large window, ceiling fan and closet, positioned conveniently.
Enjoy low-maintenance Austin condo living with community amenities including a courtyard pool, grilling and seating areas, and clubhouse access. HOA covers: elevator access, laundry area, gas, water, hot water, pool, clubhouse, mailroom, grounds & parking.
Ideally located near Anderson Lane, Mopac, Highway 183, Burnet Road, The Domain, and Downtown Austin, this top-floor condo offers effortless access to some of North Central Austin’s favorite restaurants, cafés, fitness studios, and everyday conveniences. Nearby destinations include Archetype Boxing, Alamo Drafthouse, CVS, Chipotle, Epoch Coffee, Little Deli & Pizzeria, Eldorado Cafe, Barley Swine, Bird Bird Biscuit, and Stiles Switch BBQ.
A special top-floor opportunity in a highly convenient Austin location. Elevator access available, in the center of the community. Available to view now.
- Houzeo last checked: 21 minutes ago
- Listing updated: October 14, 2026 at 5:55 pm
- Listing Provided by: Deanna Garza (512) 587-2326 | Compass RE Texas, LLC (512) 575-3644
- Source: Unlock MLS-TX | MLS#: 9120233

This condo is in:
Property Details
Status
Active
Type
Condominium
No. of Stories
-
County
City
Neighborhood
Year Built
1969
HOA Fees
$380/mo
Finished Area
983 sqft
Lot Size
1,337.29 sqft lot
Basement Area
- sqft
MLS Name
Unlock MLS
MLS Number
9120233
MLS Status
Active
Days on Market
102

Continue Your Journey in App
Find your dream home, receive real-time updates, and many more!
Continue Your Journey in App
Find your dream home, receive real-time updates, and many more!
Location
HOA Management
The Summit Condominiums HOA
HOA Fees
$380/ Monthly
Amenities
 Amenities and services may be covered by one or multiple associations and service providers.
 Sewer
 Water
 Gas
 Trash Pickup
 Common Area Maintenance
Disclaimer: Amenities are based on third-party information and may vary; buyers must independently verify all amenities, as information is deemed reliable but not guaranteed.
Facts & Features
Rooms
Bedrooms & bathrooms
Bedrooms: 2
Bathrooms: 2
Primary Bedroom
Level: Third
Primary Bathroom
Level: Third
Bedroom
Level: Third
Bathroom
Level: Third
Kitchen
Level: Third
Living Room
Level: Third
Dining Room
Level: Third
Laundry
Level: Third
Interior
Heating
Central
Window Features
Aluminum Frames, Blinds, Screens
Sewer
Public Sewer
Interior Features
Breakfast Bar, Ceiling Fan(s), Quartz Counters, Eat In Kitchen, Elevator, Multiple Dining Areas, No Interior Steps, Pantry, Primary Bedroom On Main, Walk In Closet(s), Wet Bar
Appliances
Dishwasher, Disposal, Free Standing Gas Range, Rnghd, Water Purifier Owned
Exterior Features
Uncovered Courtyard, Exterior Steps, Outdoor Grill
Flooring
Carpet, Laminate, Tile
Cooling
Central Air
Construction
Year Built
Year Built: 1969
Home type
Condominium
Foundation Details
Slab
Roof
Membrane
Property Condition
Resale
Construction Materials
Brick
Utilities & Energy
Parking Features
Guest, Off Street, Open, Outside, Parking Lot, Permit Required, Paved, Unassigned
Water Source
Public
Utilities
Electricity Connected, Natural Gas Connected, Sewer Connected, Water Connected
Pool Features
Fenced, In Ground, Outdoor Pool
Security Features
Smoke Detector(s)
Other Features
Community Features
Bbq Pit/grill, Bike Storage/locker, Clubhouse, Cluster Mailbox, Common Grounds, Picnic Area, Pool, See Remarks
Patio And Porch Features
None
Disclosures
See Remarks
Subdivision Name
The Summit Condos
Lot Features
Curbs, Landscaped, Near Public Transit
Price History
| Date | Event | Price |
|---|---|---|
10/14/2026 Source: | Listed for Sale | $1,550 -99.31% $2/sqft |
10/14/2026 Source: | Price Increased | $225,000 +14900.00% $229/sqft |
07/30/2025 Source: | Sold | $1,500 $2/sqft |
07/22/2025 Source: | Pending | $1,500 $2/sqft |
07/10/2025 Source: | Listed for Sale | $1,500 $2/sqft |

Show more
Nearby Homes

Find Homes by Property Features in Austin, TX
Nearby New Homes For Sale

Based on information submitted to the MLS GRID from Unlock MLS through Oct 29, 2026, 06:30AM. All information provided is deemed reliable but is not guaranteed and should be independently verified. Unlock MLS and its affiliates provide the MLS and all content therein “AS IS” and without any warranty, express or implied. All data is obtained from various sources and may not have been verified by broker or MLS GRID. Supplied Open House Information is subject to change without notice. All information should be independently reviewed and verified for accuracy. Properties may or may not be listed by the office/agent presenting the information. The information being provided is for consumers’ personal, non-commercial use. It may not be used for any purpose other than to identify prospective properties consumers may be interested in purchasing. © 2026 Unlock MLS. All Rights Reserved.
 Advertising Broker: Michelle Brecker | Pathway To Home Realty
