- Overview
- Description
- Property Details
- Location
- Facts & Features
- Getting Around
- Nearby Homes
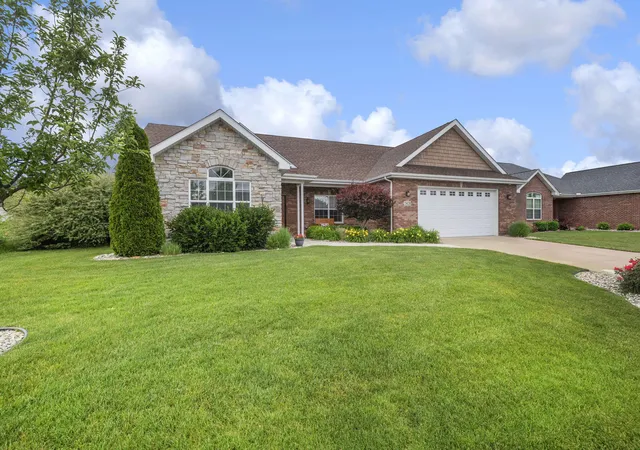


Street View
$546,500
Monthly Est:$2,720
 3 Beds
 2 Baths
 2,058sqft
2428 Winesap St, Schererville, IN 46375
$546,500
$2,720/moEst:
Get Pre-Approved
Single Family Residence
Built in 2018
$-- HOA
11,238 sqft lot
$266/sq.ft
Description
Welcome to the stunning ranch home that embodies both elegance and comfort. As you enter, you're greeted by a breathtaking great room that is light and bright featuring soaring cathedral ceilings, that amplify the space along with custom built in bookcases and a stone fireplace that serves as a beautiful focal point perfect for gatherings. The heart of this home is the unbelievable kitchen, a chef's delight equipped with an abundance of cabinet counter space complemented by a large pantry and stunning in every way. Adjacent to the kitchen is a beautifully designed dining room with gorgeous built-ins and a beverage refrigerator ideal for entertaining. The primary bedroom is nothing short of a retreat, boasting high ceilings, a generous walk in closet and spa like ensuite that invites relaxation. The home includes 2 additional bedrooms, each with spacious walk-in closets sharing a beautifully appointed three-quarter bath. The laundry room is even upgraded with built-ins and extra storage. Step outside to discover a backyard paradise featuring a pergola, impeccably landscaped surroundings, and a sense of privacy that makes perfect for outdoor living. Plus, you have an oversized 2.5 car garage for extra storage. This ranch home is remarkable blend of luxury and functionality, offering a serene lifestyle.
- Houzeo last checked: 3 minutes ago
- Listing updated: August 26, 2026 at 9:08 pm
- Listing Provided by: Julie Urbanski (219) 741-9155 | Coldwell Banker Realty (219) 865-9911
- Source: Northwest Indiana REALTORS® Association MLS-IN | MLS#: 840564

Property Details
Status
Active
Type
Single Family Residence
No. of Stories
-
County
City
Neighborhood
--
Year Built
2018
HOA Fees
-
Finished Area
2,058 sqft
Lot Size
11,238 sqft lot
Basement Area
- sqft
MLS Name
Northwest Indiana REALTORS® Association MLS
MLS Number
840564
MLS Status
Active
Days on Market
119

Continue Your Journey in App
Find your dream home, receive real-time updates, and many more!
Download App
Continue Your Journey in App
Find your dream home, receive real-time updates, and many more!
Location
Facts & Features
Rooms
Bedrooms & bathrooms
Bedrooms: 3
Bathrooms: 2
Interior
Interior Features
Cathedral Ceiling(s), Walk In Closet(s), Vaulted Ceiling(s), Pantry, Open Floorplan, High Ceilings, Eat In Kitchen, Entrance Foyer, Ceiling Fan(s)
Sewer
Public Sewer
Appliances
Dryer, Washer, Stainless Steel Appliance(s), Range Hood, Refrigerator, Range, Microwave, Gas Water Heater, Gas Range, Dishwasher, Disposal
Exterior Features
Private Yard
Heating
Forced Air, Natural Gas
Window Features
Insulated Windows
Utilities & Energy
Fireplace Features
Great Room
Electric
100 Amp Service
Security Features
Smoke Detector(s), Security System
Pool Features
None
Parking Features
Garage Door Opener, Oversized, Kitchen Level, Garage Faces Front, Driveway, Concrete
Laundry Features
Gas Dryer Hookup, Washer Hookup, Sink, Main Level, Laundry Room
Utilities
Electricity Connected, Water Connected, Underground Utilities, Sewer Connected, Natural Gas Connected
Water Source
Public
Other Features
Patio And Porch Features
Covered, Patio, Front Porch
Lot Features
Back Yard, Sprinklers In Rear, Sprinklers In Front, Private, Landscaped, Front Yard
Subdivision Name
Apple Tree Estates
Price History
| Date | Event | Price |
|---|---|---|
08/26/2026 Source: | Price Decreased | $546,500 -0.46% $266/sqft |
06/25/2026 Source: | Listed for Sale | $549,000 +52.54% $267/sqft |
07/13/2018 Source: | Sold | $359,900 $175/sqft |

Nearby Homes

Find Homes by Property Features in Schererville, IN
Nearby New Homes For Sale

Based on information provided by the Northwest Indiana REALTORS® Association, Inc. Multiple Listing Service through Oct 09, 2026, 10:30AM as submitted to and distributed by MLS GRID. Information Deemed Reliable But Not Guaranteed. All data is obtained from various sources and may not have been verified by broker or MLS GRID. Supplied Open House Information is subject to change without notice. All information is provided exclusively for personal, non-commercial use, and may not be used for any purpose other than to identify prospective properties consumers may be interested in purchasing. All information should be independently reviewed and verified for accuracy. Properties may or may not be listed by the office/agent presenting the information. © 2026 Northwest Indiana REALTORS® Association, Inc. Multiple Listing Service. All rights reserved.
 Advertising Broker: Donna Mink | Mink Realty