- Overview
- Description
- Property Details
- Location
- Facts & Features
- Getting Around
- Nearby Homes



$275,000
Monthly Est:$1,369
 3 Beds
 2 Baths
2 full baths
 1,763sqft
243 Iowa St, Indianapolis, IN 46225
$275,000
$1,369/moEst:
Get Pre-Approved
Single Family Residence
Built in 1895
$-- HOA
4,416 sqft lot
$156/sq.ft
Description
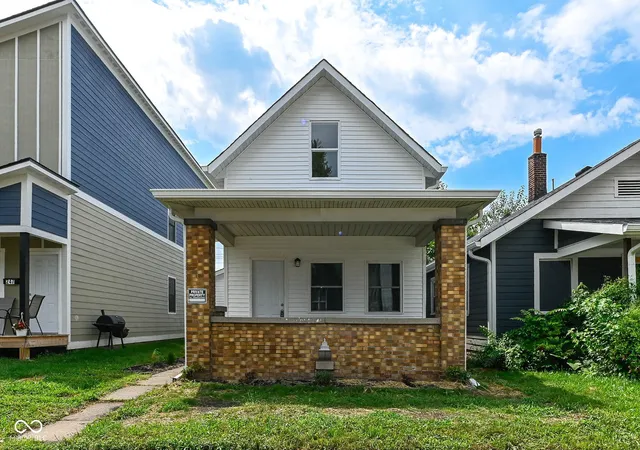
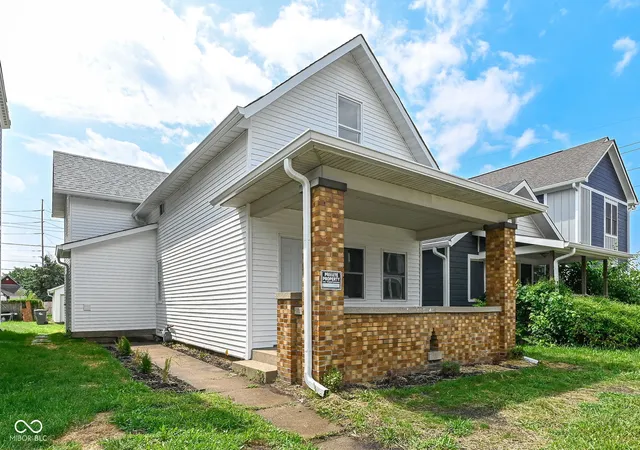
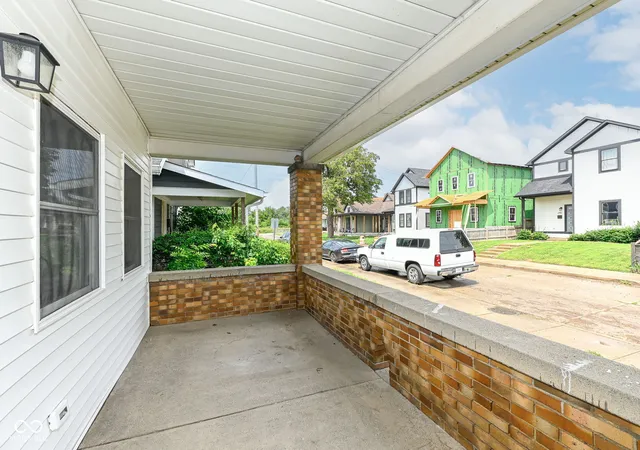
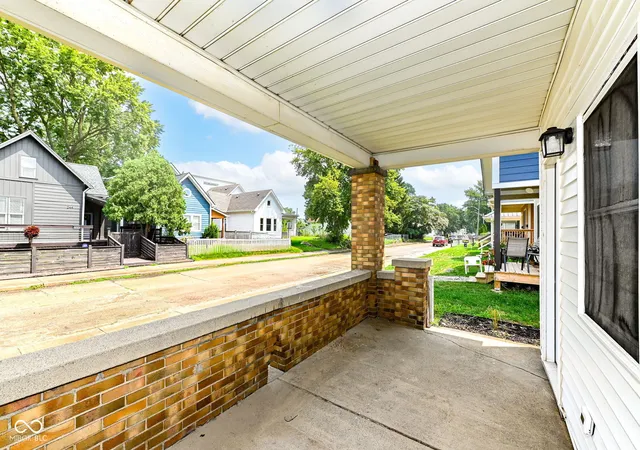
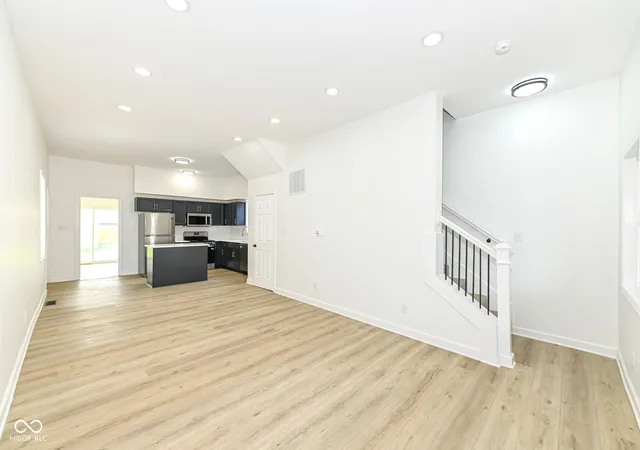
PRICE IMPROVED!! Fully renovated from the studs up and move-in ready in the heart of desirable Bates-Hendricks! This impressive 3BR/2BA, 1,763 sq ft two-story home was completely rebuilt over the past year and sits on a street experiencing tremendous redevelopment, with numerous new builds-including several next door and directly across the street. Inside, the open-concept main level features high ceilings, LVP flooring, and a stylish kitchen with dark cabinetry, white quartz countertops, tiled backsplash, and center island. The main-level primary suite offers an updated ensuite bath and sliding glass door leading directly to the covered rear patio, while a separate laundry room adds convenience. Both bathrooms are beautifully finished with oversized tiled showers and striking black and gold hardware. Upstairs are two additional bedrooms plus a versatile open loft/flex space. Outside, enjoy a covered front porch, flat cleared lot, covered rear patio, and brand-new 1-car garage. For investors, Bates-Hendricks supports virtually every strategy, and this property is well suited for either long- or short-term rental use, with its size and layout offering particularly strong STR potential. With the extensive renovation already complete and virtually everything new, ownership should also benefit from substantially reduced near-term CapEx, maintenance, and repair exposure. Minutes from Fountain Square, Fletcher Place, and downtown Indy, this is an outstanding turnkey opportunity for either an owner-occupant or investor!
- Houzeo last checked: 3 minutes ago
- Listing updated: September 17, 2026 at 2:17 pm
- Listing Provided by: Peter Stewart | Keller Williams Indpls Metro N (317) 846-6300
- Source: Metropolitan Indianapolis Board of REALTORS (MIBOR) MLS-IN | MLS#: 22118595

Property Details
Status
Active
Type
Single Family Residence
No. of Stories
-
County
City
Neighborhood
Year Built
1895
HOA Fees
-
Finished Area
1,763 sqft
Lot Size
4,416 sqft lot
Basement Area
- sqft
MLS Name
Metropolitan Indianapolis Board of REALTORS (MIBOR) MLS
MLS Number
22118595
MLS Status
Active
Days on Market
58
Cumulative Days on Market
38

Continue Your Journey in App
Find your dream home, receive real-time updates, and many more!
Download App
Continue Your Journey in App
Find your dream home, receive real-time updates, and many more!
Location
Facts & Features
Rooms
Bedrooms & bathrooms
Bedrooms: 3
Bathrooms: 2
Living Room
Level: Main
Area: 300.00 Square Feet
Dimensions: 20x15
Kitchen
Level: Main
Area: 225.00 Square Feet
Dimensions: 15x15
Laundry
Level: Main
Area: 100.00 Square Feet
Dimensions: 10x10
Master Bedroom
Level: Main
Area: 180.00 Square Feet
Dimensions: 12x15
Bedroom 2
Level: Upper
Area: 140.00 Square Feet
Dimensions: 10x14
Bedroom 3
Level: Upper
Area: 120.00 Square Feet
Dimensions: 12x10
Loft
Level: Upper
Area: 168.00 Square Feet
Dimensions: 12x14
Interior
Interior Features
High Ceilings
Heating
Forced Air
Appliances
Dishwasher, Disposal, Micro Hood, Electric Oven, Refrigerator
Cooling
Central Air
Construction
Year Built
Year Built: 1895
Home type
Single Family Residence
Foundation Details
Cellar
Property Condition
Updated/remodeled
Architectural Style
Traditional
Construction Materials
Vinyl With Brick
Utilities & Energy
Basement
Cellar
Water Source
Public
Laundry Features
Connections All, Main Level
Parking Features
Detached
Other Features
Subdivision Name
No Subdivision
Patio And Porch Features
Covered
Price History
| Date | Event | Price |
|---|---|---|
09/17/2026 Source: #MBR22118595 | Price Decreased | $275,000 -3.51% $156/sqft |
08/26/2026 Source: | Price Decreased | $285,000 -4.84% $162/sqft |
08/11/2026 Source: | Listed for Sale | $299,500 +76.96% $170/sqft |
09/10/2025 Source: | Price Decreased | $169,250 -14.95% $96/sqft |
09/09/2025 Source: | Sold | $199,000 $113/sqft |

Show more
Getting Around 243 Iowa St
Bike Score®

Bikeable
54/100
Walk Score®

Somewhat Walkable
50/100
Transit Score®

Some Transit
35/100
Data provided by Redfin
Nearby Homes
Find Homes by Property Features in Indianapolis, IN
Nearby New Homes For Sale

Based on information from MIBOR REALTOR® Association through Oct 09, 2026, 12:45AM. The Broker Listing Cooperative® listing service's Listing information is deemed reliable but is not guaranteed accurate by the Broker Listing Cooperative® listing service. All data is obtained from various sources and may not have been verified by broker or Broker Listing Cooperative listing service. Supplied Open House Information is subject to change without notice. All information should be independently reviewed and verified for accuracy. Properties may or may not be listed by the office/agent presenting the information.. All Rights Reserved. © 2026 MIBOR REALTOR® Association.
 Advertising Broker: Jonah Hartsburg | Hoosier Hub Realty