- Overview
- Description
- Property Details
- Location
- Facts & Features
- Getting Around
- Nearby Homes




$589,000
Monthly Est:$2,932
 4 Beds
 4 Baths
4 full baths
 3,088sqft
243 Timber Ln, Marquette, MI 49855
$589,000
$2,932/moEst:
Get Pre-Approved
Single Family Residence
Built in 1992
$-- HOA
23,086.8 sqft lot
$191/sq.ft
Description
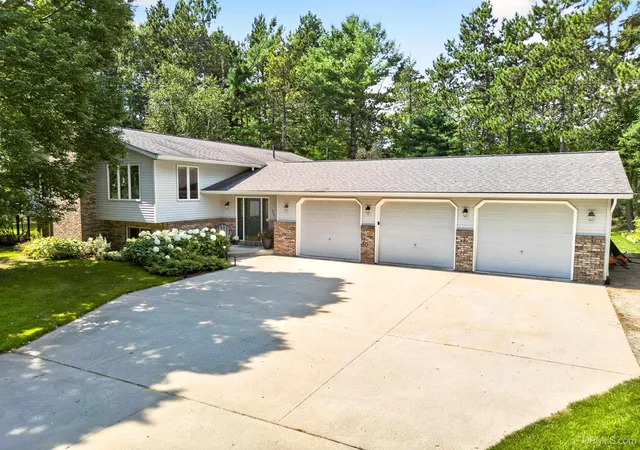
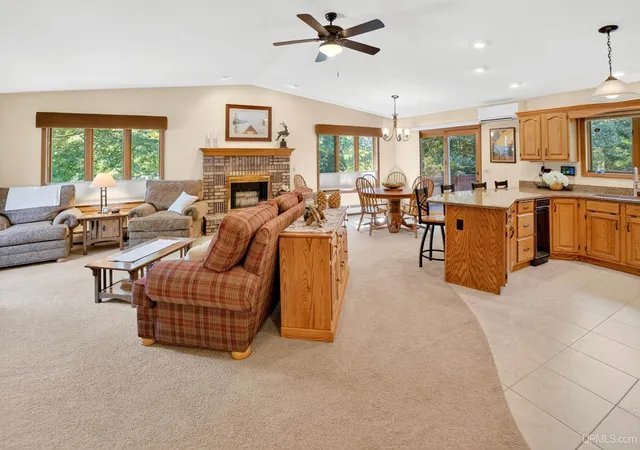
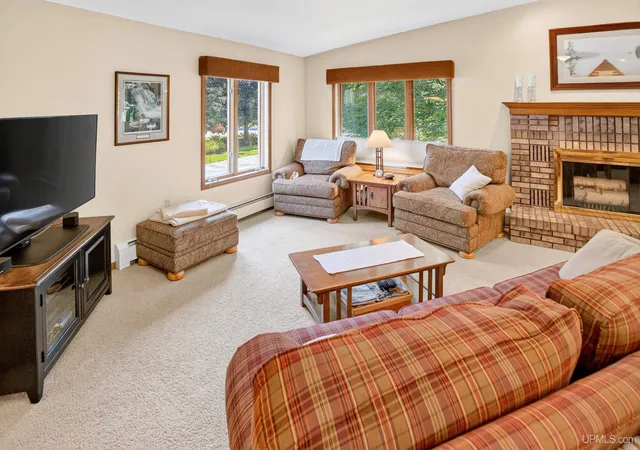
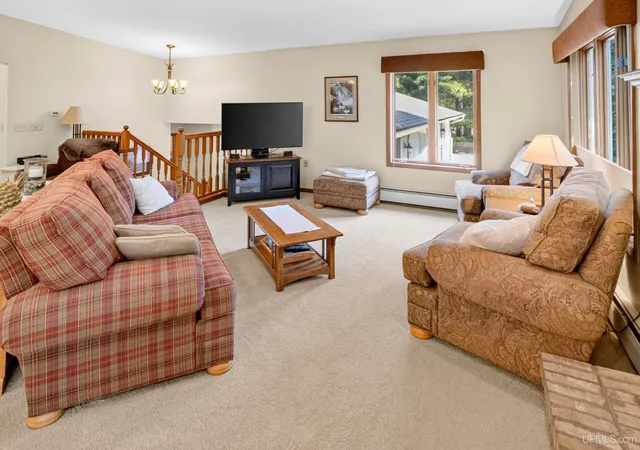
Step into your own private woodland sanctuary. Nestled on a lush and beautifully maintained half-acre lot. This impressive bi-level home featuring four spacious bedrooms and four full baths, is surrounded by mature trees for natural privacy and exceptional landscaping offering the ultimate retreat for both relaxation and entertaining. This immaculate home, features a cozy main living room, anchored by a classic wood-burning brick fireplace and framed by large picture windows offering serene views. The gourmet kitchen is highlighted by warm oak cabinetry, expansive granite/quartz countertops and beautifully tiled floor. The fully finished lower level is an entertainers dream, complete with a built-in wet bar and indoor sauna. This flexible layout includes a main-level home office that could easily be used as a 5th bedroom to fit your families needs. The spacious rooms, abundant storage and main floor laundry along with custom tile craftsmanship, and heated floors in the master and guest bath combines utility and convenience with comfort and luxury. With so many additional features, its "must-see" to appreciate them all. Elevate your backyard experience to resort-level heights while enjoying the above ground pool, jacuzzi hot tub, custom patio and elevated deck. The landscaping is effortlessly maintained with an 8 zone in-ground sprinkler system. A heated and insulated 3 car garage keeps your vehicles and projects warm through every season and the 10x12 outbuilding is ideal for storing your lawn equipment and garden or pool supplies. Combining natural beauty and premium recreational features along with cozy comfort and thoughtful functionality this home delivers a lifestyle of everyday luxury. Welcome Home!
- Houzeo last checked: 8 minutes ago
- Listing updated: October 1, 2026 at 9:00 am
- Listing Provided by: DEANNE PETERSON (906) 362-3464 DRE #6501465251 | FRESHDOOR REAL ESTATE (906) 205-0055
- Source: MiRealSource MLS-MI | MLS#: 50218736

Property Details
Status
Active
Type
Single Family Residence
No. of Stories
-
County
City
Neighborhood
--
Year Built
1992
HOA Fees
-
Finished Area
3,088 sqft
Lot Size
23,086.8 sqft lot
Basement Area
- sqft
MLS Name
MiRealSource MLS
MLS Number
50218736
MLS Status
Active
Days on Market
54
Cumulative Days on Market
45

Continue Your Journey in App
Find your dream home, receive real-time updates, and many more!
Download App
Continue Your Journey in App
Find your dream home, receive real-time updates, and many more!
Location
Facts & Features
Rooms
Bedrooms & bathrooms
Bedrooms: 4
Bathrooms: 4
Interior
Cooling
Ceiling Fan(s), Wall/window Unit(s)
Exterior Features
Balcony
Sewer
Septic Tank
Interior Features
High Ceilings, Cable/internet Avail., Dsl Available, Walk In Closet(s)
Appliances
Dishwasher, Disposal, Microwave, Range/oven, Refrigerator, Trash Compactor, Gas Water Heater
Heating
Natural Gas, Boiler
Construction
Year Built
Year Built: 1992
Home type
Single Family Residence
Construction Materials
Brick, Vinyl Siding
Foundation Details
Basement
Utilities & Energy
Electric
200+ Amp Service, Circuit Breakers
Fireplace Features
Living Room
Utilities
Cable Available, Electricity Connected, Natural Gas Connected, Phone Available, Sewer Connected, Water Connected
Pool Features
Above Ground, Outdoor Pool
Laundry Features
Ceramic, Upper Level
Basement
Daylight, Finished
Parking Features
3 Or More Spaces, Garage
Other Features
Subdivision Name
Fernwood Park
Disclosures
Signed Disclosure
Lot Features
Subdivision
Patio And Porch Features
Deck
Price History
| Date | Event | Price |
|---|---|---|
10/01/2026 Source: | Price Decreased | $589,000 -4.23% $191/sqft |
08/17/2026 Source: | Listed for Sale | $615,000 $199/sqft |
08/17/2026 Source: | Contingent (Active Under Contract) | $615,000 $199/sqft |

Nearby Homes





Find Homes by Property Features in Marquette, MI
Nearby New Homes For Sale


Based on information from MiRealSource through Oct 11, 2026, 03:30PM . All information is provided exclusively for personal, non-commercial use, and may not be used for any purpose other than to identify prospective properties consumers may be interested in purchasing. The accuracy of all information, regardless of source, is not guaranteed or warranted. All information should be independently verified. Provided through IDX via MiRealSource, Inc. Courtesy of MiRealSource Shareholder. © 2026 MiRealSource. All Rights Reserved.
 Advertising Broker: Andover Real Estate | Andover Real Estate