- Overview
- Description
- Property Details
- Location
- HOA Management
- Facts & Features
- Getting Around
- Nearby Homes



$399,900
Monthly Est:$1,990
 3 Beds
 2 Baths
2 full baths
 1,808sqft
24328 Mistwood Ct, Lutz, FL 33559
$399,900
$1,990/moEst:
Get Pre-Approved
Single Family Residence
Built in 2002
$20.42/mo HOA
6,590 sqft lot
$221/sq.ft
Description
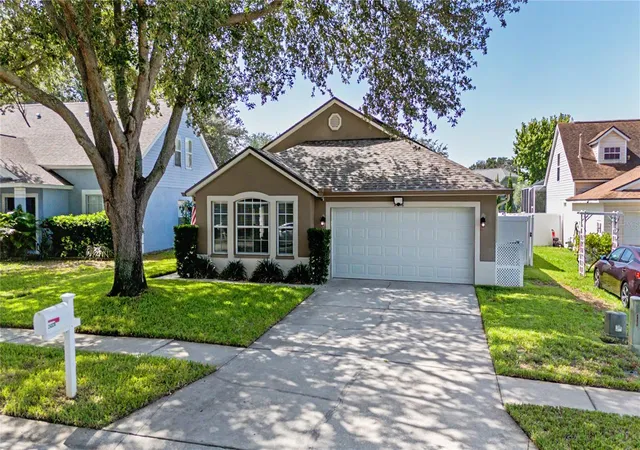
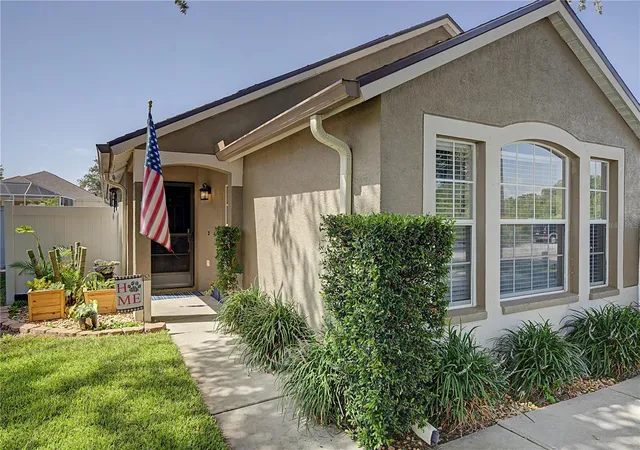
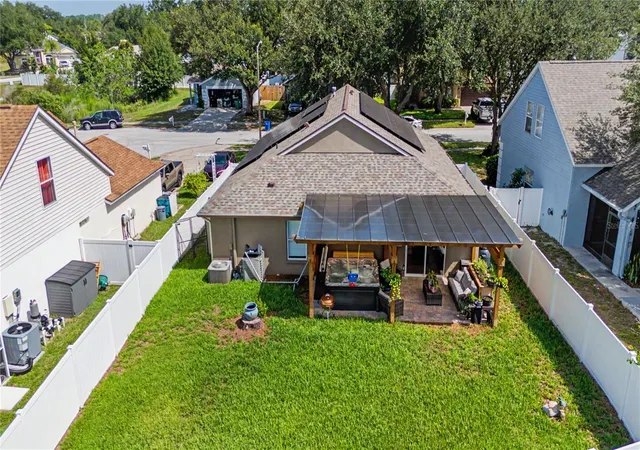
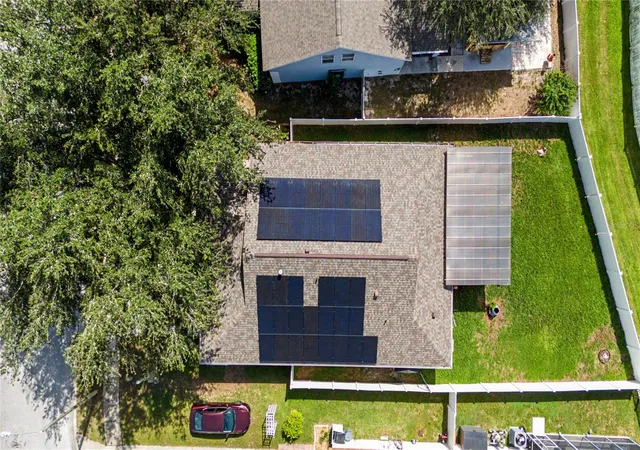
HUGE PRICE UPDATE on 24328 Mistwood Ct, (NO CDD/ HOA $245/annually) a beautifully updated home with over $100k in features and updates in the heart of Lutz offering modern upgrades, exceptional outdoor living, and unbeatable convenience near top-rated schools, major highways, shopping, dining, and local attractions. This property features a 2021 roof, solar panels, rain gutters, white vinyl fencing, and a water softener system, delivering long-term efficiency and peace of mind.
Inside, the home showcases scratch-resistant flooring throughout, an updated kitchen with granite countertops, added cabinetry, and custom-built shelving for enhanced storage. Both bathrooms include updated vanities, and the enclosed rear porch that adds 113 sqft to make it total of 1808 sqft under roof and provides a perfect office or flex space for today’s lifestyle needs.
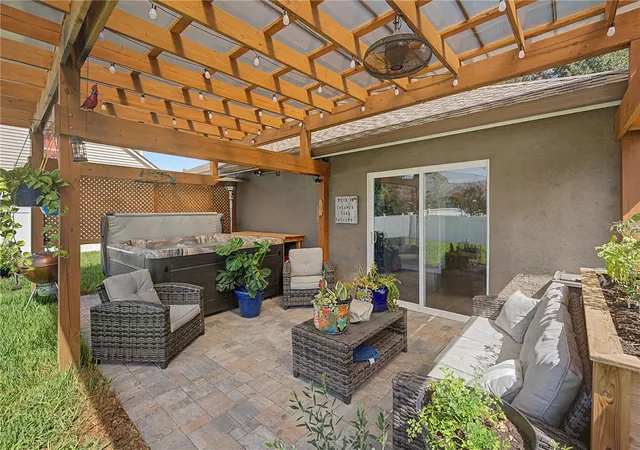
Step outside to a large private backyard designed for relaxation and entertainment, complete with a custom pergola, jacuzzi on pavers, and plenty of room to enjoy Florida living at its best.
A rare combination of upgrades, location, and outdoor amenities—this Lutz gem is move-in ready and truly stands out.
- Houzeo last checked: 11 hours ago
- Listing updated: October 17, 2026 at 7:05 pm
- Listing Provided by: Andres Rios (813) 451-2559 | 7 BLUE LLC (813) 842-1000
- Source: Stellar MLS-FL | MLS#: TB8528543

Property Details
Status
Active
Type
Single Family Residence
No. of Stories
1
County
City
Neighborhood
--
Year Built
2002
HOA Fees
$20.42/mo
Finished Area
1,808 sqft
Lot Size
6,590 sqft lot
Basement Area
- sqft
MLS Name
Stellar MLS
MLS Number
TB8528543
MLS Status
Active
Days on Market
100
Cumulative Days on Market
95

Continue Your Journey in App
Find your dream home, receive real-time updates, and many more!
Download App
Continue Your Journey in App
Find your dream home, receive real-time updates, and many more!
Location
HOA Management
Management
HOA Fees
$245/ Annually
Disclaimer: Amenities are based on third-party information and may vary; buyers must independently verify all amenities, as information is deemed reliable but not guaranteed.
Facts & Features
Rooms
Bedrooms & bathrooms
Bedrooms: 3
Bathrooms: 2
Primary Bedroom
Level: First
Area: 182.00 Square Feet
Dimensions: 13x14
Bedroom 2
Level: First
Area: 121.00 Square Feet
Dimensions: 11x11
Bedroom 3
Level: First
Area: 121.00 Square Feet
Dimensions: 11x11
Dining Room
Level: First
Area: 195.00 Square Feet
Dimensions: 13x15
Kitchen
Level: First
Area: 111.30 Square Feet
Dimensions: 10.6x10.5
Family Room
Level: First
Area: 390.60 Square Feet
Dimensions: 18.6x21
Office
Level: First
Area: 113.05 Square Feet
Dimensions: 8.5x13.3
Interior
Exterior Features
Lighting, Private Mailbox, Rain Gutters, Sidewalk
Window Features
Blinds, Rods
Interior Features
Built In Features, Ceiling Fans(s), Eat In Kitchen, Open Floorplan, Split Bedroom, Walk In Closet(s)
Sewer
Public Sewer
Appliances
Dishwasher, Disposal, Dryer, Gas Water Heater, Microwave, Range, Refrigerator, Washer, Water Softener
Flooring
Vinyl
Cooling
Central Air
Heating
Gas
Construction
Year Built
Year Built: 2002
Home type
Single Family Residence
Foundation Details
Slab
Construction Materials
Block, Stucco
Roof
Shingle
Property Condition
Completed
Architectural Style
Traditional
Utilities & Energy
Utilities
Cable Connected, Electricity Connected, Natural Gas Connected, Phone Available, Sprinkler Meter, Underground Utilities, Water Connected
Security Features
Security System Owned, Smoke Detector(s)
Water Source
Public
Laundry Features
Laundry Room
Parking Features
Common, Driveway, Garage Door Opener
Other Features
Vegetation
Oak Trees, Trees/landscaped
Community Features
Deed Restrictions, Sidewalks, Street Lights
Patio And Porch Features
Rear Porch
Lot Features
Cul De Sac, Oversized Lot, Sidewalk, Street Dead End, Paved
Subdivision Name
Oak Grove Ph 03
Price History
| Date | Event | Price |
|---|---|---|
10/15/2026 Source: | Price Decreased | $399,900 -1.98% $221/sqft |
09/28/2026 Source: | Price Decreased | $407,990 -1.69% $226/sqft |
09/11/2026 Source: | Price Decreased | $415,000 -0.95% $230/sqft |
08/27/2026 Source: | Price Decreased | $419,000 -1.41% $232/sqft |
08/12/2026 Source: | Price Decreased | $425,000 -1.16% $235/sqft |

Show more

Nearby Homes

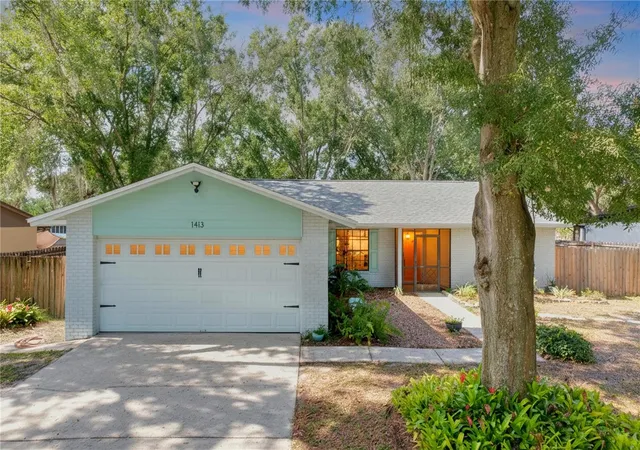
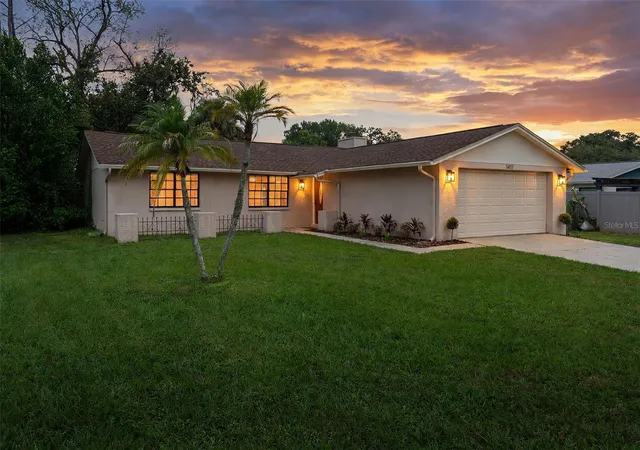
Find Homes by Property Features in Lutz, FL
Nearby New Homes For Sale

Based on information from Stellar MLS® through Oct 22, 2026, 03:45PM as submitted to and distributed by MLS GRID. All data is obtained from various sources and may not have been verified by the broker or MLS GRID. Supplied Open House Information is subject to change without notice. All information should be independently reviewed and verified for accuracy. Properties may or may not be listed by the office/agent presenting the information. IDX information is provided exclusively for consumers’ personal non-commercial use. It may not be used for any purpose other than to identify prospective properties consumers may be interested in purchasing. The data is deemed reliable but is not guaranteed by MLS GRID. The use of the MLS GRID Data may be subject to an end-user license agreement prescribed by the Member Participant’s applicable MLS, if any, and as amended from time to time. © 2026 Stellar MLS. All Rights Reserved.
 Advertising Broker: Fred McGill | Simple Showing, Inc
