- Overview
- Description
- Property Details
- Location
- HOA Management
- Facts & Features
- Getting Around
- Nearby Homes



$410,985
Monthly Est:$2,046
 4 Beds
 2 Baths
2 full baths
 1,691sqft
24331 Crosscut Rd, Lutz, FL 33559
$410,985
$2,046/moEst:
Get Pre-Approved
Single Family Residence
Built in 1998
$20.83/mo HOA
6,820 sqft lot
$243/sq.ft
Description
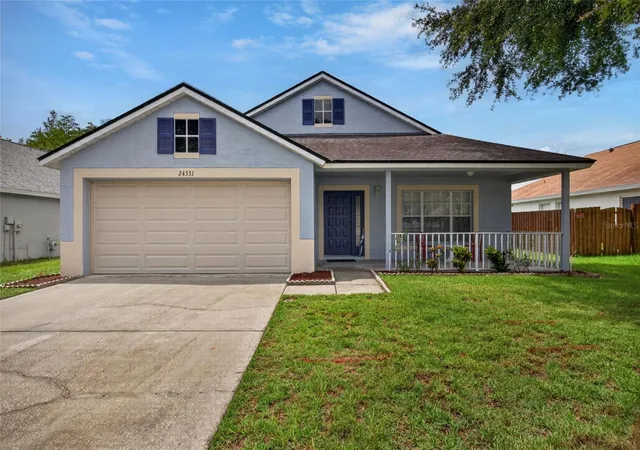
Virtually Staged. Welcome to Oak Grove – Immaculate One-Owner Home on a Premium Conservation Homesite!
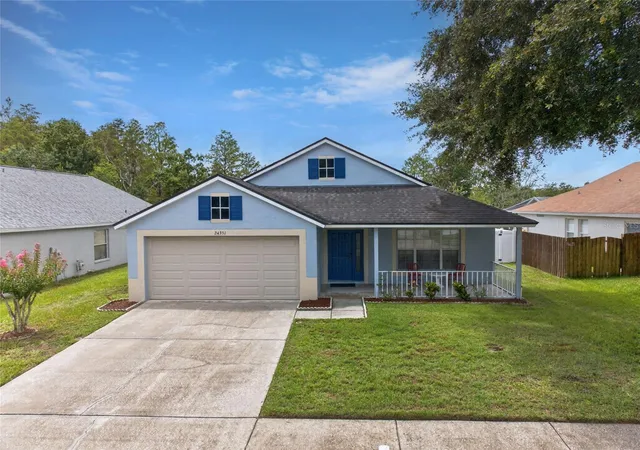
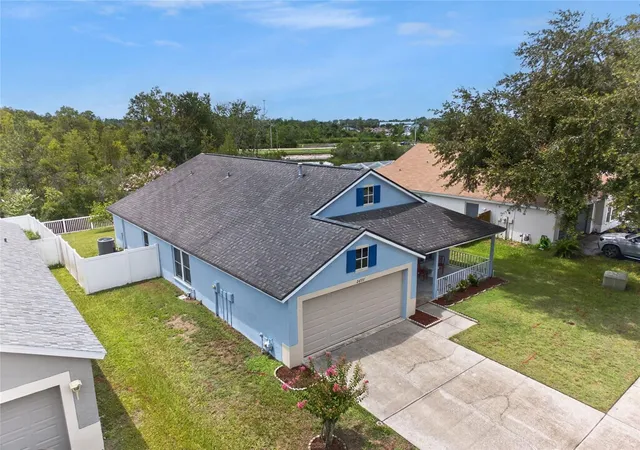
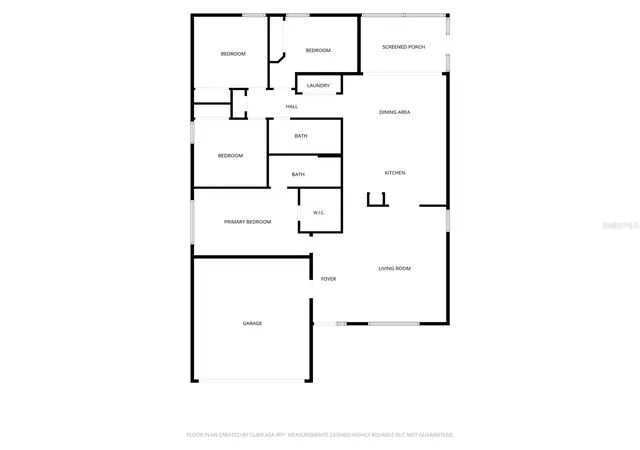
Pride of ownership is evident throughout this exceptionally maintained one-owner 4-bedroom, 2-bathroom, 2-car garage home offering 1,691 square feet of living space with durable concrete block construction. Ideally situated on a peaceful conservation homesite near a quiet cul-de-sac in the highly sought-after Oak Grove community of Lutz, Pasco County, this move-in-ready home offers the perfect combination of comfort, quality, and location.
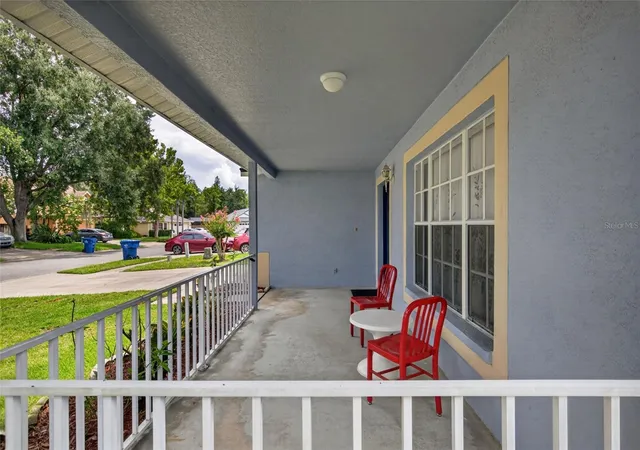
Freshly painted inside and out, this beautiful home welcomes you with excellent curb appeal, soaring volume ceilings, abundant natural light, and an open, split-bedroom floor plan designed for both everyday living and entertaining. The spacious primary suite features a private en-suite bathroom, while the fully tiled second bathroom includes a walk-in shower for added convenience and style.
The heart of the home is the spacious kitchen featuring an updated stainless-steel refrigerator, natural gas range, ample cabinetry, and a breakfast area overlooking the living spaces—perfect for hosting family and friends. Newer luxury plank vinyl flooring throughout the main living areas adds warmth, beauty, and easy maintenance.
Enjoy seamless indoor-outdoor living through the oversized sliding glass doors that open to a screened lanai, overlooking a large backyard with peaceful conservation views. With plenty of room to add your dream swimming pool, this backyard offers endless possibilities for outdoor entertaining and relaxation.
This home has been thoughtfully updated with major improvements, including:
Roof replaced in 2018
16-SEER Trane air conditioning system (2017) with UV air purification lighting
Water heater replaced in 2025
Bedroom windows updated
Hurricane-rated garage door
Luxury plank vinyl flooring throughout the main living areas
Fresh interior and exterior paint
The home's natural gas service powers the range, water heater, and high-efficiency HVAC system, providing energy efficiency and lower operating costs.
Oak Grove remains one of the area's most desirable communities thanks to its affordability and convenient location. Enjoy the benefits of NO CDD fees, a low HOA fee of only $250/year, and the added peace of mind of being located outside of a flood zone, helping reduce ongoing ownership expenses.
Families will appreciate the home's location within the highly regarded Pasco County School District, offering access to quality schools nearby. The community is conveniently located just minutes from State Road 54, Interstate 75, Tampa Premium Outlets, The Shops at Wiregrass, KRATE at The Grove, AdventHealth Wesley Chapel, BayCare Hospital, restaurants, parks, grocery stores, and countless shopping and entertainment destinations.
Whether you're searching for your first home, room for a growing family, or a meticulously maintained property with significant upgrades, this exceptional Oak Grove residence offers outstanding value. From its premium conservation homesite and spacious backyard to its extensive updates, low ownership costs, and unbeatable location, this home truly has it all.
Don't miss this rare opportunity to own a beautifully maintained one-owner home in one of Lutz's most desirable communities. Schedule your private showing today!
- Houzeo last checked: 12 hours ago
- Listing updated: September 14, 2026 at 10:20 pm
- Listing Provided by: Jay Hundt PA (813) 765-9438 | PEOPLE'S CHOICE REALTY SVC LLC (813) 933-0677
- Source: Stellar MLS-FL | MLS#: TB8536880

Property Details
Status
Active
Type
Single Family Residence
No. of Stories
1
County
City
Neighborhood
--
Year Built
1998
HOA Fees
$20.83/mo
Finished Area
1,691 sqft
Lot Size
6,820 sqft lot
Basement Area
- sqft
MLS Name
Stellar MLS
MLS Number
TB8536880
MLS Status
Active
Days on Market
63
Cumulative Days on Market
38

Continue Your Journey in App
Find your dream home, receive real-time updates, and many more!
Download App
Continue Your Journey in App
Find your dream home, receive real-time updates, and many more!
Location
HOA Management
Oak Grove
HOA Fees
$250/ Annually
Disclaimer: Amenities are based on third-party information and may vary; buyers must independently verify all amenities, as information is deemed reliable but not guaranteed.
Facts & Features
Rooms
Bedrooms & bathrooms
Bedrooms: 4
Bathrooms: 2
Living Room
Level: First
Area: 320.00 Square Feet
Dimensions: 16x20
Family Room
Level: First
Area: 240.00 Square Feet
Dimensions: 12x20
Dinette
Level: First
Area: 80.00 Square Feet
Dimensions: 10x8
Utility Room
Level: First
Area: 40.00 Square Feet
Dimensions: 8x5
Balcony/Porch/Lanai
Level: First
Area: 120.00 Square Feet
Dimensions: 12x10
Kitchen
Level: First
Area: 120.00 Square Feet
Dimensions: 10x12
Primary Bedroom
Level: First
Area: 195.00 Square Feet
Dimensions: 13x15
Bathroom 2
Level: First
Area: 100.00 Square Feet
Dimensions: 10x10
Bedroom 3
Level: First
Area: 90.00 Square Feet
Dimensions: 9x10
Bedroom 4
Level: First
Area: 100.00 Square Feet
Dimensions: 10x10
Interior
Sewer
Public Sewer
Window Features
Double Pane Windows, Insulated Windows
Cooling
Central Air
Exterior Features
Private Mailbox, Private Yard, Shade Shutter(s), Sidewalk
Interior Features
Cathedral Ceiling(s), Ceiling Fans(s), High Ceilings, Kitchen/family Room Combo, Open Floorplan, Primary Bedroom Main Floor, Thermostat, Vaulted Ceiling(s), Walk In Closet(s), Window Treatments
Heating
Central, Natural Gas, Heat Pump
Appliances
Dishwasher, Gas Water Heater, Other, Range Hood, Refrigerator
Flooring
Carpet, Luxury Vinyl
Construction
Year Built
Year Built: 1998
Home type
Single Family Residence
Roof
Shingle
Architectural Style
Contemporary
Foundation Details
Slab
Construction Materials
Block
Utilities & Energy
Parking Features
Driveway
Water Source
Public
Utilities
Cable Available, Cable Connected, Electricity Connected, Natural Gas Connected, Sewer Connected
Laundry Features
Gas Dryer Hookup, Inside, Laundry Room, Washer Hookup
Other Features
Community Features
Street Lights
Vegetation
Mature Landscaping
Lot Features
Conservation Area
Subdivision Name
Oak Grove Ph 01b
Price History
| Date | Event | Price |
|---|---|---|
08/07/2026 Source: | Listed for Sale | $416,000 +1.22% $246/sqft |
08/07/2026 Source: | Price Increased | $410,985 +6.75% $243/sqft |
04/14/2026 Source: | Listing Removed | $385,000 $228/sqft |
01/31/2026 Source: | Listed for Sale | $385,000 $228/sqft |

Nearby Homes

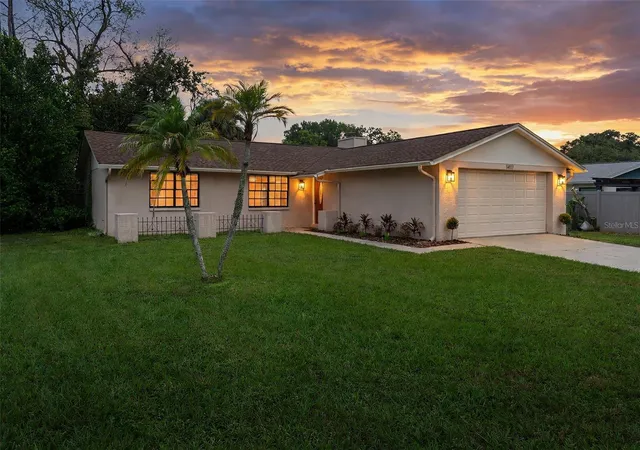
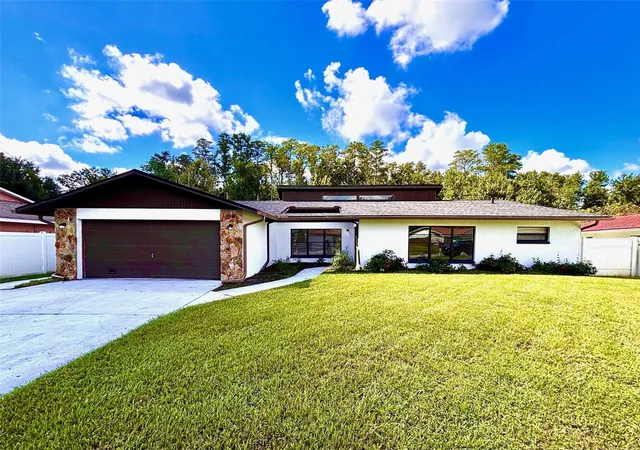
Find Homes by Property Features in Lutz, FL
Nearby New Homes For Sale

Based on information from Stellar MLS® through Oct 09, 2026, 02:30PM as submitted to and distributed by MLS GRID. All data is obtained from various sources and may not have been verified by the broker or MLS GRID. Supplied Open House Information is subject to change without notice. All information should be independently reviewed and verified for accuracy. Properties may or may not be listed by the office/agent presenting the information. IDX information is provided exclusively for consumers’ personal non-commercial use. It may not be used for any purpose other than to identify prospective properties consumers may be interested in purchasing. The data is deemed reliable but is not guaranteed by MLS GRID. The use of the MLS GRID Data may be subject to an end-user license agreement prescribed by the Member Participant’s applicable MLS, if any, and as amended from time to time. © 2026 Stellar MLS. All Rights Reserved.
 Advertising Broker: Fred McGill | Simple Showing, Inc