- Overview
- Description
- Property Details
- Location
- Facts & Features
- Getting Around
- Nearby Homes

 New Construction
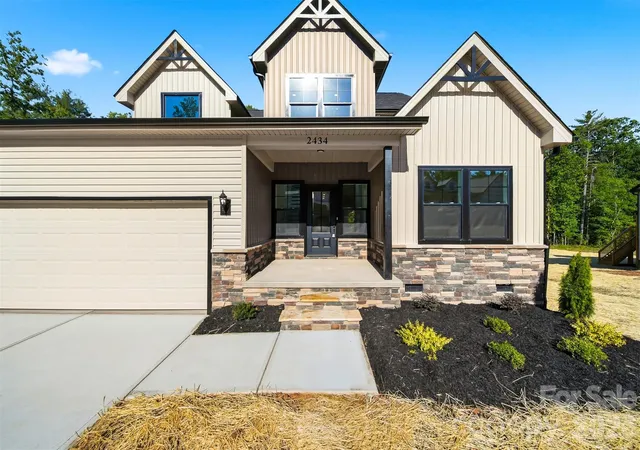

Street View
$459,000
Monthly Est:$2,285
 3 Beds
 3 Baths
2 full baths + 1 half bath
 2,013sqft
2434 Kimberly Ave, Morganton, NC 28655
$459,000
$2,285/moEst:
Get Pre-Approved
Single Family Residence
Built in 2026
$-- HOA
0.51 acre lot
$228/sq.ft
Description
Welcome to Rodgers Estate, an exciting new development featuring 44 thoughtfully planned homesites, each showcasing its own unique floor plan and character. With two homes completed and two currently under construction, now is the perfect time to get in early and become part of this beautiful, growing community.
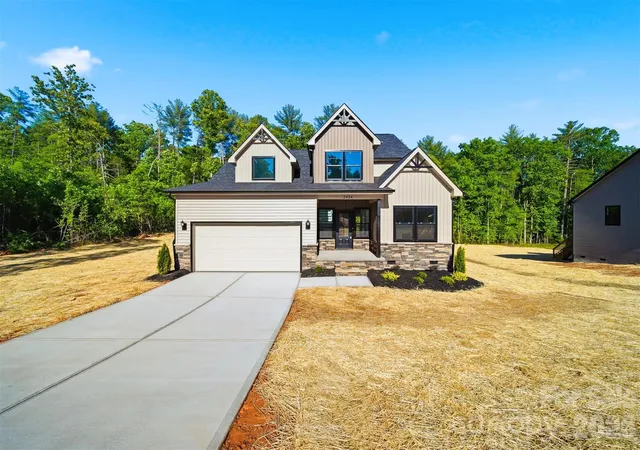
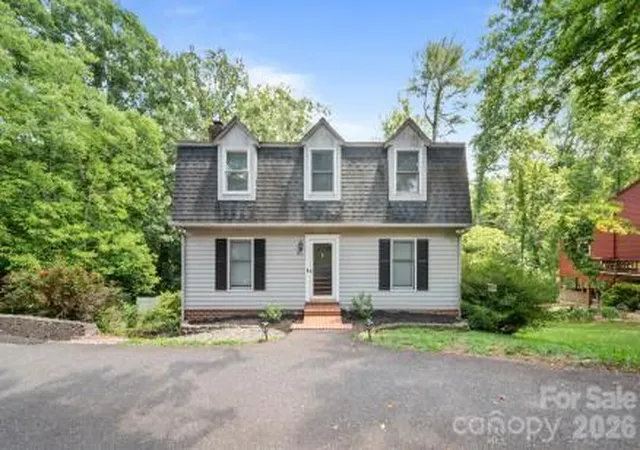
Rodgers Estate—where charm, style, and quality craftsmanship come together in a peaceful setting! This stunning new construction home offers 3 bedrooms, 2.5 baths, plus a spacious game room across 2,013 heated square feet.
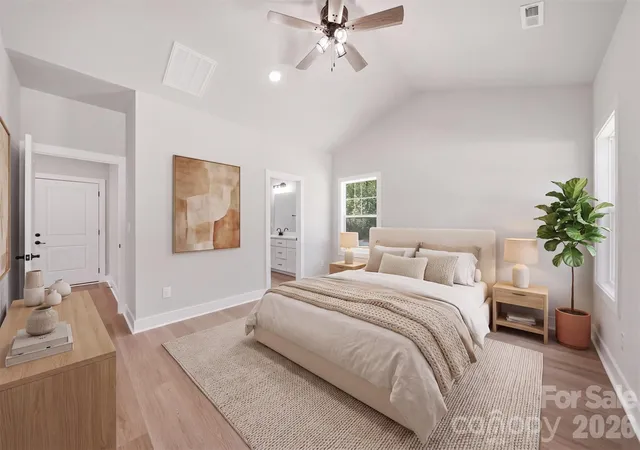
Step inside to find a thoughtfully designed floor plan featuring 1,413 sq ft on the main level and an additional 600 sq ft upstairs. The main-level primary suite boasts vaulted ceilings and a beautifully designed tile shower, creating a true retreat.
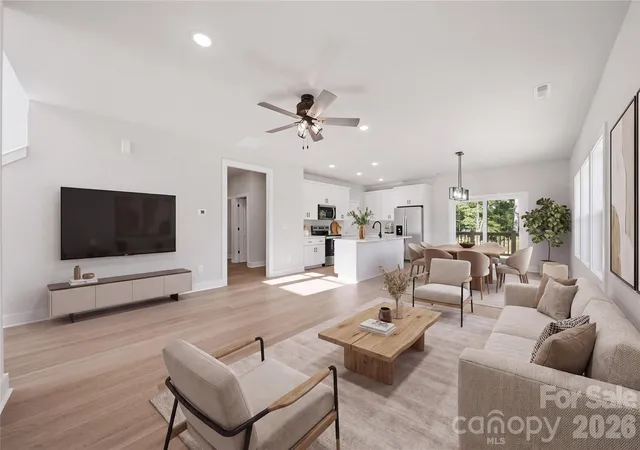
The home is finished with luxury vinyl plank flooring throughout, complemented by oak-stained stairs and modern black fixtures for a clean, upscale look. The kitchen and living spaces flow seamlessly, perfect for everyday living or entertaining.
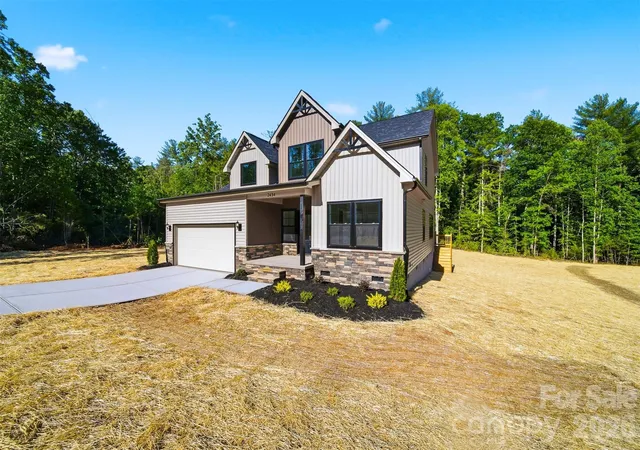
Exterior features offer just as much appeal with board and batten vinyl siding on the front, lap siding on the sides, and a stone veneer water table for added character. Enjoy outdoor living on the 10x18 deck overlooking your spacious lot.
Built with durability in mind, this home includes:
Advantech subfloor on 2x10 foundation
Crawl space with full screening and vapor barrier
Upgraded black Windsor windows and doors
30-year architectural shingles
Concrete driveway
2-car garage
Conveniently located between Lenoir and Morganton, this home offers the perfect blend of privacy and accessibility
Be one of the first to own a brand-new home in this beautiful, growing community—schedule your showing today!
Estimated completion May 2026. Professional photos upon completion.
One year builder home warranty with home purchase! Purchase with a peace of mind!
- Houzeo last checked: 14 minutes ago
- Listing updated: October 29, 2026 at 1:34 am
- Listing Provided by: Angie Cannon (828) 446-4051 | Cannon & Cannon Properties,LLC (828) 446-4051
- Source: Canopy MLS as distributed by MLS GRID | MLS#: 4360890

Property Details
Status
Active
Type
Single Family Residence
No. of Stories
-
County
City
Neighborhood
--
Year Built
2026
HOA Fees
-
Finished Area
2,013 sqft
Lot Size
0.51 acre lot
Basement Area
- sqft
MLS Name
Canopy MLS as distributed by MLS GRID
MLS Number
4360890
MLS Status
Active
Days on Market
226
Cumulative Days on Market
217
Open House

Continue Your Journey in App
Find your dream home, receive real-time updates, and many more!
Continue Your Journey in App
Find your dream home, receive real-time updates, and many more!
Location
Facts & Features
Rooms
Bedrooms & bathrooms
Bedrooms: 3
Bathrooms: 3
Interior
Heating
Heat Pump
Sewer
Septic Installed
Appliances
Dishwasher, Electric Cooktop, Electric Oven, Refrigerator
Cooling
Heat Pump
Construction
Year Built
Year Built: 2026
Home type
Single Family Residence
Roof
Architectural Shingle
Foundation Details
Crawl Space
Construction Materials
Stone Veneer, Vinyl
Utilities & Energy
Water Source
County Water
Laundry Features
Laundry Room, Main Level
Utilities
Cable Available
Parking Features
Attached Garage
Other Features
Subdivision Name
Rodgers Estates
Lot Features
Cleared
Price History
| Date | Event | Price |
|---|---|---|
04/03/2026 Source: | Price Increased | $459,000 +5.52% $228/sqft |
03/31/2026 Source: | Price Decreased | $435,000 -5.23% $216/sqft |
03/25/2026 Source: #CAR4360890 | Listed for Sale | $459,000 $228/sqft |
03/24/2026 Source: | Coming Soon | $459,000 $228/sqft |

Nearby Homes


Find Homes by Property Features in Morganton, NC
Nearby New Homes For Sale

Based on information from Canopy MLS through Nov 06, 2026, 06:15AM as submitted to and distributed by MLS GRID. All data is obtained from various sources and may not have been verified by the broker or MLS GRID. Supplied Open House Information is subject to change without notice. All information should be independently reviewed and verified for accuracy. Properties may or may not be listed by the office/agent presenting the information. IDX information is provided exclusively for consumers’ personal, noncommercial use. It may not be used for any purpose other than to identify prospective properties which the consumers may be interested in purchasing. The data is deemed reliable but is not guaranteed by MLS GRID. The use of the MLS GRID Data may be subject to an end-user license agreement prescribed by the Member Participant’s applicable MLS, if any, and as amended from time to time. ©2026 Canopy MLS. All Rights Reserved.
 Advertising Broker: Nicholas Huscroft | Chosen Realty
