- Overview
- Description
- Property Details
- Location
- Facts & Features
- Getting Around
- Nearby Homes



$1,100,000
Monthly Est:$5,475
 5 Beds
 5 Baths
3 full baths + 2 half baths
 3,604sqft
2436 Commons Ct, Fort Mill, SC 29708
$1,100,000
$5,475/moEst:
Get Pre-Approved
Single Family Residence
Built in 2001
$-- HOA
0.17 acre lot
$305/sq.ft
Description
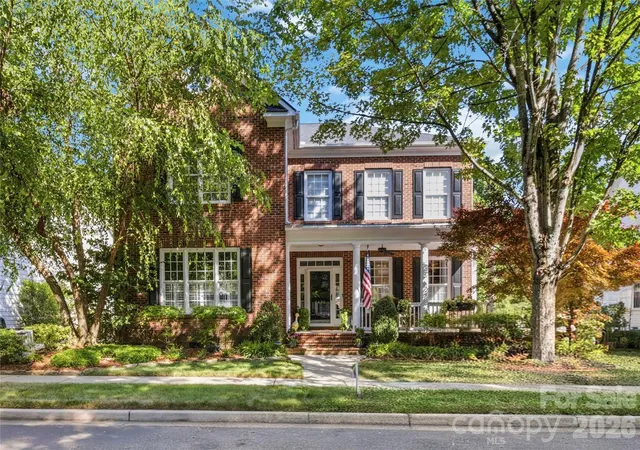
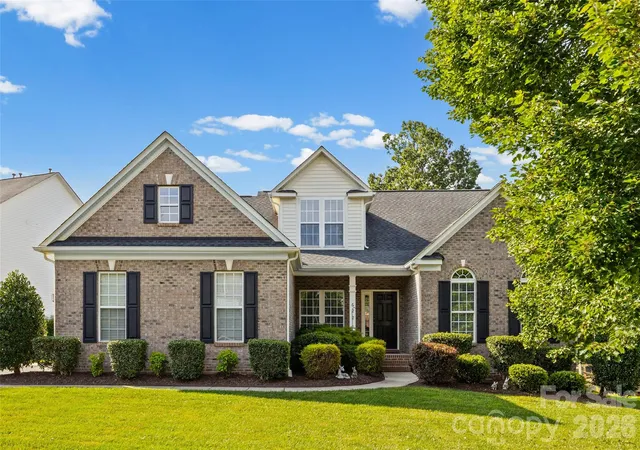
Discover an exceptional opportunity in the heart of highly desirable Baxter Village! Tucked away on a private cul-de-sac, this beautifully maintained home offers a rare 5-bedroom floor plan plus a spacious bonus/flex room, delivering the versatility today's buyers are looking for—with thoughtful updates that make this home truly move-in ready.
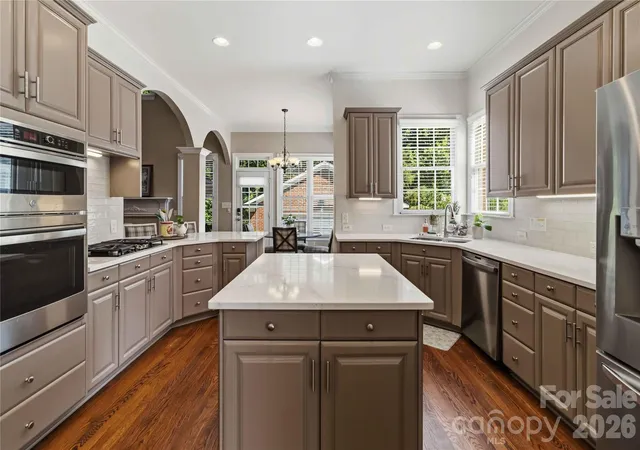
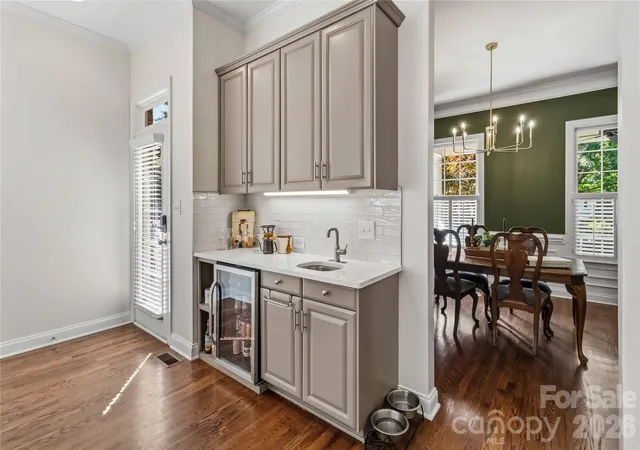
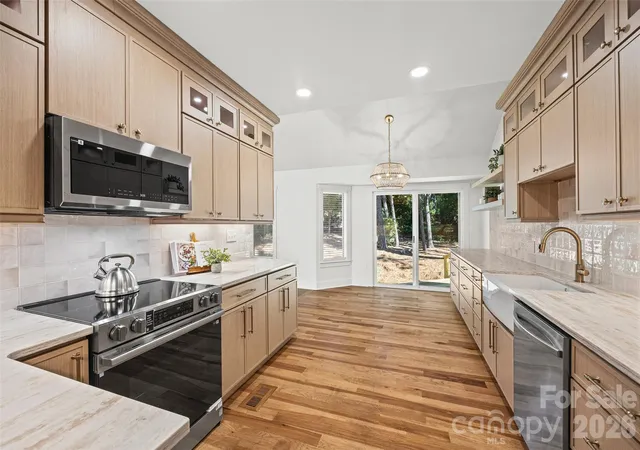
The main level offers a sought-after primary suite plus a second bedroom, ideal for guests, a home office, or multigenerational living. At the center of the home, the completely renovated kitchen, updated in May 2026, combines style and function—creating a space designed for everything from morning coffee to entertaining friends and family.
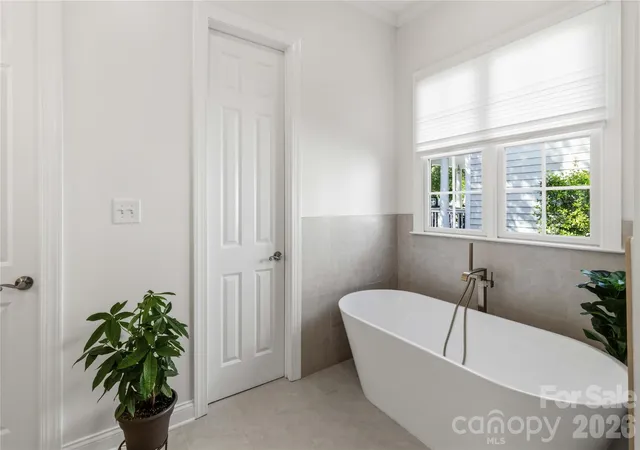
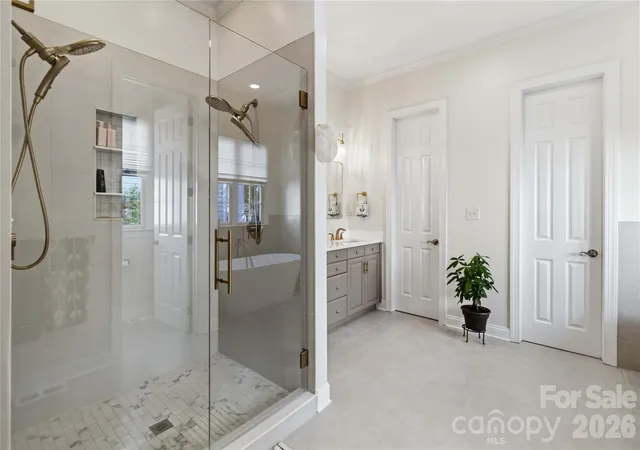
The primary suite, beautifully renovated in Spring 2026 with a custom tile shower, freestanding soaking tub, new flooring, and two walk-in closets with custom built-ins. A SECOND LAUNDRY AREA IS LOCATED IN THE ENSUITE BATHROOM OFFERING A "ONE FLOOR" LIVING BENEFIT!
Upstairs, three spacious bedrooms offer walk-in closets, including a bedroom with its own ensuite bath that could easily function as a secondary primary suite.
Outside, enjoy a private, hardscaped backyard surrounded by mature landscaping, a charming pergola, and peaceful wooded views overlooking nearby hiking trails. The oversized detached **two-car brick garage** offers exceptional storage and functionality.
And then there's Baxter Village itself—an amenity-rich community offering miles of trails, parks, pools, shops, restaurants, and year-round community events, all within the award-winning Fort Mill School District.
**Rare floor plan. Exceptional updates. Incredible flexibility. Prime Baxter Village location. This is one you won't want to miss!**
- Houzeo last checked: 12 hours ago
- Listing updated: October 2, 2026 at 4:00 pm
- Listing Provided by: Colleen Essick (803) 814-5905 , Josh Boyd | Howard Hanna Allen Tate Rock Hill (803) 324-1185
- Source: Canopy MLS | MLS#: 4393554

Property Details
Status
Active Under Contract
Type
Single Family Residence
No. of Stories
-
County
City
Neighborhood
--
Year Built
2001
HOA Fees
-
Finished Area
3,604 sqft
Lot Size
0.17 acre lot
Basement Area
- sqft
MLS Name
Canopy MLS
MLS Number
4393554
MLS Status
Under Contract-Show
Days on Market
111
Cumulative Days on Market
108

Continue Your Journey in App
Find your dream home, receive real-time updates, and many more!
Download App
Continue Your Journey in App
Find your dream home, receive real-time updates, and many more!
Location
Facts & Features
Rooms
Bedrooms & bathrooms
Bedrooms: 5
Bathrooms: 5
Interior
Sewer
Public Sewer
Appliances
Bar Fridge, Dishwasher, Disposal, Electric Oven, Gas Cooktop, Gas Water Heater, Microwave, Wall Oven
Cooling
Central Air, Heat Pump
Heating
Heat Pump
Construction
Year Built
Year Built: 2001
Home type
Single Family Residence
Roof
Architectural Shingle
Architectural Style
Traditional
Foundation Details
Crawl Space
Construction Materials
Brick Full
Utilities & Energy
Water Source
City
Fireplace Features
Family Room
Parking Features
Driveway, Detached Garage
Laundry Features
Common Area, Electric Dryer Hookup, In Hall, Multiple Locations, Washer Hookup
Other Features
Community Features
Clubhouse, Outdoor Pool, Playground, Recreation Area, Tennis Court(s), Walking Trails
Lot Features
Wooded
Subdivision Name
Baxter Village
Price History
| Date | Event | Price |
|---|---|---|
08/25/2026 Source: | Contingent (Active Under Contract) | $1,100,000 -8.33% $305/sqft |
06/16/2026 Source: | Listed for Sale | $1,200,000 +112.43% $333/sqft |
08/01/2017 Source: | Sold | $564,900 +15.88% $157/sqft |
06/01/2009 Source: | Price Decreased | $487,500 -2.29% $135/sqft |
01/01/2009 Source: | Listing Removed | $498,900 $138/sqft |

Nearby Homes

Find Homes by Property Features in Fort Mill, SC
Nearby New Homes For Sale

Based on information submitted to the MLS GRID from Canopy MLS through Oct 02, 2026, 09:00AM. All data is obtained from various sources and may not have been verified by the broker or MLS GRID. Supplied Open House Information is subject to change without notice. All information should be independently reviewed and verified for accuracy. Properties may or may not be listed by the office/agent presenting the information. IDX information is provided exclusively for consumers’ personal, noncommercial use. It may not be used for any purpose other than to identify prospective properties which the consumers may be interested in purchasing. The data is deemed reliable but is not guaranteed by MLS GRID. The use of the MLS GRID Data may be subject to an end-user license agreement prescribed by the Member Participant’s applicable MLS, if any, and as amended from time to time. ©2026 Canopy MLS. All Rights Reserved.
 Advertising Broker: Nicholas Huscroft | Chosen Realty