- Overview
- Description
- Property Details
- Location
- Facts & Features
- Getting Around
- Nearby Homes



$950,000
Monthly Est:$4,728
 4 Beds
 4 Baths
3 full baths + 1 half bath
 3,006sqft
7015 Chelsea Day Ln, Fort Mill, SC 29708
$950,000
$4,728/moEst:
Get Pre-Approved
Single Family Residence
Built in 1979
$-- HOA
0.36 acre lot
$316/sq.ft
Description
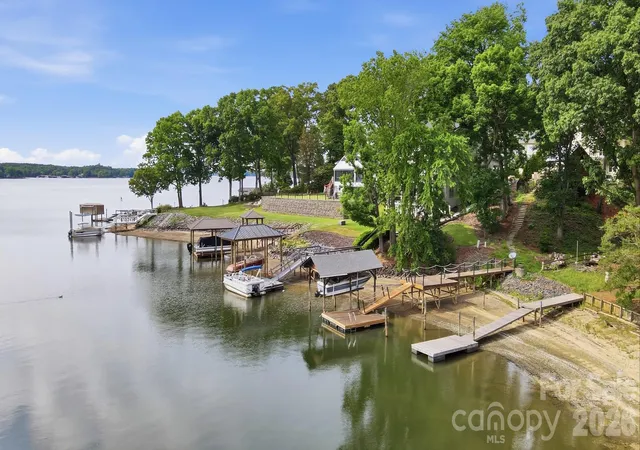
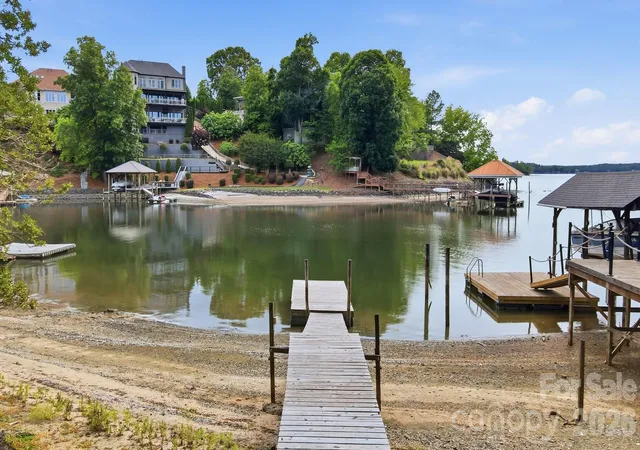
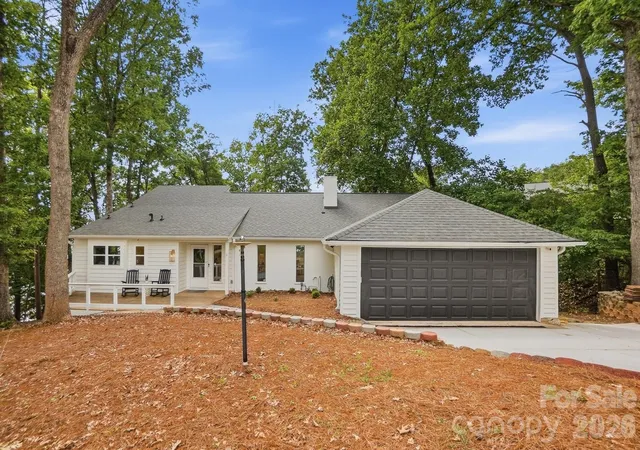
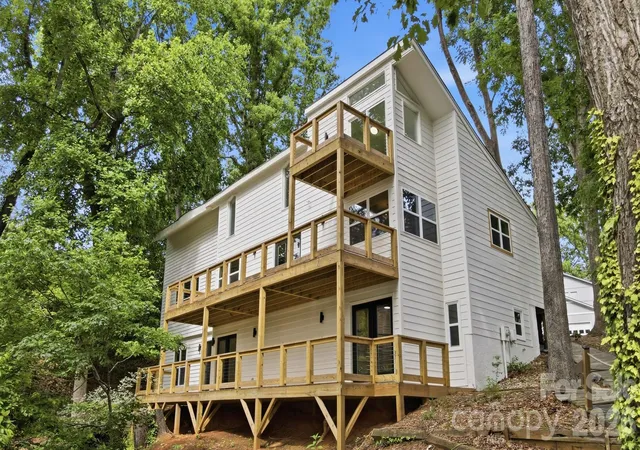
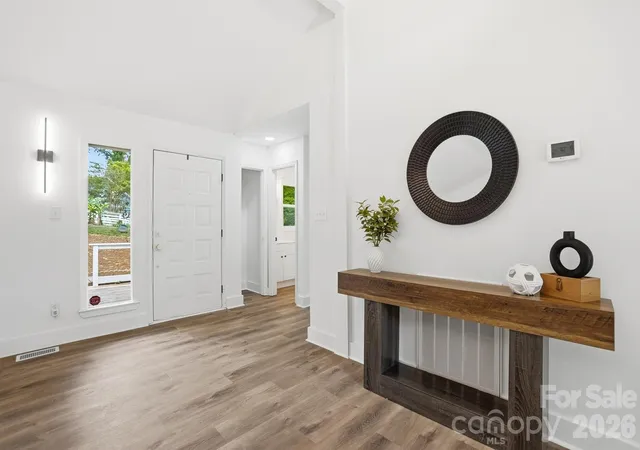
Where every day feels like a vacation—welcome to this stunning Lake Wylie retreat! Tucked just off the main channel, this beautiful waterfront home offers the perfect balance of peaceful cove living and sweeping big-water views. Designed to fully embrace the outdoors, the property features over 100 feet of waterfront and multiple expansive decks spanning the back of the home across three levels. With sleek wire railing and unobstructed sightlines, each space is perfectly positioned to take in breathtaking sunsets and panoramic lake views. A balcony off the second-level office adds yet another vantage point to enjoy the scenery. Follow the wooden walkway down to your own sandy beach and fire pit area—ideal for relaxing evenings by the water. A newly replaced PRIVATE floating dock provides immediate access to lake life, whether it’s morning coffee by the water, afternoon boating, or sunset cruises. Inside, the home has been completely remodeled, blending modern upgrades with timeless character. The two-story great room is a showstopper, featuring a stunning stone wood-burning fireplace, soaring beamed cathedral ceilings, and a wall of windows showcasing the lake. The open-concept layout flows seamlessly into a chef’s kitchen outfitted with high-end quartz countertops, stainless steel appliances, custom cabinetry, a deep apron-front sink, and an oversized breakfast bar perfect for gathering. The main-level primary suite is a private retreat with deck access, a spacious walk-in closet, and a beautifully updated en-suite bath with a large tiled shower. The upper level offers a loft/office space with balcony access and incredible views. Downstairs, you’ll find three additional bedrooms (one ideal as a bonus room), along with a laundry area and two full bathrooms—providing plenty of space for guests and entertaining. Set beneath a canopy of mature trees on over a quarter-acre lot, this property offers rare privacy with no HOA along with the convenience of a spacious two-car garage. Extensive upgrades include a newer roof, newer HVAC, tankless hot water heater, new doors, flooring, and high-end finishes throughout. Enjoy the best of Lake Wylie living with easy access to dining, shopping, and top-rated schools—all just 20–25 minutes from Uptown Charlotte. This is more than a home—it’s a lifestyle!
- Houzeo last checked: 7 minutes ago
- Listing updated: October 3, 2026 at 8:59 pm
- Listing Provided by: Calla Wilcox (203) 922-2144 | Helen Adams Realty (803) 650-3028
- Source: Canopy MLS as distributed by MLS GRID | MLS#: 4372291

Property Details
Status
Active Under Contract
Type
Single Family Residence
No. of Stories
-
County
City
Neighborhood
--
Year Built
1979
HOA Fees
-
Finished Area
3,006 sqft
Lot Size
0.36 acre lot
Basement Area
- sqft
MLS Name
Canopy MLS as distributed by MLS GRID
MLS Number
4372291
MLS Status
Under Contract-Show
Days on Market
184
Cumulative Days on Market
154

Continue Your Journey in App
Find your dream home, receive real-time updates, and many more!
Continue Your Journey in App
Find your dream home, receive real-time updates, and many more!
Location
Facts & Features
Rooms
Bedrooms & bathrooms
Bedrooms: 4
Bathrooms: 4
Interior
Interior Features
Attic Other, Breakfast Bar, Entrance Foyer, Open Floorplan, Pantry, Split Bedroom, Walk In Closet(s)
Appliances
Dishwasher, Disposal, Electric Oven, Electric Range, Tankless Water Heater
Heating
Central
Exterior Features
Dock Floating
Sewer
Public Sewer
Flooring
Carpet, Vinyl
Cooling
Ceiling Fan(s), Central Air
Construction
Year Built
Year Built: 1979
Home type
Single Family Residence
Roof
Architectural Shingle
Foundation Details
Basement
Architectural Style
Transitional
Construction Materials
Wood
Utilities & Energy
Basement
Bath/stubbed, Finished, Interior Entry, Walk Out Access
Fireplace Features
Great Room, Wood Burning
Laundry Features
Electric Dryer Hookup, In Basement, Inside, Laundry Closet, Washer Hookup
Utilities
Cable Available, Electricity Connected, Natural Gas, Underground Power Lines, Underground Utilities, Wired Internet Available
Water Source
City
Parking Features
Driveway, Attached Garage, Garage Door Opener, Garage Faces Front
Security Features
Smoke Detector(s)
Other Features
Patio And Porch Features
Deck, Front Porch
Community Features
Game Court, Golf, Lake Access, Outdoor Pool, Pickleball, Picnic Area, Playground, Pond, Putting Green, Recreation Area, Rv Storage, Sidewalks, Sport Court, Street Lights, Tennis Court(s), Walking Trails
Subdivision Name
None
Lot Features
Beach Front, Sloped, Wooded, Views, Waterfront
Price History
| Date | Event | Price |
|---|---|---|
10/03/2026 Source: | Contingent (Active Under Contract) | $950,000 $316/sqft |
09/09/2026 Source: #CAR4372291 | Price Decreased | $950,000 -4.71% $316/sqft |
08/28/2026 Source: | Price Decreased | $997,000 -2.73% $332/sqft |
08/04/2026 Source: | Price Decreased | $1,025,000 -4.65% $341/sqft |
06/11/2026 Source: | Price Decreased | $1,075,000 -2.27% $358/sqft |

Show more
Nearby Homes

Find Homes by Property Features in Fort Mill, SC
Nearby New Homes For Sale

Based on information submitted to the MLS GRID from Canopy MLS through Nov 02, 2026, 10:30AM. All data is obtained from various sources and may not have been verified by the broker or MLS GRID. Supplied Open House Information is subject to change without notice. All information should be independently reviewed and verified for accuracy. Properties may or may not be listed by the office/agent presenting the information. IDX information is provided exclusively for consumers’ personal, noncommercial use. It may not be used for any purpose other than to identify prospective properties which the consumers may be interested in purchasing. The data is deemed reliable but is not guaranteed by MLS GRID. The use of the MLS GRID Data may be subject to an end-user license agreement prescribed by the Member Participant’s applicable MLS, if any, and as amended from time to time. ©2026 Canopy MLS. All Rights Reserved.
 Advertising Broker: Nicholas Huscroft | Chosen Realty
