- Overview
- Description
- Property Details
- Location
- HOA Management
- Facts & Features
- Getting Around
- Nearby Homes
 Price Drop: $25K (10/18)



Street View
$574,990
Monthly Est:$2,862
 4 Beds
 3 Baths
3 full baths
 2,587sqft
5048 Duval Cir, Fort Mill, SC 29708
$574,990
$2,862/moEst:
Get Pre-Approved
Single Family Residence
Built in 2026
$90.5/mo HOA
0.2 acre lot
$222/sq.ft
Description
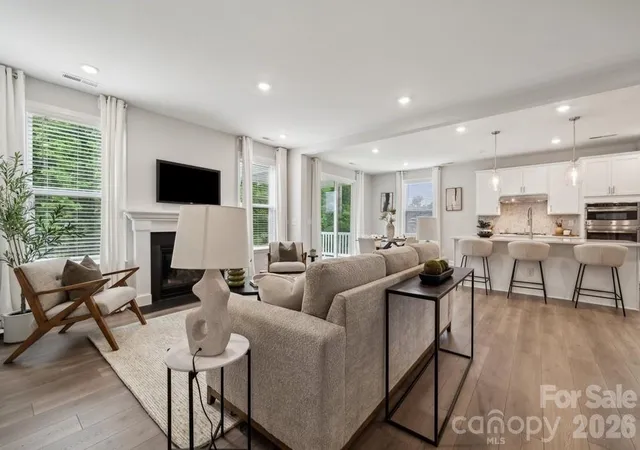
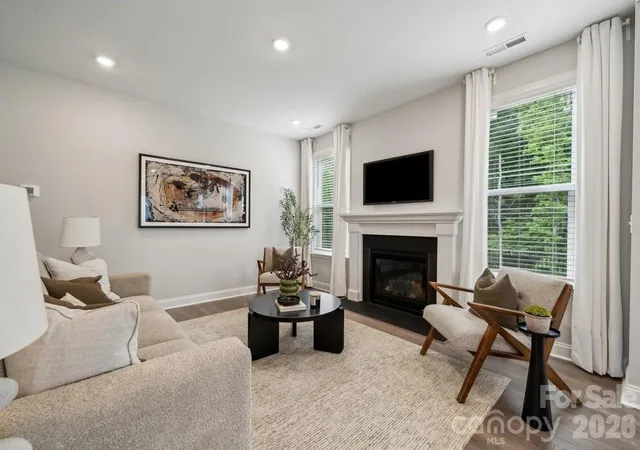
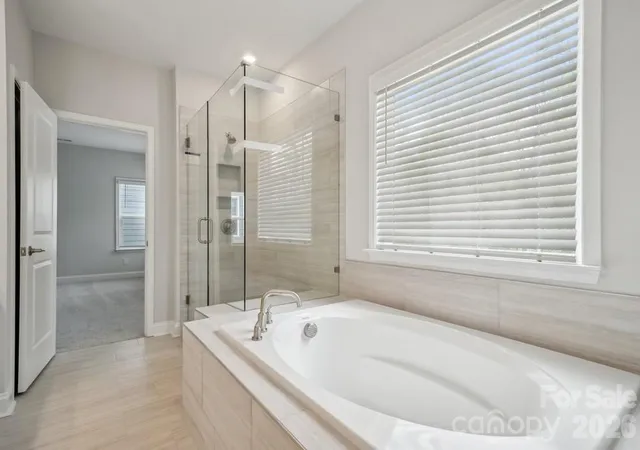
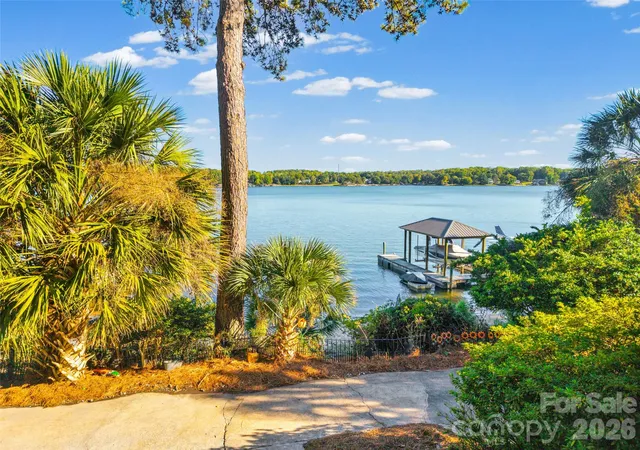
What's Special: Loft | 1st Floor Guest Suite | Larger Lot | Covered Patio. New Construction - November Completion! Built by America's Most Trusted Home Builder. Welcome to the Elizabeth at 5048 Duval Circle in River Falls! This thoughtfully designed two-story home features an open-concept layout that blends comfort and functionality for modern living. On the main level, the great room flows seamlessly into the dining area and kitchen, creating a bright and inviting space ideal for everyday living and entertaining. A private study offers flexibility for work or hobbies, while the covered back patio extends the living space outdoors. Just off the great room, a guest bedroom with access to a full bathroom provides added convenience. Upstairs, two spacious secondary bedrooms share a full bathroom and are complemented by a centrally located laundry room. Tucked toward the back of the home, the well-appointed primary suite offers a relaxing retreat with an attached bathroom featuring a dual sink vanity, soaking tub, and walk-in shower. River Falls is a stunning community now selling in the highly sought-after Tega Cay area. Close to Lake Wylie and scenic parks, you’ll always have a way to fill your days, all with lower South Carolina taxes! With close proximity to I-77, I-485 and SC-160, commuting to Fort Mill or Uptown Charlotte is a breeze. Additional Highlights Include: quartz countertops, wood stairs, pull out trash cabinet in the kitchen, and a tankless water heater. Photos are for representative purposes only. MLS#4376000
- Houzeo last checked: 5 minutes ago
- Listing updated: October 18, 2026 at 1:37 pm
- Listing Provided by: Dawn Wood (704) 340-8926 | Taylor Morrison of Carolinas Inc (704) 479-6655
- Source: Canopy MLS | MLS#: 4376000

Property Details
Status
Pending
Type
Single Family Residence
No. of Stories
-
County
City
Neighborhood
--
Year Built
2026
HOA Fees
$90.5/mo
Finished Area
2,587 sqft
Lot Size
0.2 acre lot
Basement Area
- sqft
MLS Name
Canopy MLS
MLS Number
4376000
MLS Status
Under Contract-No Show
Days on Market
174
Cumulative Days on Market
172

Continue Your Journey in App
Find your dream home, receive real-time updates, and many more!
Download App
Continue Your Journey in App
Find your dream home, receive real-time updates, and many more!
Location
HOA Management
Braesel Management Co
HOA Fees
$1,086/ Annually
Disclaimer: Amenities are based on third-party information and may vary; buyers must independently verify all amenities, as information is deemed reliable but not guaranteed.
Facts & Features
Rooms
Bedrooms & bathrooms
Bedrooms: 4
Bathrooms: 3
Interior
Heating
Natural Gas, Zoned
Appliances
Dishwasher, Disposal, Gas Cooktop, Microwave, Plumbed For Ice Maker, Tankless Water Heater, Wall Oven
Sewer
Public Sewer
Cooling
Central Air, Electric, Multi Units
Interior Features
Garden Tub, Kitchen Island, Pantry, Walk In Closet(s), Other See Remarks
Flooring
Carpet, Laminate, Tile
Construction
Year Built
Year Built: 2026
Home type
Single Family Residence
Architectural Style
European
Construction Materials
Fiber Cement, Stone Veneer
Roof
Architectural Shingle
Foundation Details
Slab
Utilities & Energy
Water Source
City
Fireplace Features
Gas Log, Great Room
Security Features
Carbon Monoxide Detector(s), Smoke Detector(s)
Parking Features
Driveway, Attached Garage, Garage Door Opener, Garage Faces Front
Laundry Features
Electric Dryer Hookup, Laundry Room, Upper Level, Washer Hookup
Other Features
Patio And Porch Features
Front Porch, Patio
Community Features
Sidewalks, Street Lights
Subdivision Name
River Falls
Price History
| Date | Event | Price |
|---|---|---|
10/18/2026 Source: | Pending | $574,990 $222/sqft |
10/13/2026 Source: | Price Decreased | $574,990 -4.17% $222/sqft |
07/21/2026 Source: | Price Decreased | $599,990 -0.66% $232/sqft |
06/02/2026 Source: | Price Decreased | $603,990 -2.58% $233/sqft |
04/29/2026 Source: | Price Increased | $619,990 +3.33% $240/sqft |

Show more
Nearby Homes
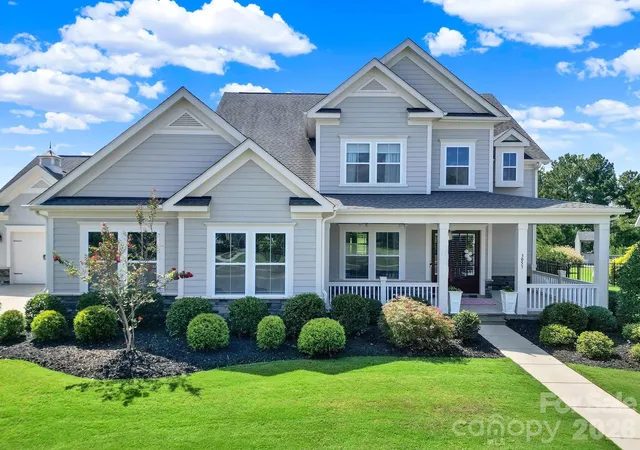
Find Homes by Property Features in Fort Mill, SC
Nearby New Homes For Sale

Based on information submitted to the MLS GRID from Canopy MLS through Oct 21, 2026, 03:00AM. All data is obtained from various sources and may not have been verified by the broker or MLS GRID. Supplied Open House Information is subject to change without notice. All information should be independently reviewed and verified for accuracy. Properties may or may not be listed by the office/agent presenting the information. IDX information is provided exclusively for consumers’ personal, noncommercial use. It may not be used for any purpose other than to identify prospective properties which the consumers may be interested in purchasing. The data is deemed reliable but is not guaranteed by MLS GRID. The use of the MLS GRID Data may be subject to an end-user license agreement prescribed by the Member Participant’s applicable MLS, if any, and as amended from time to time. ©2026 Canopy MLS. All Rights Reserved.
 Advertising Broker: Nicholas Huscroft | Chosen Realty
