- Overview
- Description
- Property Details
- Location
- HOA Management
- Facts & Features
- Getting Around
- Nearby Homes

Street View
$979,999
Monthly Est:$4,878
 3 Beds
 3 Baths
3 full baths
 2,598sqft
2436 Rock Maple Dr, Braselton, GA 30517
$979,999
$4,878/moEst:
Get Pre-Approved
Single Family Residence
Built in 2023
$452.92/mo HOA
11,761.2 sqft lot
$377/sq.ft
Description
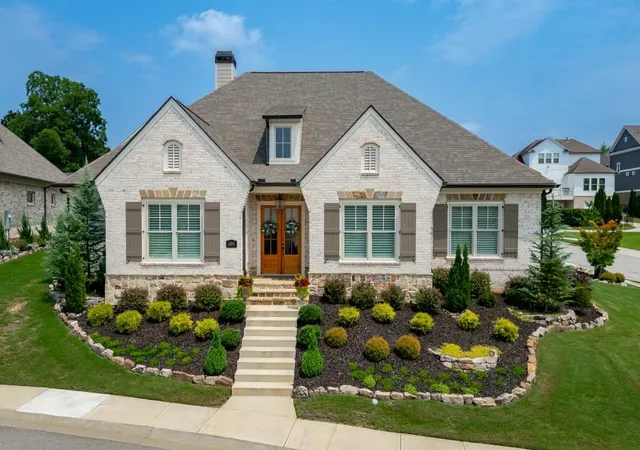
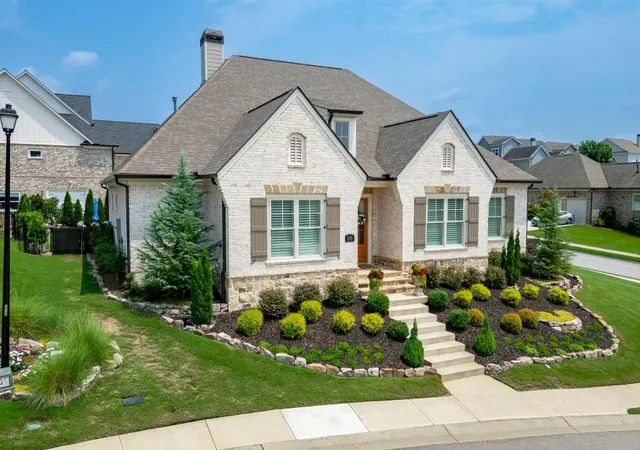
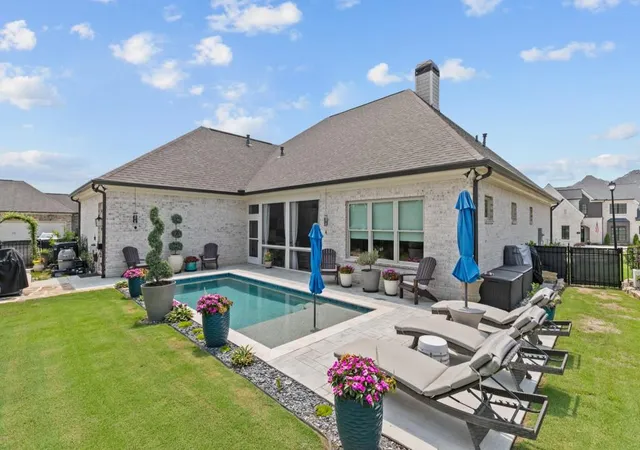
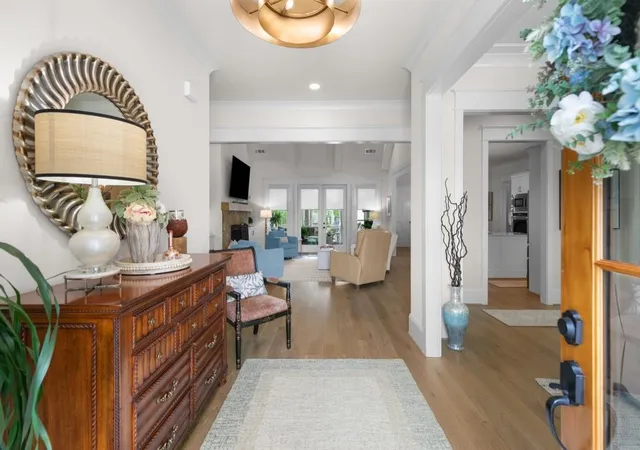
BETTER THAN NEW RANCH WITH A POOL!!! This open concept ranch home, situated on a large corner lot in the Brookstone Village community of Chateau Elan is truly the best of all worlds! This less than three year old home has all of the bells, whistles and benefits of new construction without the wait time to build or the inconvenience of living in a loud, busy, dusty new construction phase! The upgraded landscape has matured, window treatments have been paid for and the home has been meticulously cared for by the original empty nesters who are only leaving to be closer to their grown kids and grandchildren. From the moment that you step into this home, you feel like you have stepped into a magazine! Your first view from the foyer gives you a glimpse through the home all the way back to the screened-in porch and courtyard. There is a large dining room that could also accommodate a desk for a home office or could be purposed as a library or five o'clock cocktail room, as the home has an additional breakfast room large enough for a dining table. The Great Room with views to the Kitchen, Breakfast Room, Dining Room and screened-in porch has a vaulted ceiling with beams, stain grade floating shelves and built-ins flanking the wood burning fireplace. The Kitchen has custom cabinetry with built in spice racks, trash pull-out and soft close doors and draws. The upgraded plumbing fixtures and cabinet hardware are champagne bronze and warm the space with an added touch of timeless elegance. The walk in pantry has built in shelving- no wire shelving anywhere inside this home! Eat at the large island, with additional undercounter storage, or in the adjacent Breakfast Room that has a feature wall and additional views to the courtyard and covered porch. The custom bar, with a tile wall from countertop to ceiling and a wine fridge, is the perfect spot to craft a cocktail for guests or to enjoy on your own in your backyard oasis. The laundry/mudroom combination, with built in bench/drop zone with shoe drawers, and overhead storage, leads out to your garage without a single step- perfect for aging in place. The primary suite has a large triple window that lets the light stream in and frames an amazing view of your courtyard and pool, while stained beams accentuate the 10 foot ceiling height. The bathroom features a double vanity with tremendous storage, including a linen stack perfect for towels, sheets, toilet paper- everything you could need in the space. The oversized shower with tile to the ceiling has a zero threshold- another aging in place feature. The custom closet has two built-in drawer units along with ample hanging space. Two additional bedroom suites round off the home- one bathroom with a walk in shower and both with tile to the ceiling, custom cabinets and walk-in closets. As beautiful as the interior of the home is, the outdoor living is equally impressive. The screened-in porch with a stained wooden ceiling- and television for watching summer baseball or fall football- expands your living and entertaining space and is the perfect connection between the house and the fenced in courtyard that is your garden oasis. Upgraded landscaping and a stone grilling pad surround the centerpiece of the exceptional outdoor living that this home affords- your own personal pool with a built in tanning ledge! There is plenty of grass for your pets or grandchildren to run around on, although the HOA cuts it for you! You can rest and relax poolside enjoying your surroundings without having to worry about weeding or mowing as your HOA fees cover the yard maintenance. This home is the perfect example of how wonderful one-level, ranch style courtyard living can be in the newest, but final village community. It is the epitome of the lifestyle that Chateau Elan Village homes are famous for- high quality custom homes, with low maintenance features and HOA maintained landscaping. It checks all the boxes- including a hard to find, new ranch with a pool!
- Houzeo last checked: 13 minutes ago
- Listing updated: November 6, 2026 at 5:12 pm
- Listing Provided by: Suzanne Davidson (404) 202-9531 , LORI CABLE | Chateau Elan Realty (770) 307-4031
- Source: First Multiple Listing Service-GA | MLS#: 7815242

Property Details
Status
Active
Type
Single Family Residence
No. of Stories
-
County
City
Neighborhood
--
Year Built
2023
HOA Fees
$452.92/mo
Finished Area
2,598 sqft
Lot Size
11,761.2 sqft lot
Basement Area
- sqft
MLS Name
First Multiple Listing Service
MLS Number
7815242
MLS Status
Active
Days on Market
95

Continue Your Journey in App
Find your dream home, receive real-time updates, and many more!
Continue Your Journey in App
Find your dream home, receive real-time updates, and many more!
Location
HOA Management
N/A
HOA Fees
$5,435/ Annually
Amenities
 Amenities and services may be covered by one or multiple associations and service providers.
 Maintenance
 Tennis
 Security Guard
 Reserve Fund
Swim
Disclaimer: Amenities are based on third-party information and may vary; buyers must independently verify all amenities, as information is deemed reliable but not guaranteed.
Facts & Features
Rooms
Bedrooms & bathrooms
Bedrooms: 3
Bathrooms: 3
Interior
Appliances
Dishwasher, Disposal, Double Oven, Gas Range, Microwave, Range Hood, Other
Window Features
Insulated Windows, Plantation Shutters, Window Treatments
Sewer
Public Sewer
Cooling
Ceiling Fan(s), Electric, Multi Units, Zoned
Flooring
Tile, Wood
Interior Features
Beamed Ceilings, Bookcases, Crown Molding, Dry Bar, High Ceilings 10 Ft Lower, Tray Ceiling(s), Vaulted Ceiling(s)
Heating
Central, Natural Gas, Zoned
Exterior Features
Courtyard
Construction
Year Built
Year Built: 2023
Home type
Single Family Residence
Construction Materials
Brick, Brick 4 Sides
Roof
Composition, Shingle
Property Condition
Resale
Architectural Style
European
Foundation Details
Slab
Utilities & Energy
Pool Features
In Ground
Security Features
Carbon Monoxide Detector(s), Security Gate, Security Guard, Smoke Detector(s)
Laundry Features
Main Level, Mud Room, Sink
Utilities
Cable Available, Electricity Available, Natural Gas Available, Phone Available, Sewer Available, Underground Utilities, Water Available
Water Source
Public
Parking Features
Garage, Garage Faces Side, Kitchen Level, Parking Pad
Fireplace Features
Great Room
Electric
None
Basement
None
Other Features
Patio And Porch Features
Front Porch, Rear Porch, Screened
Subdivision Name
Chateau Elan
Community Features
Clubhouse, Dog Park, Fitness Center, Gated, Golf, Pickleball, Playground, Pool, Restaurant, Other
Lot Features
Corner Lot, Landscaped, Sprinklers In Front, Sprinklers In Rear
Price History
| Date | Event | Price |
|---|---|---|
08/03/2026 Source: | Price Decreased | $979,999 -2.97% $377/sqft |
08/03/2026 Source: | Listed for Sale | $1,010,000 $389/sqft |

Nearby Homes



Find Homes by Property Features in Braselton, GA
Nearby New Homes For Sale

Listings identified with the FMLS IDX logo come from FMLS and are held by brokerage firms other than the owner of this website. The listing brokerage is identified in any listing details. Information is deemed reliable but is not guaranteed. If you believe any FMLS listing contains material that infringes your copyrighted work, please click here to review our DMCA policy and learn how to submit a takedown request. © 2026 First Multiple Listing Service, Inc.
The listing broker’s offer of compensation is made only to participants of the MLS where the listing is filed.
 Advertising Broker: Fred McGill | Simple Showing, Inc
