- Overview
- Description
- Property Details
- Location
- Facts & Features
- Getting Around
- Nearby Homes



$585,000
Monthly Est:$2,912
 5 Beds
 3 Baths
2 full baths + 1 half bath
 2,408sqft
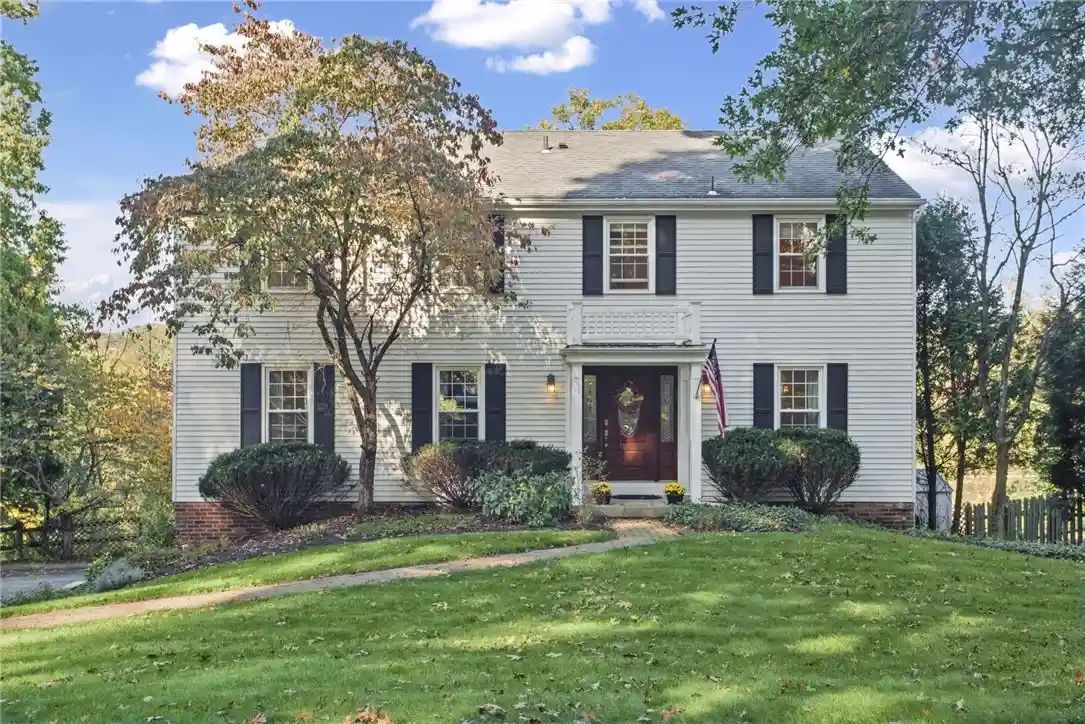
2437 Bellwood Dr, Franklin Park, PA 15237
$585,000
$2,912/moEst:
Get Pre-Approved
Single Family Residence
Built in 1989
$-- HOA
0.5 acre lot
$243/sq.ft
Description
Some houses you tour. In this one, you want to stay and create your new home.
Set back on a half-acre wooded lot in one of Franklin Park’s established neighborhoods, this classic center-hall colonial backs to so many mature trees that the primary suite, kitchen and three-season room feel like a private treehouse in every season: green and shaded in summer, gold in October, snow on the branches in January. The backyard is private in the truest sense.
Step into the foyer. To the left, a 19-foot living room. Behind it, a family room of equal size with a white-washed brick gas fireplace with built-ins to snuggle around on cold evenings, joined by a sliding barn door that allows for great flow during gatherings or can be closed when someone needs a quiet retreat. To the right, a light-filled formal dining room anchored by an antique chandelier, sized for a commanding dining table, china cabinet, sideboard and dinner parties that run late. The kitchen sits at the center of it all, and its generous curved island is where the day actually happens: morning coffee, homework, the mail, the keys, the conversation while dinner cooks. A powder room and laundry complete the main level.
From the kitchen, step into the three-season room and you will understand why the owners call this home a sanctuary: vaulted wood-plank ceiling and skylight rise above windows on three sides, heat- and cold-resistant luxury vinyl flooring to stay comfortable well beyond the usual sunroom season. It is a great space to enjoy the natural beauty surrounding the home or enjoy quiet starlit evenings. Beyond it, the spacious deck extends out over the yard, refinished in 2025 with weatherproof, mildew-resistant paint. Below, a brick patio offers room for a porch swing and the grill. These are excellent areas for outdoor entertaining. Trees beside the house were removed in 2021 to bring more sun to the deck.
Upstairs are four well-proportioned bedrooms, each with appreciable double closets. Rest and rejuvenate in the primary suite, which is nearly 19 feet long, with treetop views, a private bath, an adjoining office or dressing room, and a walk-in closet. The largest secondary bedroom is almost 17 feet, with two closets set into a dressing nook. Bedrooms 3 and 4 are also generously sized and warm and inviting. A hall bath with double vanity completes this floor. Hardwood was added to the primary bedroom and upper hall in 2023, and the staircase was upgraded with wood-tone Stair Trek treads.
The finished walk-out lower level gives the house room to stretch: a recreation room/den with new carpet (2021), a bedroom/office with walk-in closet, and a mudroom with easy-care LVT that opens to the patio and connects to the integral two-car garage. Muddy boots stop here.
Care that shows: fresh paint throughout (2021), glass-top range (2023), and shed (2021). The curb appeal and grounds reflect years of attentive landscaping, including professional care of the large front tree (2023). Crown molding, warm wood trim and natural light throughout.
Main and upper levels offer 2,408 square feet, with additional living space in the finished lower level and three-season room.
The setting matters as much as the house. North Allegheny School District earned an A+ from Niche in 2026 and was ranked the No. 1 district in the Pittsburgh area, No. 2 of 495 districts in Pennsylvania, and No. 25 out of more than 10,000 districts nationwide. Franklin Park pairs that with one of the lowest municipal real estate tax rates in Allegheny County. I-79 and Route 19 put Downtown about 20 minutes away and Cranberry’s corporate centers even closer. Minutes to Blueberry Hill Park’s 87 acres of trails, fields, pickleball and playgrounds, the quieter wooded trails of Linbrook Park, the borough’s Clover Hill Golf Course and the Baierl Family YMCA, plus the dining, shopping and medical centers of Wexford and the North Hills. Close to everything, and far enough to exhale.
- Houzeo last checked: 14 minutes ago
- Listing updated: October 29, 2026 at 1:07 pm
- Listing Provided by: Pamela Tracy (412) 447-1348 DRE #RS313020 | REALTY ONE GROUP LANDMARK (412) 444-8798
- Source: West Penn MLS-PA | MLS#: 1780363

Property Details
Status
Active
Type
Single Family Residence
No. of Stories
2
County
City
Neighborhood
--
Year Built
1989
HOA Fees
-
Finished Area
2,408 sqft
Lot Size
0.5 acre lot
Basement Area
- sqft
MLS Name
West Penn MLS
MLS Number
1780363
MLS Status
Active
Days on Market
7

Continue Your Journey in App
Find your dream home, receive real-time updates, and many more!
Continue Your Journey in App
Find your dream home, receive real-time updates, and many more!
Location
Facts & Features
Rooms
Bedrooms & bathrooms
Bedrooms: 5
Bathrooms: 3
BonusRoom
Level: Upper
Area: 56.00 Square Feet
Dimensions: 8x7
EntryFoyer
Level: Main
Area: 130.00 Square Feet
Dimensions: 13x10
Laundry
Level: Main
Area: 32.00 Square Feet
Dimensions: 8x4
Bedroom5
Level: Lower
Area: 104.00 Square Feet
Dimensions: 13x8
Bedroom4
Level: Upper
Area: 120.00 Square Feet
Dimensions: 12x10
Bedroom3
Level: Upper
Area: 143.00 Square Feet
Dimensions: 13x11
Bedroom2
Level: Upper
Area: 221.00 Square Feet
Dimensions: 17x13
PrimaryBedroom
Level: Upper
Area: 209.00 Square Feet
Dimensions: 19x11
Den
Level: Lower
Area: 143.00 Square Feet
Dimensions: 13x11
FamilyRoom
Level: Main
Area: 247.00 Square Feet
Dimensions: 19x13
Kitchen
Level: Main
Area: 208.00 Square Feet
Dimensions: 16x13
DiningRoom
Level: Main
Area: 143.00 Square Feet
Dimensions: 13x11
LivingRoom
Level: Main
Area: 247.00 Square Feet
Dimensions: 19x13
Interior
Interior Features
Kitchen Island
Cooling
Central Air, Electric
Appliances
Some Electric Appliances, Dishwasher, Disposal, Microwave, Refrigerator, Stove
Heating
Forced Air, Gas
Sewer
Public Sewer
Flooring
Ceramic Tile, Hardwood, Carpet
Construction
Year Built
Year Built: 1989
Home type
Single Family Residence
Property Condition
Resale
Architectural Style
Colonial, Two Story
Construction Materials
Aluminum Siding
Utilities & Energy
Fireplace Features
Gas
Pool Features
None
Basement
Finished, Walk Out Access
Parking Features
Built In, Garage Door Opener
Water Source
Public
Price History
| Date | Event | Price |
|---|---|---|
10/22/2026 Source: | Listed for Sale | $585,000 +37.65% $243/sqft |
08/12/2021 Source: | Price Decreased | $425,000 -3.41% $176/sqft |
06/21/2021 Source: | Price Increased | $440,000 +8.64% $183/sqft |
07/31/2018 Source: | Price Decreased | $405,000 -1.46% $168/sqft |
05/09/2018 Source: | Sold | $411,000 $171/sqft |

Nearby Homes



Find Homes by Property Features in Franklin Park, PA

Based on information from the West Penn Mutli-List, INC through Oct 30, 2026, 07:15AM. Information is provided exclusively for consumers’ personal, non-commercial use and may not be used for any purpose other than to identify prospective properties consumers may be interested in purchasing. Information is deemed reliable but not guaranteed. © 2026 West Penn Multi-List, Inc. All Rights Reserved.
 Advertising Broker: Daniel Demers | Sell Your Home Services
