- Overview
- Description
- Property Details
- Location
- Facts & Features
- Getting Around
- Nearby Homes
 New Construction


Street View
$505,000
Monthly Est:$2,514
 3 Beds
 2 Baths
2 full baths
 2,265sqft
2438 Kimberly Ave, Morganton, NC 28655
$505,000
$2,514/moEst:
Get Pre-Approved
Single Family Residence
Built in 2026
$-- HOA
0.52 acre lot
$223/sq.ft
Description
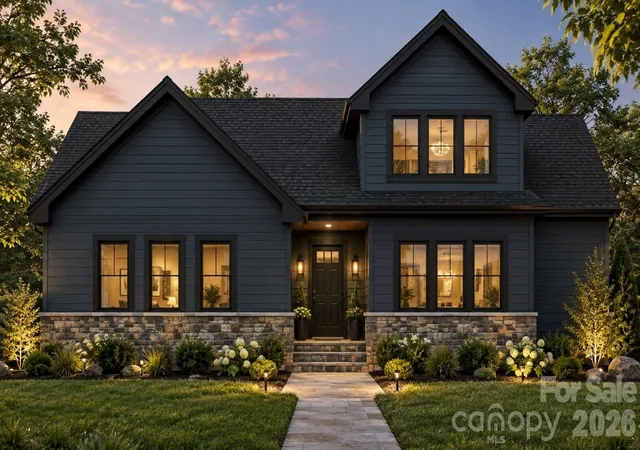
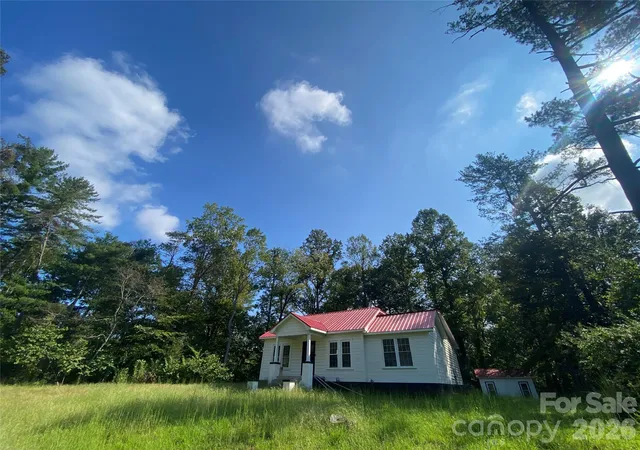
Welcome to one of the most spacious and distinctive floor plans yet offered in Rodger’s Estates. Featuring 3 bedrooms, 2 full bathrooms, and 2,265 heated square feet, this custom built home sits on a spacious .52 acre lot and combines an impressive 2 story design with the convenience of a main level primary suite. The main level centers around a spacious great room that flows directly into the dining area and kitchen, creating an open concept layout designed for both everyday living and entertaining.
The kitchen makes a beautiful statement with gorgeous quartz countertops, custom cabinetry, stainless steel appliances, and brushed nickel fixtures and hardware, while high end luxury vinyl plank flooring carries throughout the home to create a clean, cohesive, and elevated finish.
The primary suite is privately positioned on the main level and features a spacious bedroom, walk in closet, and its own private en suite bathroom. A dedicated laundry room is also conveniently located on the main level. Upstairs, 2 additional bedrooms share the second full bathroom, while a large loft and living area provides valuable additional living space that can function as a second living room, home office, media room, playroom, or flex space. This separation between the primary suite and secondary bedrooms creates a floor plan that is both functional and versatile.
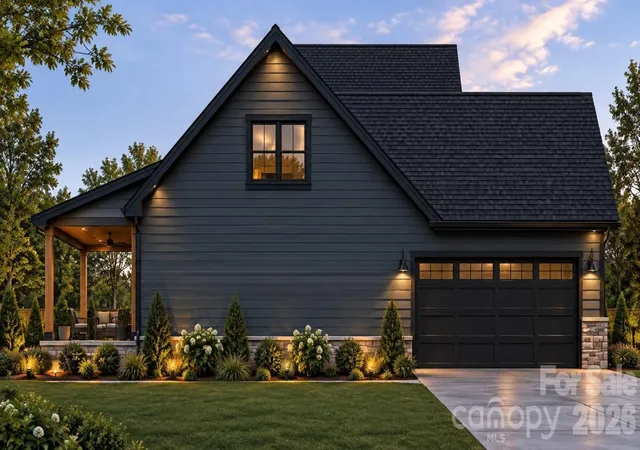
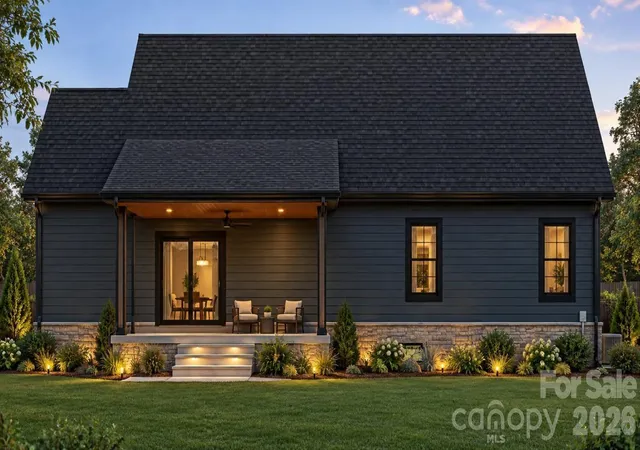
Outside, a large rear deck extends the living space and provides plenty of room to relax, entertain, or simply enjoy the added space of the .52 acre property. A full 2 car garage completes the home with the functionality and storage buyers expect. This is not your typical cookie cutter new construction. Every home in Rodger’s Estates is individually designed with its own floor plan, character, and finishes while maintaining a unified standard of quality and appearance throughout the community.
- Houzeo last checked: 4 minutes ago
- Listing updated: September 16, 2026 at 9:03 am
- Listing Provided by: Kevin Castro (828) 640-5055 | RE/MAX Prestige Legacy (828) 575-5327
- Source: Canopy MLS as distributed by MLS GRID | MLS#: 4424724

Property Details
Status
Active
Type
Single Family Residence
No. of Stories
-
County
City
Neighborhood
--
Year Built
2026
HOA Fees
-
Finished Area
2,265 sqft
Lot Size
0.52 acre lot
Basement Area
- sqft
MLS Name
Canopy MLS as distributed by MLS GRID
MLS Number
4424724
MLS Status
Active
Days on Market
46
Cumulative Days on Market
2

Continue Your Journey in App
Find your dream home, receive real-time updates, and many more!
Continue Your Journey in App
Find your dream home, receive real-time updates, and many more!
Location
Facts & Features
Rooms
Bedrooms & bathrooms
Bedrooms: 3
Bathrooms: 2
Interior
Appliances
Dishwasher, Electric Range, Refrigerator
Sewer
Septic Installed
Heating
Heat Pump
Flooring
Vinyl
Cooling
Heat Pump
Construction
Year Built
Year Built: 2026
Home type
Single Family Residence
Foundation Details
Crawl Space
Roof
Architectural Shingle
Construction Materials
Stone, Vinyl
Utilities & Energy
Laundry Features
Laundry Room
Water Source
City
Parking Features
Driveway, Attached Garage
Other Features
Lot Features
Level
Subdivision Name
Rodgers Estates
Price History
| Date | Event | Price |
|---|---|---|
09/15/2026 Source: #CAR4424724 | Listed for Sale | $505,000 $223/sqft |
Nearby Homes

Find Homes by Property Features in Morganton, NC
Nearby New Homes For Sale

Based on information submitted to the MLS GRID from Canopy MLS through Oct 30, 2026, 04:15PM. All data is obtained from various sources and may not have been verified by the broker or MLS GRID. Supplied Open House Information is subject to change without notice. All information should be independently reviewed and verified for accuracy. Properties may or may not be listed by the office/agent presenting the information. IDX information is provided exclusively for consumers’ personal, noncommercial use. It may not be used for any purpose other than to identify prospective properties which the consumers may be interested in purchasing. The data is deemed reliable but is not guaranteed by MLS GRID. The use of the MLS GRID Data may be subject to an end-user license agreement prescribed by the Member Participant’s applicable MLS, if any, and as amended from time to time. ©2026 Canopy MLS. All Rights Reserved.
 Advertising Broker: Nicholas Huscroft | Chosen Realty
