- Overview
- Description
- Property Details
- Location
- HOA Management
- Facts & Features
- Getting Around
- Nearby Homes



$499,900
Monthly Est:$2,488
 5 Beds
 3 Baths
2 full baths + 1 half bath
 2,701sqft
2438 Winners Cir, Shelbyville, IN 46176
$499,900
$2,488/moEst:
Get Pre-Approved
Single Family Residence
Built in 2003
$80.42/mo HOA
10,890 sqft lot
$185/sq.ft
Description
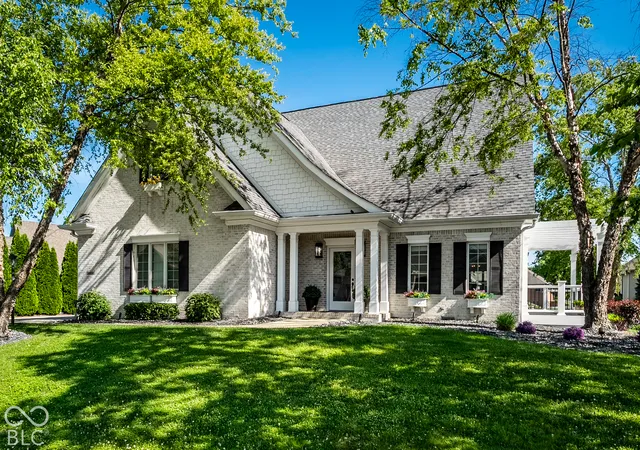
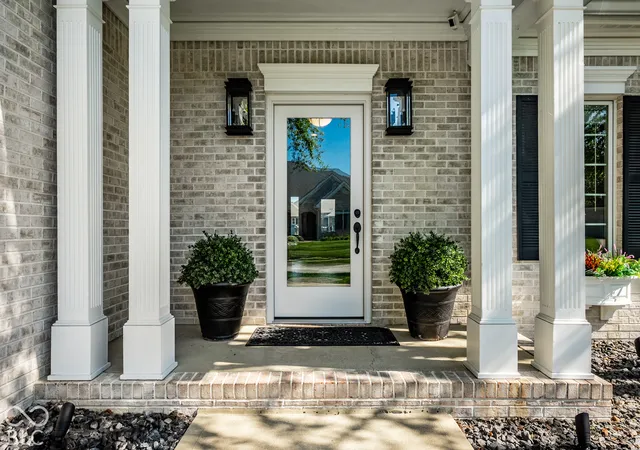
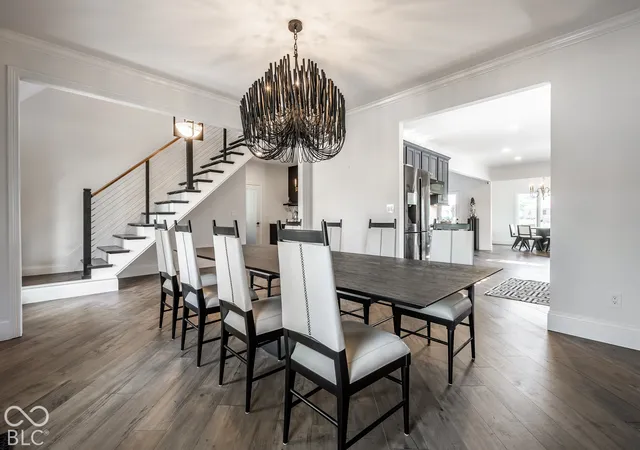
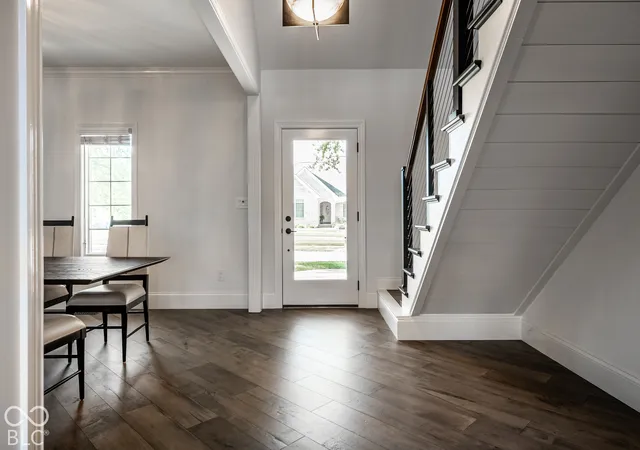
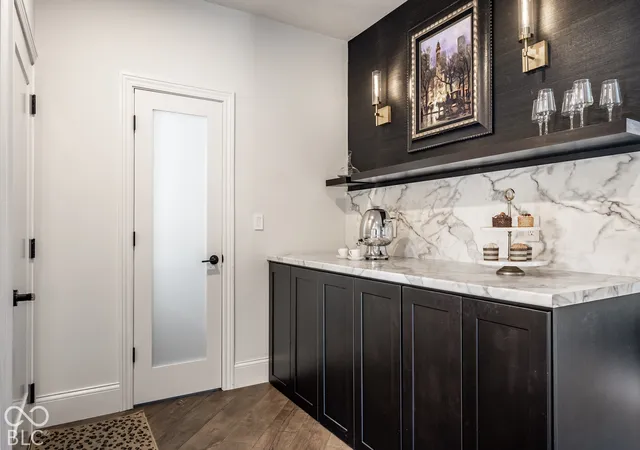
Beautifully reimagined and impecably updated, this residence offers a blend of contemporary design, elevated finishes, and effortless everyday living. A redesigned main-level floor plan creates an inviting sense of openness while strategically placed glass-paneled exterior doors welcome natural light throughout the home. Interiors have been transformed with wide-plank LifeCore Allegra Premier 7.5-inch Maple flooring, crisp white architectural large trim, fresh designer paint, updated lighting, and modern finishes. A dramatic floating staircase adds an architectural element, creating a true statement as you enter and move through the home. The two story valuted great room has been elegantly reimagined with a streamlined aesthetic, featuring a sleek linear ventless fireplace. The adjacent entertaining area is equally impressive, offering a sophisticated coffee and cocktail bar, marble countertop, and beautifully integrated butler-butler-pantry-style storage, shelving and hidden laundry cabinets. The private primary suite provides a redesigned bedroom and beautifully appointed spa-inspired bath showcasing a deep freestanding Kohler soaking tub, seperate tiled shower, designer vanity, marble countertop, contemporary plumbing fixtures, elegant wall sconces, and layered overhead lighting. New closet doors and sophisticated hardware throughout the home continue the cohesive, elevated aesthetic. A discreetly designed laundry cabinet with soft-close doors provides exceptional functionality complete with a high-efficiency washer/ dryer. Frosted-glass interior doors add another layer of contemporary style. The main-level powder room has been refreshed with a new vanity, toliet, backlit mirror, and fixtures. Adiitionally completed is the new upper HVAC system, landscaping, decorating, lighting, hardware, appliances and more. There is additonal unfinshed room on second floor. Close to shopping, resturants, trails, golf, and YMCA. Minutes from Indianapolis and Cincinnati.
- Houzeo last checked: 12 hours ago
- Listing updated: October 6, 2026 at 10:17 pm
- Listing Provided by: Melissa Freeman | Berkshire Hathaway Home (317) 881-7900
- Source: Metropolitan Indianapolis Board of REALTORS (MIBOR) MLS-IN | MLS#: 22129809

Property Details
Status
Active
Type
Single Family Residence
No. of Stories
-
County
City
Neighborhood
--
Year Built
2003
HOA Fees
$80.42/mo
Finished Area
2,701 sqft
Lot Size
10,890 sqft lot
Basement Area
- sqft
MLS Name
Metropolitan Indianapolis Board of REALTORS (MIBOR) MLS
MLS Number
22129809
MLS Status
Active
Days on Market
1
Cumulative Days on Market
1

Continue Your Journey in App
Find your dream home, receive real-time updates, and many more!
Download App
Continue Your Journey in App
Find your dream home, receive real-time updates, and many more!
Location
HOA Management
N/A
HOA Fees
$965/ Annually
Amenities
 Amenities and services may be covered by one or multiple associations and service providers.
 Club House
 Basket Ball
 Insurance
 Pool
Pool
 Sports Court
Entrance Common
Association Home Owners
Disclaimer: Amenities are based on third-party information and may vary; buyers must independently verify all amenities, as information is deemed reliable but not guaranteed.
Facts & Features
Rooms
Bedrooms & bathrooms
Bedrooms: 5
Bathrooms: 3
Dining Room
Level: Main
Area: 210.00 Square Feet
Dimensions: 14x15
Kitchen
Level: Main
Area: 165.00 Square Feet
Dimensions: 11x15
Breakfast Room
Level: Main
Area: 154.00 Square Feet
Dimensions: 11x14
Bonus Room
Level: Main
Area: 72.00 Square Feet
Dimensions: 8x9
Master Bedroom
Level: Main
Area: 234.00 Square Feet
Dimensions: 13x18
Bedroom 2
Level: Upper
Area: 110.00 Square Feet
Dimensions: 10x11
Bedroom 3
Level: Upper
Area: 121.00 Square Feet
Dimensions: 11x11
Bedroom 4
Level: Upper
Area: 156.00 Square Feet
Dimensions: 12x13
Bedroom 5
Level: Upper
Area: 483.00 Square Feet
Dimensions: 21x23
Bonus Room
Level: Upper
Area: 198.00 Square Feet
Dimensions: 11x18
Great Room
Level: Main
Area: 266.00 Square Feet
Dimensions: 14x19
Interior
Exterior Features
Basketball Court, Lighting, Water Feature Fountain, Other
Heating
Dual, Electric, Forced Air, Gas
Cooling
Central Air
Interior Features
Vaulted Ceiling(s), Entrance Foyer, Hi Speed Internet Availbl, Wired For Data, Walk In Closet(s), Wood Work Painted
Appliances
Gas Cooktop, Dishwasher, Dryer, Disposal, Microwave, Oven, Refrigerator, Washer, Water Softener Owned
Construction
Year Built
Year Built: 2003
Home type
Single Family Residence
Foundation Details
Block
Construction Materials
Brick, Cement Siding
Architectural Style
Traditional
Property Condition
Updated/remodeled
Utilities & Energy
Laundry Features
Other
Parking Features
Attached
Fireplace Features
Great Room
Electric
200+ Amp Service
Water Source
Public
Association Amenities
Basketball Court, Clubhouse, Pickleball Court(s), Pool
Utilities
Electricity Connected, Natural Gas Connected, Sewer Connected, Water Connected
Other Features
Patio And Porch Features
Covered, Deck, Porch
Subdivision Name
Trotters Chase
Lot Features
Close To Clubhouse, Corner Lot, Street Lights, Mature Trees
Price History
| Date | Event | Price |
|---|---|---|
10/06/2026 Source: | Listed for Sale | $499,900 +8.67% $185/sqft |
03/07/2024 Source: | Price Decreased | $460,000 -0.22% $170/sqft |
04/08/2022 Source: | Price Decreased | $461,000 -3.94% $171/sqft |
02/24/2022 Source: | Price Increased | $479,900 +43.25% $178/sqft |
03/01/2018 Source: | Price Decreased | $335,000 -1.44% $124/sqft |

Show more
Nearby Homes
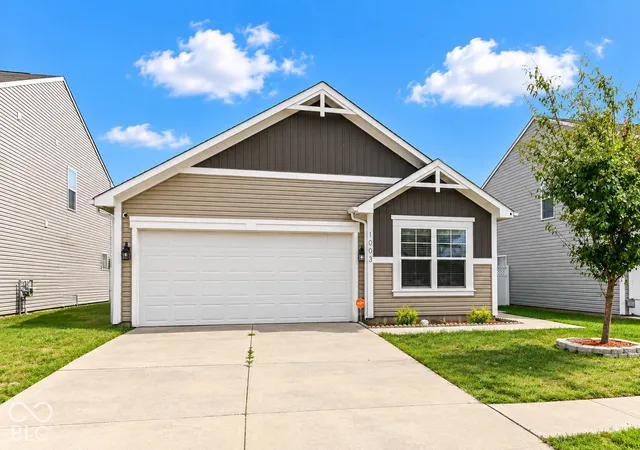
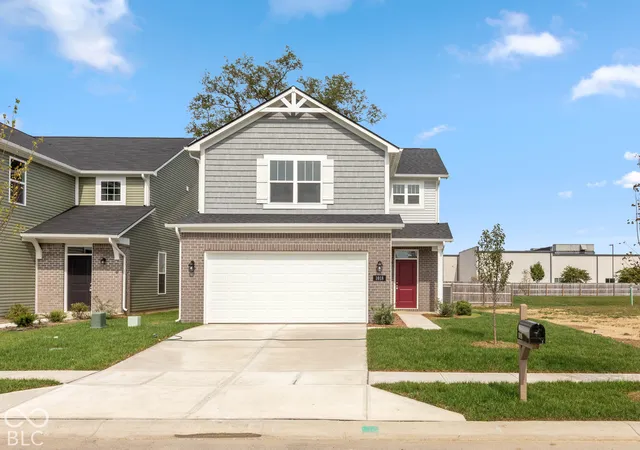
Find Homes by Property Features in Shelbyville, IN
Nearby New Homes For Sale

Based on information from MIBOR REALTOR® Association through Oct 07, 2026, 06:00AM. The Broker Listing Cooperative® listing service's Listing information is deemed reliable but is not guaranteed accurate by the Broker Listing Cooperative® listing service. All data is obtained from various sources and may not have been verified by broker or Broker Listing Cooperative listing service. Supplied Open House Information is subject to change without notice. All information should be independently reviewed and verified for accuracy. Properties may or may not be listed by the office/agent presenting the information.. All Rights Reserved. © 2026 MIBOR REALTOR® Association.
 Advertising Broker: Jonah Hartsburg | Hoosier Hub Realty