- Overview
- Description
- Property Details
- Location
- Facts & Features
- Getting Around
- Nearby Homes


$1,249,000
Monthly Est:$6,217
 3 Beds
 3 Baths
3 full baths
 2,760sqft
2439 Horseshoe Trl, Chester Springs, PA 19425
$1,249,000
$6,217/moEst:
Get Pre-Approved
Single Family Residence
Built in 1977
$-- HOA
5 acres lot
$453/sq.ft
Description
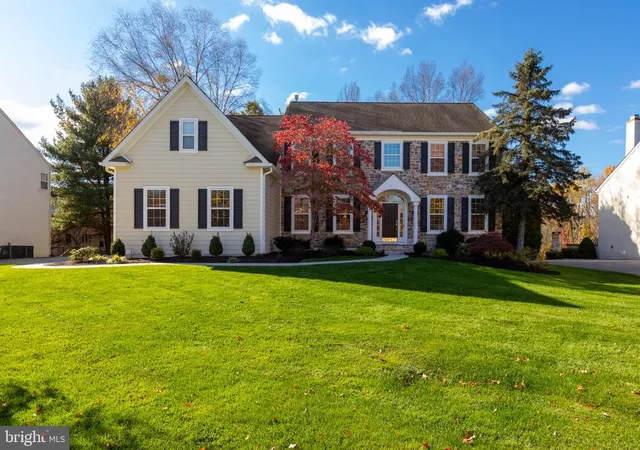
Nestled on 5 picturesque acres along exclusive Horseshoe Trail in Chester Springs, this extraordinary West Vincent Township residence offers privacy, sophisticated upgrades, exceptional craftsmanship and remarkably flexible living space. Set well back from the road, adjacent to approximately 30 acres of preserved land and surrounded by mature landscaping, the property feels like a private country retreat, yet is just minutes from Ludwigs Corner with convenient access to Routes 100, 202 and 401 and the Pennsylvania Turnpike. Approximately $300,000 has been invested in improvements, creating a home equally suited to gracious entertaining and comfortable everyday living. A welcoming front porch with retractable awning is the perfect spot for morning coffee, dinner or an evening glass of wine. Inside, the impressive main level is highlighted by 3/4-inch hickory flooring throughout the living room, dining room, kitchen and foyer, along with graceful arched openings, wainscoting, recessed lighting and built-in cabinetry. A skylight with retractable weather-sensitive blind and solar tubes enhance the natural light, while a substantial stone wood-burning fireplace anchors the living room. At the heart of the home is an approximately $140,000 kitchen renovation by Coventry Kitchens. Designed for serious cooking and entertaining, it features an oversized quartz island with seating, custom cabinetry with glass-front displays, undercabinet and interior lighting, a six-burner Wolf gas range with electric oven, additional wall oven, Sub-Zero refrigerator, wine refrigerator and gorgeous chandeliers. A bay window overlooking the grounds and solar tube fill the space with natural light. An enormous walk-in pantry with pocket door and additional refrigerator provides exceptional storage. The generously proportioned dining area accommodates large gatherings, enhanced by a professionally designed approximately $30,000 whole-house surround-sound system serving the living room, dining room, sunroom, front and rear outdoor areas and lower level. Receivers, wiring, TVs and cabinetry are included. The expansive tiled sunroom overlooks the deck, mature landscaping and outdoor entertaining areas. Outside, enjoy the peaceful setting, extensive exterior lighting, outdoor fireplace and oven, and beautifully established grounds. Even the parking area makes a statement with approximately 6,000 reclaimed cobblestones from Germantown. The main level offers the convenience of one-floor living. The primary suite features new carpeting, extensive built-ins, a large walk-in closet and beautifully remodeled private bath with Pearl Jet Tub, plus a separate cedar closet tucked within the walk-in closet. An additional bedroom, adjacent office and remodeled hall bath complete this level. Accessibility was thoughtfully incorporated into the home's design. All door openings are 36 inches wide, with no steps from the driveway to the front entrance or from the oversized two-car garage into the lower level. An ELEVATOR connects the home's levels, providing exceptional convenience and flexibility for guests and multi-generational living.Take the stairs or elevator to the expansive lower level, where a spacious recreation room features a second wood-burning stone fireplace, bar with refrigerator and professional-size antique Brunswick pool table with all equipment included. Additional bedroom with full bath, laundry with utility tub and cabinetry, and heated 2-car garage complete this level. Four heating and three A/C zones, triple-glazed windows, central vac, security system, water treatment/softener, gutter guards and 2011 roof, dual septic systems, electronic dog fence, and mature landscaping complete the property. This is a home where the details truly matter. Offering 5 acres, and an exceptional collection of amenities, this distinctive Chester Springs property must be experienced to fully appreciate all it has to offer.
- Houzeo last checked: 9 minutes ago
- Listing updated: October 22, 2026 at 1:53 pm
- Listing Provided by: Ann Byer (484) 678-6445 | Keller Williams Real Estate -Exton (610) 363-4300
- Source: Bright MLS-NJ | MLS#: P2135820

Property Details
Status
Active
Type
Single Family Residence
No. of Stories
-
County
City
Neighborhood
--
Year Built
1977
HOA Fees
-
Finished Area
2,760 sqft
Lot Size
5 acres lot
Basement Area
- sqft
MLS Name
Bright MLS
MLS Number
P2135820
MLS Status
ACTIVE-BRIGHT
Days on Market
35

Continue Your Journey in App
Find your dream home, receive real-time updates, and many more!
Continue Your Journey in App
Find your dream home, receive real-time updates, and many more!
Location
Facts & Features
Rooms
Bedrooms & bathrooms
Bedrooms: 3
Bathrooms: 3
Interior
Sewer
On Site Septic
Heating
Hot Water
Window Features
Bay/bow
Interior Features
Bathroom Stall Shower, Ceiling Fan(s), Central Vacuum, Elevator, Kitchen Island, Skylight(s), Bar, Recessed Lighting, Solar Tube(s), Carpet, Cedar Closet(s), Entry Level Bedroom, Formal/separate Dining Room, Kitchen Gourmet, Pantry, Sound System, Upgraded Countertops, Wainscotting, Walk In Closet(s), Wood Floors
Appliances
Built In Range, Commercial Range, Dishwasher, Oven Self Cleaning, Oven Wall
Flooring
Wood, Carpet, Ceramic Tile
Exterior Features
Exterior Lighting, Awning(s), Flood Lights, Gutter System
Cooling
Central A/c
Construction
Year Built
Year Built: 1977
Home type
Single Family Residence
Foundation Details
Block
Construction Materials
Frame
Roof
Pitched, Shingle
Architectural Style
Raised Ranch/rambler, Ranch/rambler
Utilities & Energy
Water Source
Well
Fireplace Features
Stone, Wood
Electric
200+ Amp Service, Circuit Breakers
Basement
Fully Finished, Outside Entrance, Interior Access, Rear Entrance
Security Features
Exterior Cameras, Electric Alarm, Motion Detectors, Security System
Other Features
Subdivision Name
None Available
Patio And Porch Features
Porch, Patio
Lot Features
Front Yard, Irregular, Open, Side Yard(s), Sloping, Trees/wooded
Price History
| Date | Event | Price |
|---|---|---|
09/18/2026 Source: | Listed for Sale | $1,249,000 $453/sqft |
09/15/2026 Source: | Coming Soon | $1,249,000 +141.59% $453/sqft |
11/30/2010 Source: | Sold | $517,000 $187/sqft |

Nearby Homes





Find Homes by Property Features in Chester Springs, PA


Based on information from Bright MLS through Nov 09, 2026, 08:45AM. Listing information is from various brokers who participate in the Bright MLS IDX program and not all listings may be visible on the site. The property information being provided on or through the website is for the personal, non-commercial use of consumers and such information may not be used for any purpose other than to identify prospective properties consumers may be interested in purchasing. Some properties which appear for sale on the website may no longer be available because they are for instance, under contract, sold or are no longer being offered for sale. Property information displayed is deemed reliable but is not guaranteed. IDX information is provided exclusively for personal, non-commercial use, and may not be used for any purpose other than to identify prospective properties consumers may be interested in purchasing. Information is deemed reliable but not guaranteed. © 2026 Bright MLS, Inc. All Rights Reserved. Click here for more information
 Advertising Broker: Joe Hawkins | Hawkins Real Estate Services
