
- Overview
- Description
- Property Details
- Location
- Facts & Features
- Getting Around
- Nearby Homes
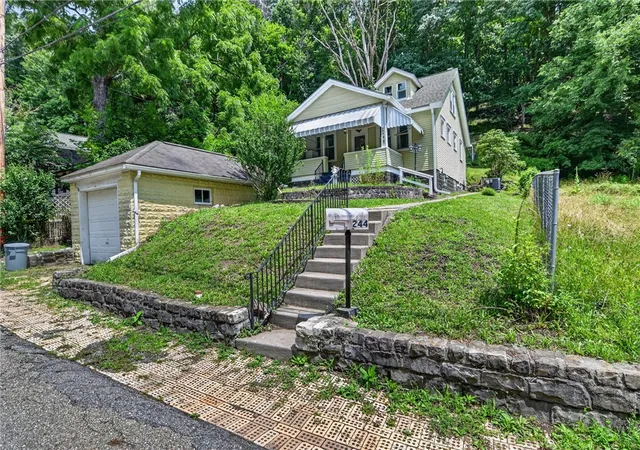
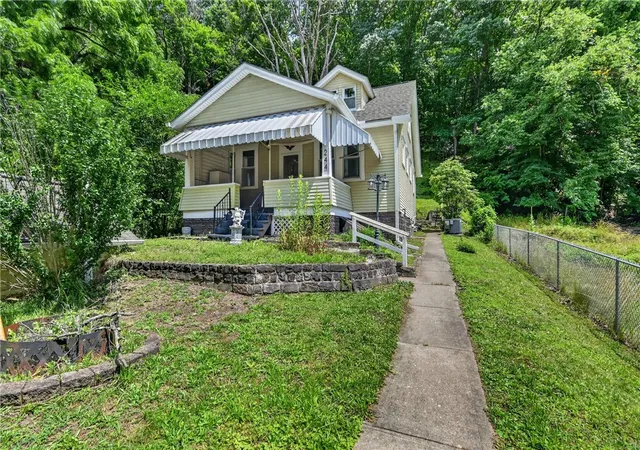
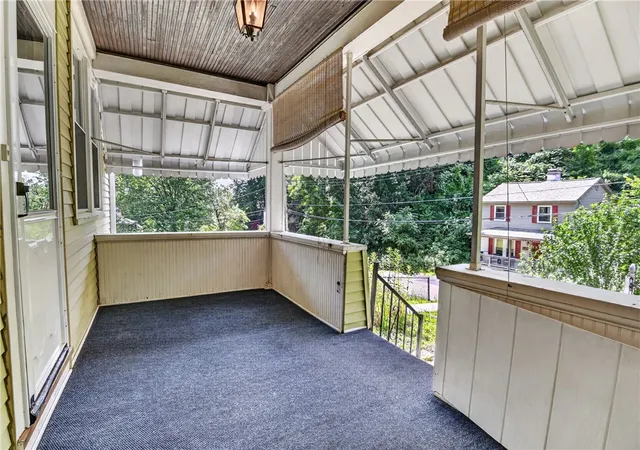
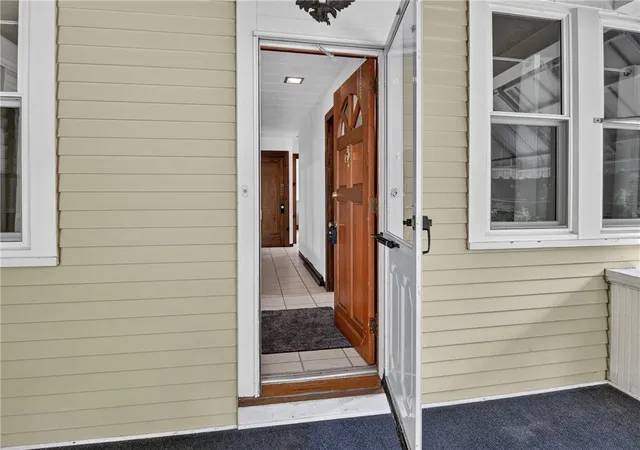

$189,900
Monthly Est:$945
 3 Beds

1 full bath + 1 half bath
 1,488sqft
244 Hickory St, Mc Kees Rocks, PA 15136
$189,900
$945/moEst:
Single Family Residence
Built in 1934
$-- HOA
0.16 acre lot
$128/sq.ft
Description
If you missed this one the first time, don't let it get away from you again!!! Charming find in Kennedy Twp.! This Light and Bright 3 bed 1.5 bath home has generous sized rooms with 9' high ceilings. Formal living room flows into the formal dining area that is adjacent to the eat-in-kitchen. The master bedroom is located on the first floor and bedrooms 2 and 3 are upstairs. Enter the LL to the large semi finished gameroom with 1/2 bath and work shop. The laundry room is separated and spacious. Use your imagination and add the finishing touches to create the perfect man cave! This home is conveniently located from major shopping, close to I-79, Robinson Center Mall and shopping, restaurants, Pittsburgh Airport and Downtown Pittsburgh. Don't let this one pass you by!
- Houzeo last checked: 9 minutes ago
- Listing updated: November 19, 2026 at 2:30 pm
- Listing Provided by: Kathy Haggerty and Eric Nichols (724) 206-0377 DRE #RS#274007 | MARKETPLACE REALTY CENTER (724) 206-0377
- Source: West Penn MLS-PA | MLS#:

Property Details
Status
Active
Type
Single Family Residence
No. of Stories
2
County
City
Neighborhood
--
Year Built
1934
HOA Fees
-
Finished Area
1,488 sqft
Lot Size
0.16 acre lot
Basement Area
- sqft
MLS Name
West Penn MLS
MLS Number
1763162
MLS Status
Active
Days on Market
139
Continue Your Journey in App
Find your dream home, receive real-time updates, and many more!
Location
Facts & Features
Rooms
Bedrooms & bathrooms
Bedrooms: 3
Bathrooms: 2
BonusRoom
Level: Lower
Area: 180.00 Square Feet
Dimensions: 18x10
GameRoom
Level: Lower
Area: 728.00 Square Feet
Dimensions: 28x26
Laundry
Level: Lower
Area: 88.00 Square Feet
Dimensions: 11x8
Bedroom3
Level: Upper
Area: 180.00 Square Feet
Dimensions: 15x12
Bedroom2
Level: Upper
Area: 195.00 Square Feet
Dimensions: 15x13
PrimaryBedroom
Level: Main
Area: 143.00 Square Feet
Dimensions: 13x11
Kitchen
Level: Main
Area: 120.00 Square Feet
Dimensions: 12x10
DiningRoom
Level: Main
Area: 195.00 Square Feet
Dimensions: 15x13
LivingRoom
Level: Main
Area: 208.00 Square Feet
Dimensions: 16x13
Interior
Heating
Forced Air, Gas
Sewer
Public Sewer
Window Features
Multi Pane, Screens
Flooring
Ceramic Tile, Hardwood, Carpet
Cooling
Central Air
Appliances
Some Gas Appliances, Dryer, Refrigerator, Stove, Washer
Construction
Year Built
Year Built: 1934
Home type
Single Family Residence
Architectural Style
Colonial, Two Story
Construction Materials
Frame
Property Condition
Resale
Roof
Asphalt
Utilities & Energy
Basement
Interior Entry, Partially Finished
Pool Features
None
Water Source
Public
Parking Features
Detached, Garage
Price History
| Date | Event | Price |
|---|---|---|
08/31/2026 Source: | Off Market | $189,900 $128/sqft |
08/31/2026 Source: | Listed for Sale | $189,900 $128/sqft |
07/12/2026 Source: | Contingent (Active Under Contract) | $189,900 $128/sqft |
07/05/2026 Source: | Price Increased | $189,900 +4.40% $128/sqft |
07/04/2026 Source: | Price Increased | $181,900 +21.27% $122/sqft |

Show more
Find Homes by Property Features in Mc Kees Rocks, PA
Nearby New Homes For Sale

Based on information from the West Penn Mutli-List, INC through Nov 22, 2026, 12:30AM. Information is provided exclusively for consumers’ personal, non-commercial use and may not be used for any purpose other than to identify prospective properties consumers may be interested in purchasing. Information is deemed reliable but not guaranteed. © 2026 West Penn Multi-List, Inc. All Rights Reserved.
 Advertising Broker: Daniel Demers | Sell Your Home Services