- Overview
- Description
- Property Details
- Location
- Facts & Features
- Getting Around
- Nearby Homes


Listed by: Jill Fraga | The Real Estate Company of Vermont, LLC (802) 453-6161
$680,000
Monthly Est:$3,385
 5 Beds
 4 Baths
3 full baths
 3,400sqft
2442 Maple St, Vergennes, VT 05491
$680,000
$3,385/moEst:
Get Pre-Approved
Single Family Residence
Built in 1830
$-- HOA
6.5 acres lot
$200/sq.ft
Description
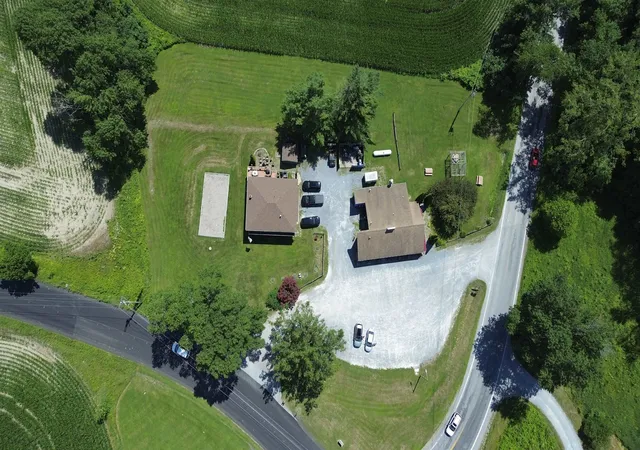
Set on Maple Street, this circa-1830 Italianate home strikes a lovely balance between historic elegance and modern comfort. Open sightlines throughout the main living area and spacious private suites create a comfortable floor plan, complemented by western exposure and sweeping views of conserved meadows and the Adirondack Mountains beyond. Known locally as the “Bacon Farm,” this home holds a place among the region’s most distinguished historic properties. Entering from the covered front porch, you are welcomed into a central foyer that provides a natural division between the main living spaces and the home’s many bedrooms and guest spaces. To the right, an inviting living room is anchored by a brick hearth and soapstone woodstove. This space enjoys afternoon light and direct access to the back deck while also flowing conveniently into the kitchen. With a vaulted ceiling, large center island and double wall ovens the kitchen is ideal for the home chef and entertaining alike. Just off the kitchen, the dining area features a large brick wall with a gas fireplace, providing a cozy space to share a meal as well as direct access to a screened porch. Also, on the ground level, are a full bath, and two bedrooms, including an ADA accessible suite. On the second floor, you’ll find three additional bedrooms, including a second primary suite with a sitting room and ¾ en-suite bath, as well as a large guest bath. Outside the grounds slope gently westward, enhanced by mature shade trees, established perennial gardens, and an in-ground ground swimming pool positioned to capture the long views and evening light. A large barn – originally built in the 1850s underwent significant structural stabilization in 2015. Just outside Vergennes, and only 20 minutes to Middlebury, 45 to Burlington, with great gravel bike rides right out your front door!
- Houzeo last checked: 12 hours ago
- Listing updated: October 12, 2026 at 5:38 pm
- Source: NEREN/Prime MLS-NH | MLS#: 5085665

Property Details
Status
Active
Type
Single Family Residence
No. of Stories
-
County
City
Neighborhood
--
Year Built
1830
HOA Fees
-
Finished Area
3,400 sqft
Lot Size
6.5 acres lot
Basement Area
- sqft
MLS Name
NEREN/Prime MLS
MLS Number
5085665
MLS Status
(10) Active - Active
Days on Market
189

Continue Your Journey in App
Find your dream home, receive real-time updates, and many more!
Continue Your Journey in App
Find your dream home, receive real-time updates, and many more!
Location
Facts & Features
Rooms
Bedrooms & bathrooms
Bedrooms: 5
Bathrooms: 4
Interior
Exterior Features
Barn, Deck, In Ground Pool, Covered Porch, Enclosed Porch
Appliances
Electric Cooktop, Dishwasher, Dryer, Double Oven, Refrigerator, Washer
Flooring
Hardwood, Laminate, Softwood, Tile
Cooling
None
Interior Features
Dining Area, Wood Fireplace, 3+ Fireplaces, Hearth, In Law Floorplan, Kitchen Island, Kitchen/dining, Lead/stain Glass, Primary Br W/ Ba, Indoor Storage, Vaulted Ceiling(s), Walk In Closet(s), 1st Floor Laundry
Sewer
Mound Septic, On Site Septic Exists, Private
Heating
Oil, Baseboard, Electric, Hot Water, Gas Stove, Wood Stove
Construction
Year Built
Year Built: 1830
Home type
Single Family Residence
Foundation Details
Concrete Slab, Stone
Roof
Slate, Standing Seam
Architectural Style
Farmhouse
Construction Materials
Clapboard, Wood Siding
Property Condition
Existing
Utilities & Energy
Water Source
Drilled Well
Utilities
Phone
Basement
Exterior Entry, Storage Space, Basement Stairs, Unfinished
Parking Features
Off Street
Electric
Circuit Breakers
Other Features
Lot Features
Agricultural, Country Setting, Landscaped, Mountain View, Open Lot
Price History
| Date | Event | Price |
|---|---|---|
08/11/2026 Source: | Price Decreased | $680,000 -6.21% $200/sqft |
07/07/2026 Source: | Price Decreased | $725,000 -7.64% $213/sqft |
06/04/2026 Source: | Price Decreased | $785,000 -5.99% $231/sqft |
05/21/2026 Source: | Listed for Sale | $835,000 $246/sqft |

Nearby Homes

Find Homes by Property Features in Vergennes, VT


Based on information from PrimeMLS Inc. through Nov 02, 2026, 02:16PM. This display of listings may or may not be the entire Compilation from the PrimeMLS database, and PrimeMLS does not guarantee the accuracy of such information. The listing broker's offer of compensation is made only to other real estate licensees who are participant members of PrimeMLS. This information is deemed reliable, but not guaranteed. The data relating to real estate displayed on this display comes in part from the IDX Program of PrimeMLS. The information being provided is for consumers' personal, non- commercial use and may not be used for any purpose other than to identify prospective properties consumers may be interested in purchasing. Data last updated Nov 02, 2026, 02:16PM. © 2026 PrimeMLS, Inc. All Rights Reserved.
 Advertising Broker: Derek Greene | The Greene Realty Group
