- Overview
- Description
- Property Details
- Location
- Facts & Features
- Getting Around
- Nearby Homes

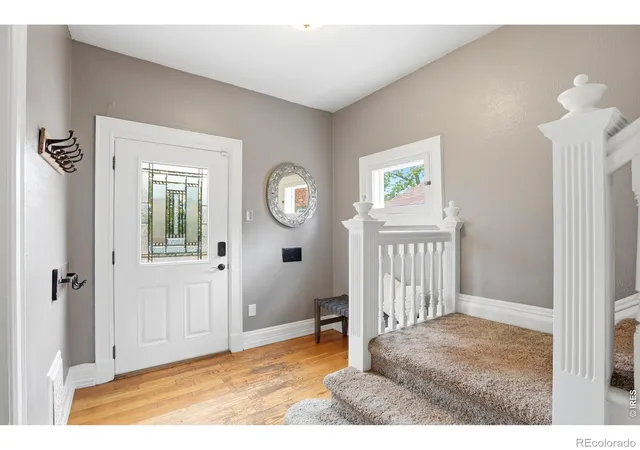


$725,000
Monthly Est:$3,609
 4 Beds
 2 Baths
1 full bath
 2,427sqft
2444 N Humboldt St, Denver, CO 80205
$725,000
$3,609/moEst:
Get Pre-Approved
Single Family Residence
Built in 1893
$-- HOA
3,140 sqft lot
$299/sq.ft
Description
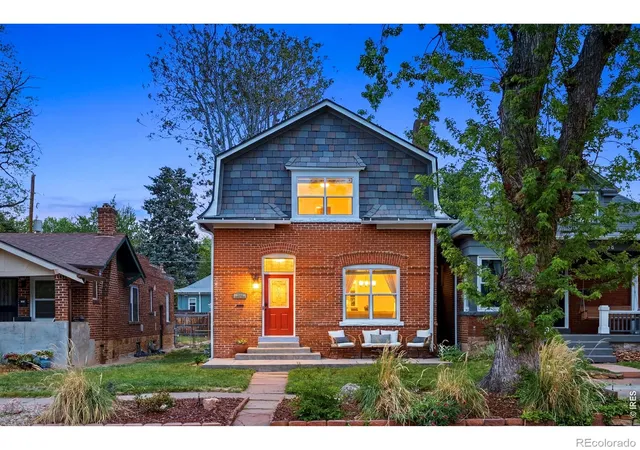
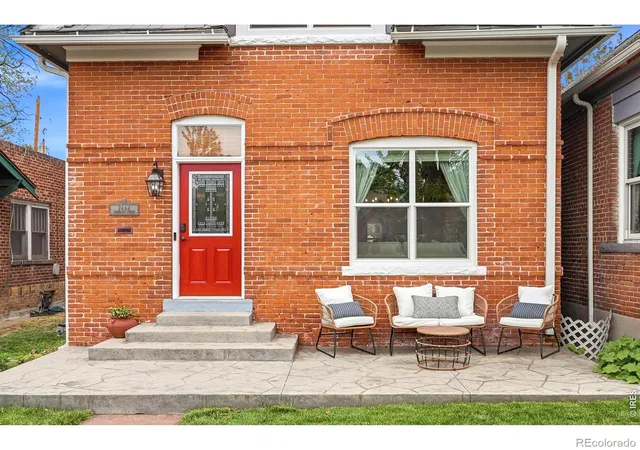
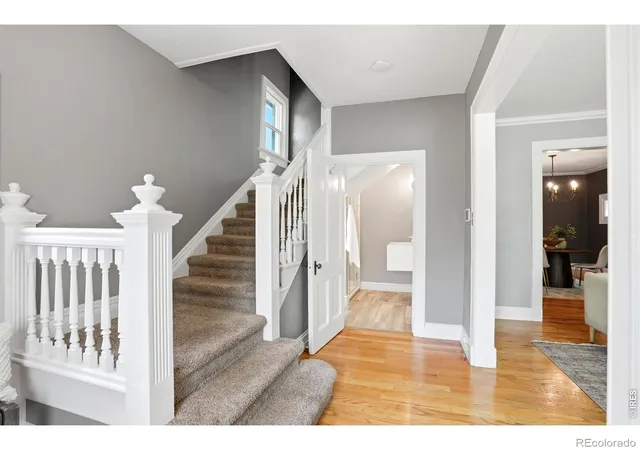
Situated on a tree-lined street in the heart of Denver's historic Whittier neighborhood, 2444 N Humboldt Street is a lovingly maintained 1893 brick Victorian offering both charm and practical space in one of central Denver's most connected neighborhoods. From the moment you step inside, original character and thoughtful improvements come together beautifully. Hardwood floors bring warmth to the main level, while a gas fireplace insert creates a quiet place to gather. A bonus room on the main floor gives the home valuable flexibility, easily adapting as a bedroom, home office, playroom, workout space, or den as your needs change. Upstairs, three bedrooms are together, including a generously sized primary bedroom, rare for this style of home. The unfinished basement adds another 745 square feet for seasonal gear, a workshop, or whatever you would rather not squeeze into your everyday living space, and has great potential to be finished. The home has been meticulously cared for, with major system updates including a newer furnace, central A/C, water heater, roof, sewer line, deck, and backyard landscaping and fencing. These are the less glamorous investments that make a tremendous difference in homeownership. A whole-house water filtration system provides filtered water throughout the home for drinking, cooking and bathing. The private and beautifully landscaped backyard feels like an extension of the home rather than simply a patch of outdoor space. The hard-lined gas fire pit makes impromptu evenings outside easy to enjoy without hauling propane tanks or dealing with firewood. Living here keeps some of Denver's best amenities remarkably close. City Park, the Denver Zoo, and the Denver Museum of Nature & Science are nearby, giving you acres of green space, trails, cultural attractions, and recreation. Head to 24th Ave or Welton Street for coffee shops, restaurants, and local businesses, or continue into RiNo and Downtown Denver for even more dining and entertainment.
- Houzeo last checked: 10 minutes ago
- Listing updated: November 7, 2026 at 7:06 pm
- Listing Provided by: Amanda Sheppard (303) 832-7101 | Compass-Denver (303) 536-1786
- Source: DENVER (RE COLORADO) MLS-CO as distributed by MLS GRID | MLS#: IR1068071

Property Details
Status
Active
Type
Single Family Residence
No. of Stories
-
County
City
Neighborhood
Year Built
1893
HOA Fees
-
Finished Area
2,427 sqft
Lot Size
3,140 sqft lot
Basement Area
- sqft
MLS Name
DENVER (RE COLORADO) MLS
MLS Number
IR1068071
MLS Status
Active
Days on Market
64

Continue Your Journey in App
Find your dream home, receive real-time updates, and many more!
Continue Your Journey in App
Find your dream home, receive real-time updates, and many more!
Location
Facts & Features
Rooms
Bedrooms & bathrooms
Bedrooms: 4
Bathrooms: 2
Kitchen
Level: Main
Area: Square Feet
Dimensions: 100.00
Bathroom Full
Level: Upper
Bathroom Three Quarter
Level: Main
Bedroom
Level: Lower
Bedroom
Level: Upper
Bedroom
Level: Upper
Bedroom
Level: Upper
Area: Square Feet
Dimensions: 100.00
Interior
Sewer
Public Sewer
Appliances
Dishwasher, Disposal, Dryer, Microwave, Refrigerator, Washer
Cooling
Central Air
Heating
Forced Air
Construction
Year Built
Year Built: 1893
Home type
Single Family Residence
Roof
Composition
Architectural Style
Victorian
Construction Materials
Brick
Utilities & Energy
Utilities
Cable Available, Electricity Available, Natural Gas Available
Basement
Unfinished
Water Source
Public
Other Features
Subdivision Name
Schinners Add
Lot Features
Level, Sprinklers In Front
Patio And Porch Features
Patio
Price History
| Date | Event | Price |
|---|---|---|
11/02/2026 Source: | Listed for Sale | $725,000 -5.23% $435/sqft |
09/04/2026 Source: | Price Increased | $765,000 +5.52% $459/sqft |
09/04/2026 Source: | Price Decreased | $725,000 -8.22% $435/sqft |
09/04/2026 Source: | Listing Removed | $789,900 $474/sqft |
05/15/2026 Source: | Price Decreased | $789,900 -2.47% $474/sqft |

Show more
Nearby Homes
Find Homes by Property Features in Denver, CO

Based on information from REcolorado®, Inc.through Nov 08, 2026, 07:30AM. Not all properties were listed and/or closed by Company. This representation is based in whole or in part on content supplied by REcolorado®, Inc. REcolorado®, Inc. does not guarantee nor is it in any way responsible for its accuracy. Content maintained by REcolorado®, Inc. may not reflect all real estate activity in the market. Some IDX listings have been excluded from this website. Any use search of data on the website, other than by a consumer looking to purchase real estate, is prohibited. If Houzeo suspect “scraping” of the data has occurred, the suspicion and any evidence will be reported to the MLS. IDX information is provided exclusively for consumers' personal non-commercial use. It may not be used for any purpose other than to identify prospective properties consumers may be interested in purchasing. The data is deemed reliable but is not guaranteed by REcolorado®. The use of the IDX Data may be subject to an end user license agreement prescribed by REcolorado® as amended from time to time.
Based on information submitted to the MLS GRID as of Nov 08, 2026, 07:30AM. All data is obtained from various sources and may not have been verified by broker or MLS GRID. Supplied Open House information is subject to change without notice. All information should be independently reviewed and verified for accuracy. Properties may or may not be listed by the office/agent presenting the information. ©2026 REcolorado®, Inc. All Rights Reserved.
 Advertising Broker: Albert Gollas | Gollas and Company, Inc.
