- Overview
- Description
- Property Details
- Location
- Facts & Features
- Getting Around
- Nearby Homes

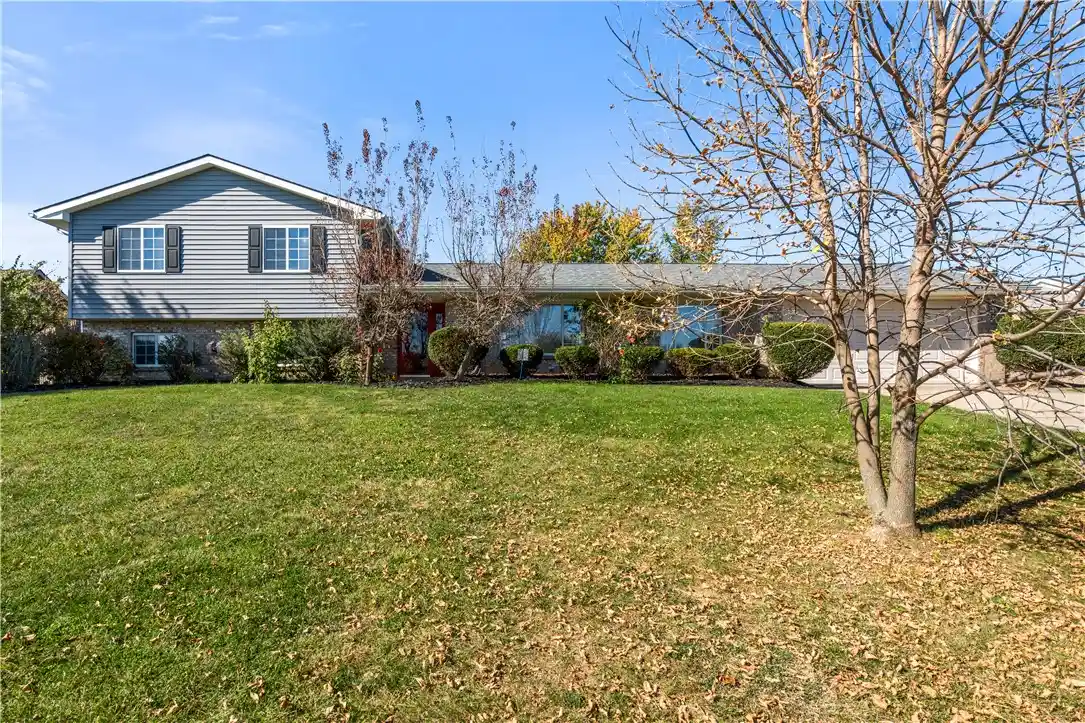


$389,000
Monthly Est:$1,936
 4 Beds
 4 Baths
3 full baths + 1 half bath
 2,586sqft
2445 Spicer Dr, Beavercreek, OH 45431
$389,000
$1,936/moEst:
Get Pre-Approved
Single Family Residence
Built in 1988
$-- HOA
17,646 sqft lot
$150/sq.ft
Description
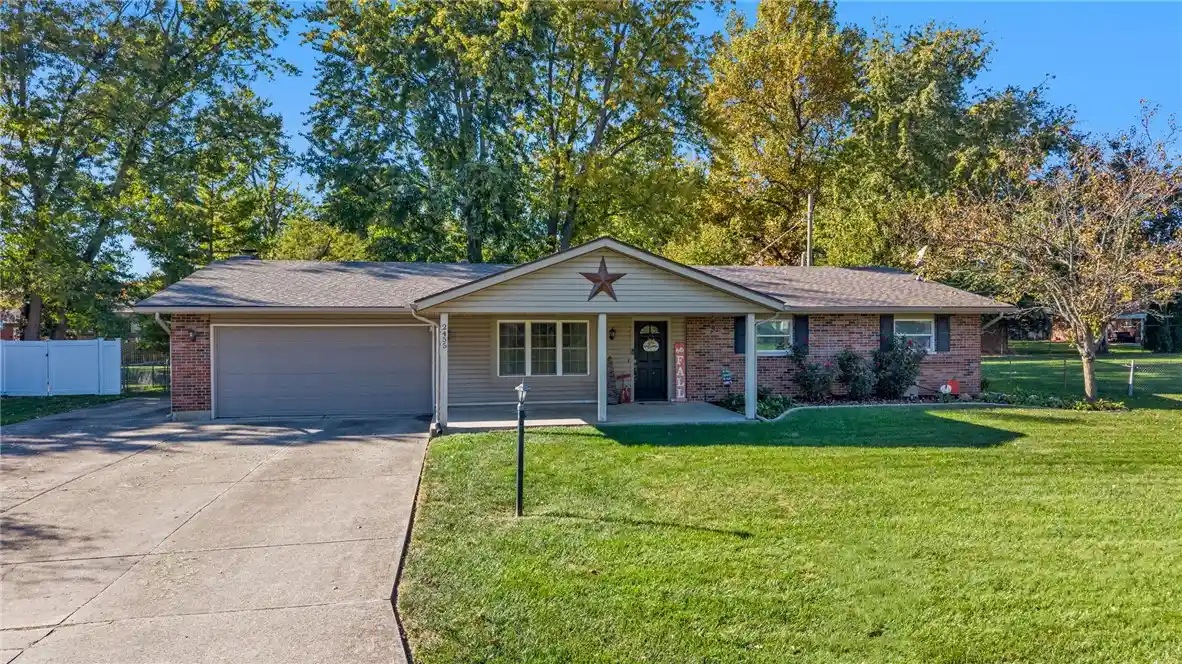
Location, Location, Location! Spacious tri-level located in highly desired Spicer Heights community in Beavercreek! Idyllically located on a no through street where the end of the street is designated a bird sanctuary and will never be built on! Walking up to the front entry, you walk through the front door to a open floor plan. To the right is a gracious family room area with generous lights cascading through the large front windows. Straight ahead is the breakfast area/living room, with the wood-burning fireplace and ample shelving to house all your favorite books and Knick knacks. To the right of the breakfast area, is counter seating which overlooks the kitchen. An abundance of cabinet space and countertop allow for conversing and preparing your most favorite meals! All kitchen appliances convey! Off the kitchen is the laundry room and a beautiful dining area that can be easily converted to a home office! Charming pocket doors lead from the dining area to the open family room. The dining room ceiling adorns the classic Spicer star that is most revered! Off the kitchen hall is the entrance to the garage. There are two car spaces with extra storage space and built-in shelving, ideal for all your holiday or hobby storage. Upstairs you will find three large bedrooms with a full bath off the hall and a delightful ensuite bath in the primary bedroom. Downstairs is a spacious multi-purpose room. A additional bedroom, full bath and large laundry finish the lower level. The spacious back yard, with privacy fence, is just off the kitchen. A tiered deck and large lawn make this the optimal respite after a long day or the perfect place to entertain family and friends! ! Like to garden? You have found the perfect yard! Minutes to Spicer Heights Park, schools, shopping and all your favorite places! Many reasons to love this home! Tour today and start clicking off all your boxes! Go and show!
- Houzeo last checked: 11 minutes ago
- Listing updated: October 24, 2026 at 7:05 pm
- Listing Provided by: Kerry Santiago (937) 231-9809 | Coldwell Banker Heritage (937) 890-2200
- Source: Dayton Realtors MLS-OH | MLS#: 968370

Property Details
Status
Active
Type
Single Family Residence
No. of Stories
-
County
City
Neighborhood
--
Year Built
1988
HOA Fees
-
Finished Area
2,586 sqft
Lot Size
17,646 sqft lot
Basement Area
- sqft
MLS Name
Dayton Realtors MLS
MLS Number
968370
MLS Status
Active
Days on Market
50

Continue Your Journey in App
Find your dream home, receive real-time updates, and many more!
Continue Your Journey in App
Find your dream home, receive real-time updates, and many more!
Location
Facts & Features
Rooms
Bedrooms & bathrooms
Bedrooms: 4
Bathrooms: 4
Recreation
Level: Lower
Area: 299.00 Square Feet
Dimensions: 23 x 13
UtilityRoom
Level: Lower
Area: 78.00 Square Feet
Dimensions: 13 x 6
Bedroom
Level: Second
Area: 168.00 Square Feet
Dimensions: 14 x 12
Bedroom
Level: Lower
Area: 99.00 Square Feet
Dimensions: 11 x 9
Bedroom
Level: Second
Area: 132.00 Square Feet
Dimensions: 12 x 11
Bedroom
Level: Second
Area: 195.00 Square Feet
Dimensions: 15 x 13
FamilyRoom
Level: Main
Area: 260.00 Square Feet
Dimensions: 20 x 13
Kitchen
Level: Main
Area: 143.00 Square Feet
Dimensions: 13 x 11
DiningRoom
Level: Main
Area: 168.00 Square Feet
Dimensions: 14 x 12
LivingRoom
Level: Main
Area: 224.00 Square Feet
Dimensions: 16 x 14
EntryFoyer
Level: Main
Area: 55.00 Square Feet
Dimensions: 11 x 5
Interior
Interior Features
Kitchen Family Room Combo
Heating
Forced Air, Heat Pump
Appliances
Dishwasher, Range, Refrigerator, Electric Water Heater
Exterior Features
Deck, Fence, Patio
Cooling
Central Air
Construction
Year Built
Year Built: 1988
Home type
Single Family Residence
Construction Materials
Aluminum Siding, Brick
Utilities & Energy
Utilities
Sewer Available, Water Available, Cable Available
Basement
Other
Parking Features
Attached, Garage, Two Car Garage, Garage Door Opener, Storage
Water Source
Public
Fireplace Features
One, Glass Doors, Wood Burning
Security Features
Smoke Detectors
Other Features
Patio And Porch Features
Deck, Patio
Subdivision Name
Spicer Heights Sec 13
Price History
| Date | Event | Price |
|---|---|---|
09/11/2026 Source: | Listed for Sale | $389,000 $150/sqft |

Nearby Homes
Find Homes by Property Features in Beavercreek, OH
Nearby New Homes For Sale

Based on information from Dayton Realtors® MLS through Nov 01, 2026, 04:01AM. Information is provided exclusively for consumers’ personal, non-commercial use, that it may not be used for any purpose other than to identify prospective properties consumers may be interested in purchasing. The data is deemed reliable but is not guaranteed accurate by the MLS. The MLS may, at its discretion, require use of other disclaimers as necessary to protect participants and/or the MLS from liability. This website may not include listings or property addresses of sellers who have directed their listing brokers to withhold their listing or their property address from display on the Internet. © 2026 Dayton Area Board of Realtors®, Inc. All rights reserved.
 Advertising Broker: Nicholas Huscroft | Chosen Realty
