- Overview
- Description
- Property Details
- Location
- HOA Management
- Facts & Features
- Getting Around
- Nearby Homes



$454,900
Monthly Est:$2,264
 4 Beds
 3 Baths
2 full baths + 1 half bath
 2,490sqft
2446 Triangle Farm Rd, Chattanooga, TN 37421
$454,900
$2,264/moEst:
Get Pre-Approved
Single Family Residence
Built in 2002
$-- HOA
-- sqft lot
$183/sq.ft
Description
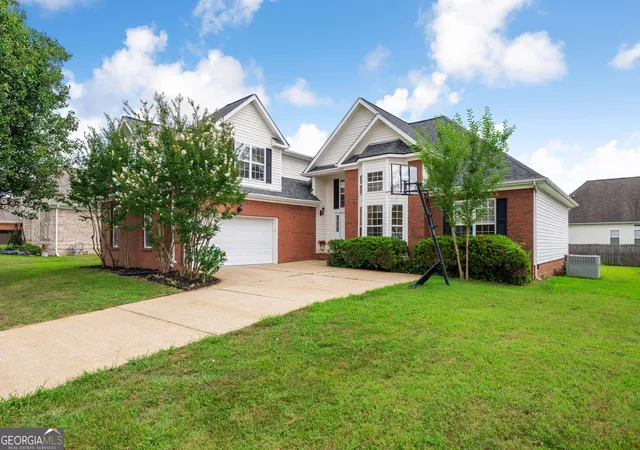
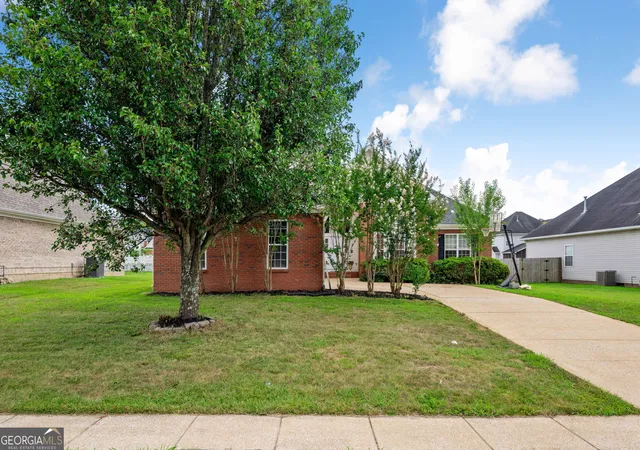
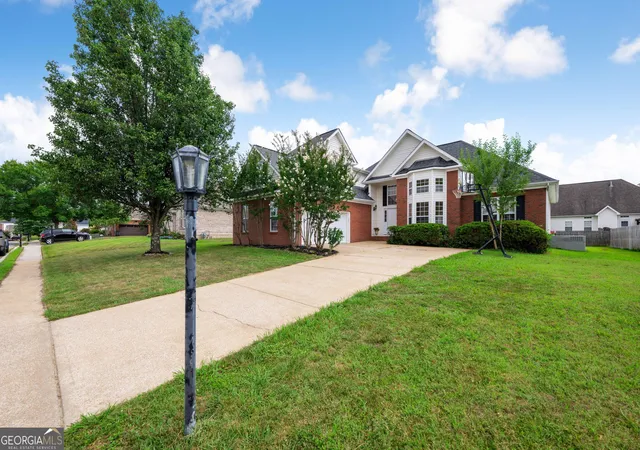
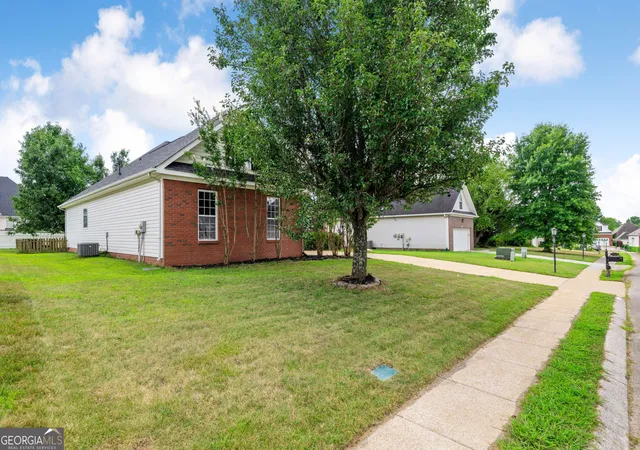
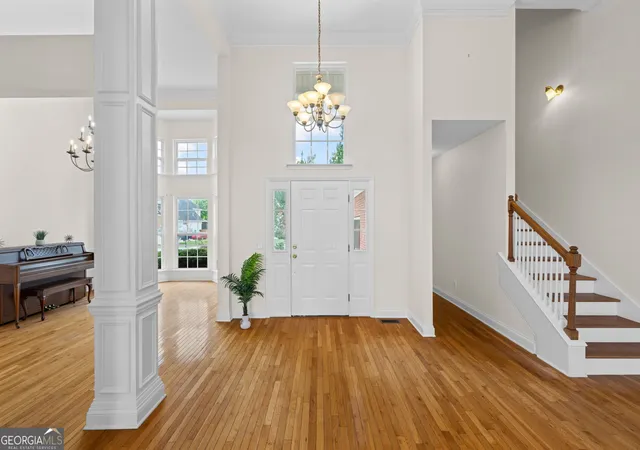
PRICE IMPROVEMENT | HARDWOOD FLOORS | PRIMARY ON MAIN | SPECTACULAR GREAT ROOM | FLAT BACKYARD MINUTES TO SHOPPING & RESTAURANTS Welcome to 2446 Triangle Farm Road, a beautifully maintained 1.5 story home offering 4 bedrooms, 2.5 baths, and a functional split-bedroom floor plan designed for comfort and privacy. The inviting great room features soaring cathedral ceilings, abundant natural light, stunning hardwood floors, and a cozy gas fireplace, creating the perfect gathering space. The spacious kitchen offers abundant cabinetry, generous counter space, and opens to a sun-filled dining room that flows effortlessly onto the new deck overlooking the beautifully landscaped backyard--perfect for indoor-outdoor living and entertaining. The desirable main-level primary suite is a true retreat, complete with a spa-inspired bath featuring dual vanities, a soaking tub, separate shower, private water closet, and an oversized walk-in closet. Two additional bedrooms are privately tucked away on the opposite side of the home, creating an ideal layout for both family and guests. Upstairs, you'll find a large flex room that can serve as a fourth bedroom, bonus room, home office, or playroom. Recent updates include fresh interior paint, and new carpet in all bedrooms and the bonus room, making this home truly move-in ready. All kitchen appliances remain with the home. Outside, enjoy a level lot with a beautifully maintained yard. A portion of the backyard is fenced, providing a great space for pets, play, or outdoor entertaining. Complete with a two-car garage and located in a desirable Chattanooga neighborhood, this home offers the perfect combination of space, updates, and convenience. Buyer to verify any and all information deemed important, including square footage, HOA details, acreage, and school zoning. Information is reliable but not guaranteed.
- Houzeo last checked: 1 minute ago
- Listing updated: September 14, 2026 at 5:08 am
- Listing Provided by: | Keller Williams Realty (423) 664-1900
- Source: Georgia MLS-GA | MLS#: 10812147

Property Details
Status
Active
Type
Single Family Residence
No. of Stories
-
County
City
Neighborhood
--
Year Built
2002
HOA Fees
-
Finished Area
2,490 sqft
Lot Size
-- sqft lot
Basement Area
- sqft
MLS Name
Georgia MLS
MLS Number
10812147
MLS Status
Active
Days on Market
98
Cumulative Days on Market
52

Continue Your Journey in App
Find your dream home, receive real-time updates, and many more!
Continue Your Journey in App
Find your dream home, receive real-time updates, and many more!
Location
HOA Management
N/A
HOA Fees
$60/
Amenities
 Amenities and services may be covered by one or multiple associations and service providers.
 Other
Disclaimer: Amenities are based on third-party information and may vary; buyers must independently verify all amenities, as information is deemed reliable but not guaranteed.
Facts & Features
Rooms
Bedrooms & bathrooms
Bedrooms: 4
Bathrooms: 3
Interior
Sewer
Public Sewer
Cooling
Central Air, Electric
Appliances
Dishwasher, Disposal, Gas Water Heater, Microwave, Refrigerator
Flooring
Hardwood
Interior Features
High Ceilings, Master On Main Level, Walk In Closet(s)
Heating
Central, Natural Gas
Construction
Year Built
Year Built: 2002
Home type
Single Family Residence
Property Condition
Resale
Construction Materials
Brick, Vinyl Siding
Architectural Style
Contemporary
Roof
Composition
Utilities & Energy
Utilities
Cable Available, High Speed Internet, Natural Gas Available, Sewer Connected, Underground Utilities, Water Available
Basement
Crawl Space
Laundry Features
Other
Fireplace Features
Living Room
Water Source
Public
Parking Features
Garage, Kitchen Level, Garage Door Opener
Other Features
Subdivision Name
Belleau Woods
Lot Features
Level
Community Features
None
Price History
| Date | Event | Price |
|---|---|---|
09/11/2026 Source: | Price Decreased | $454,900 -2.15% $183/sqft |
07/24/2026 Source: | Listed for Sale | $464,900 $187/sqft |
07/24/2026 Source: | Price Increased | $464,900 +111.37% $187/sqft |
03/16/2013 Source: | Sold | $219,950 $88/sqft |

Getting Around 2446 Triangle Farm Rd
Bike Score®

Somewhat Bikeable
25/100
Walk Score®

Car-Dependent
1/100
Transit Score®

No Nearby Transit
0/100
Data provided by Redfin
Nearby Homes



Find Homes by Property Features in Chattanooga, TN
Nearby New Homes For Sale


Information Deemed Reliable But Not Guaranteed. © 2026 Georgia Multiple Listing Service. All Rights Reserved.
 Advertising Broker: Fred McGill | Simple Showing, Inc
