- Overview
- Description
- Property Details
- Location
- HOA Management
- Facts & Features
- Getting Around
- Nearby Homes




$570,000
Monthly Est:$2,837
 4 Beds
 4 Baths
3 full baths + 1 half bath
 3,754sqft
2447 Blackstone Dr, Frisco, TX 75033
$570,000
$2,837/moEst:
Get Pre-Approved
Single Family Residence
Built in 2003
$41.67/mo HOA
0.16 acre lot
$152/sq.ft
Description
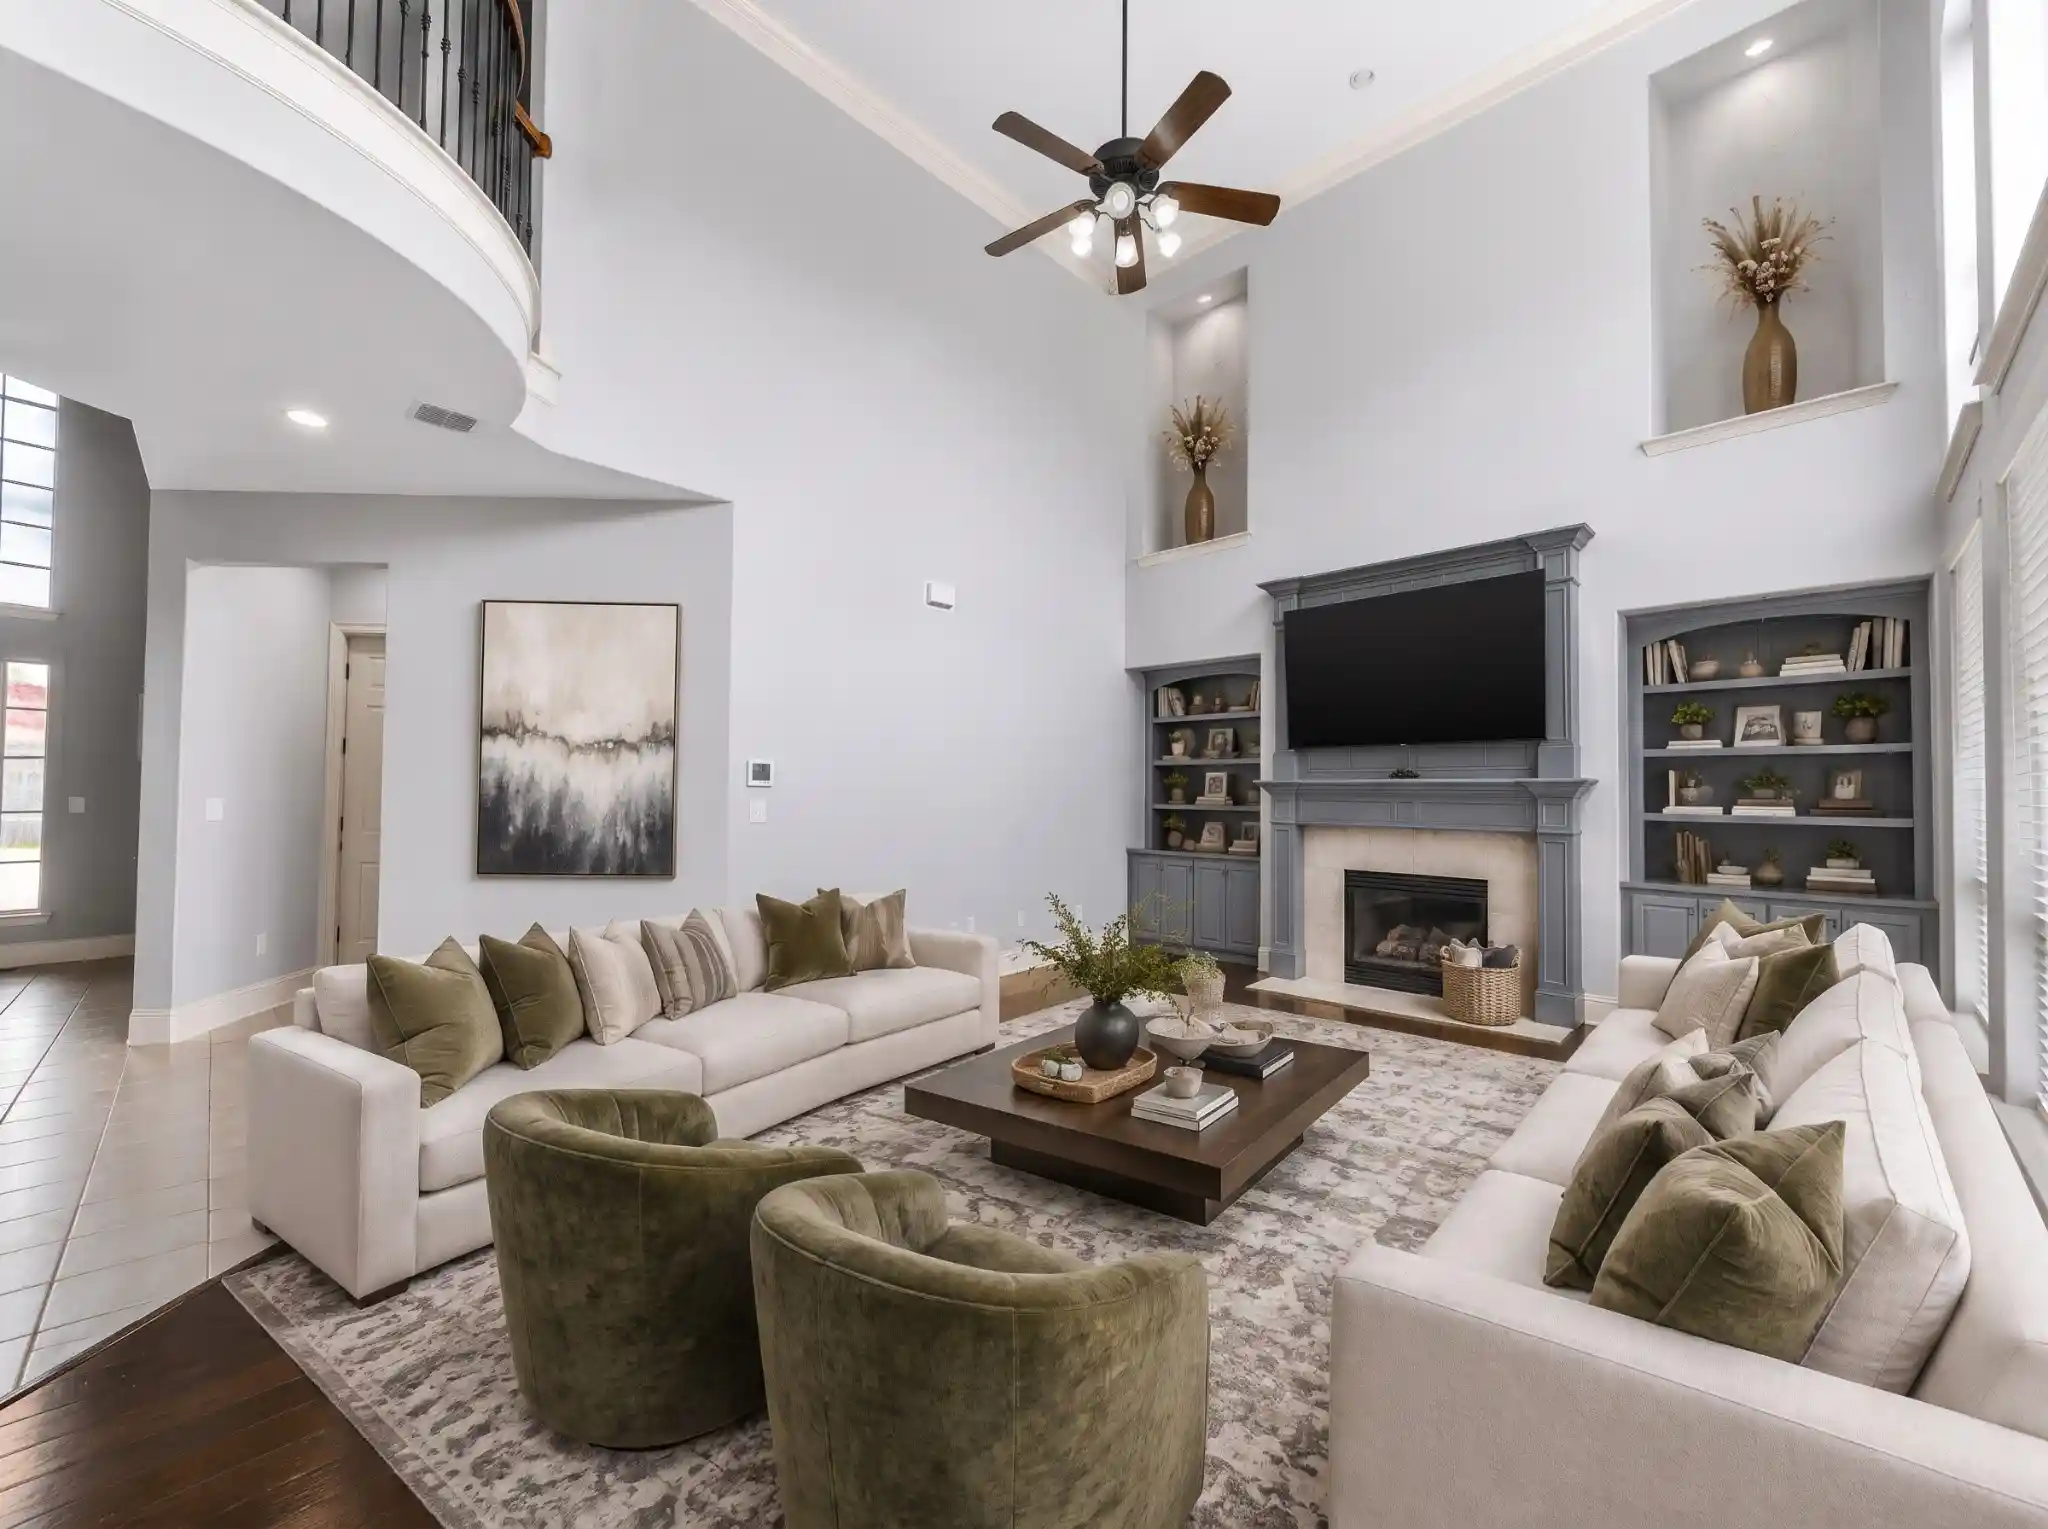
Exceptional home in the golf course community of The Fairways in West Frisco, now offered at $570,000 with a $20,000 seller concession toward the buyer's closing costs or rate buy down.The family room rises to a vaulted ceiling above a fireplace, filled with natural light and finished with millwork and trim you notice the moment you walk in. The kitchen anchors the home: an island, breakfast bar, quartz counters, gas cooktop, stainless appliances, and a pantry built for real cooking, open to a stacked formal dining and living room for easy hosting.Downstairs, the primary suite offers privacy from the rest of the home, with a garden tub, separate shower, and a sitting area that makes mornings feel unhurried. Upstairs, three more bedrooms each come with a walk-in closet and access to an ensuite bathroom, joined by a game room and a media room built for movie nights and football Sundays. Fresh paint throughout carries the same clean and cohesive feel room to room. A rare three-car garage, uncommon for this neighborhood, adds everyday convenience most homes here don't offer.Outside, a covered patio looks over a private backyard, a quiet place to close out the day.At $570,000, this home is priced about 20% below the current West Frisco average price per square foot for comparable homes of similar size and age, real value in a neighborhood where comparable listings are asking more for less space and fewer updates. Combined with the seller's $20,000 concession, buyers get significant room to buy down their rate or reduce upfront costs on a home that is already priced to move.The Fairways brings a golf course, community pool, clubhouse, and playground close to home, along with easy access to major thoroughfares, top shopping, The Star, Universal Kids Resort, the new PGA of America headquarters, and Frisco ISD schools. Come see how it feels to have room for everyone, and the value that comes with it, in one of West Frisco's most connected growth corridors.
- Houzeo last checked: 5 minutes ago
- Listing updated: October 19, 2026 at 1:46 pm
- Listing Provided by: Stacy Cate | Compass RE Texas, LLC (469) 210-8288
- Source: NTREIS MLS-TX | MLS#: 21352274

Property Details
Status
Pending
Type
Single Family Residence
No. of Stories
2
County
City
Neighborhood
Year Built
2003
HOA Fees
$41.67/mo
Finished Area
3,754 sqft
Lot Size
0.16 acre lot
Basement Area
- sqft
MLS Name
NTREIS MLS
MLS Number
21352274
MLS Status
Pending
Cumulative Days on Market
54

Continue Your Journey in App
Find your dream home, receive real-time updates, and many more!
Continue Your Journey in App
Find your dream home, receive real-time updates, and many more!
Location
HOA Management
Goodwin & Company
HOA Fees
$500/ Annually
Amenities
 Amenities and services may be covered by one or multiple associations and service providers.
 AssociationManagement
AllFacilities
Disclaimer: Amenities are based on third-party information and may vary; buyers must independently verify all amenities, as information is deemed reliable but not guaranteed.
Facts & Features
Rooms
Bedrooms & bathrooms
Bedrooms: 4
Bathrooms: 4
UtilityRoom
Level: First
Area: 60.00 Square Feet
Dimensions: 10 x 6
LivingRoom
Level: First
Area: 156.00 Square Feet
Dimensions: 13 x 12
MediaRoom
Level: Second
Area: 374.00 Square Feet
Dimensions: 22 x 17
GameRoom
Level: Second
Area: 340.00 Square Feet
Dimensions: 20 x 17
Kitchen
Level: First
Area: 195.00 Square Feet
Dimensions: 15 x 13
DiningRoom
Level: First
Area: 165.00 Square Feet
Dimensions: 15 x 11
Bedroom
Level: Second
Area: 165.00 Square Feet
Dimensions: 15 x 11
Bedroom
Level: Second
Area: 169.00 Square Feet
Dimensions: 13 x 13
Bedroom
Level: Second
Area: 156.00 Square Feet
Dimensions: 13 x 12
PrimaryBedroom
Level: First
Area: 256.00 Square Feet
Dimensions: 16 x 16
Interior
Exterior Features
Rain Gutters
Appliances
Dishwasher, Electric Oven, Gas Oven, Microwave, Refrigerator
Cooling
Central Air, Electric
Heating
Central, Natural Gas
Window Features
Shutters, Window Coverings
Sewer
Public Sewer
Flooring
Carpet, Ceramic Tile, Wood
Interior Features
Built In Features, Chandelier, Decorative Designer Lighting Fixtures, Eat In Kitchen, High Speed Internet, Kitchen Island, Open Floorplan, Pantry, Vaulted Ceilings, Walk In Closets, Wired For Sound
Construction
Year Built
Year Built: 2003
Home type
Single Family Residence
Property Condition
Resale
Construction Materials
Brick, Rock, Stone
Roof
Composition
Architectural Style
Traditional, Detached
Foundation Details
Slab
Utilities & Energy
Utilities
Sewer Available, Water Available
Parking Features
Alley Access, Door Multi, Garage, Garage Door Opener, Garage Faces Rear
Fireplace Features
Den, Gas Log, Metal
Security Features
Carbon Monoxide Detectors, Smoke Detectors
Water Source
Public
Laundry Features
Washer Hookup, Dryer Hookup, Electric Dryer Hookup, Laundry In Utility Room
Pool Features
None, Community
Other Features
Community Features
Clubhouse, Golf, Playground, Pool, Sidewalks, Trails Paths
Patio And Porch Features
Covered
Lot Features
Interior Lot, Landscaped, Subdivision, Sprinkler System
Subdivision Name
The Fairways Ph 2
Price History
| Date | Event | Price |
|---|---|---|
10/19/2026 Source: | Pending | $570,000 $152/sqft |
10/07/2026 Source: | Listed for Sale | $570,000 $152/sqft |
10/07/2026 Source: | Contingent (Active Under Contract) | $570,000 -1.55% $152/sqft |
09/23/2026 Source: | Contingent (Active Under Contract) | $579,000 -3.48% $154/sqft |
08/10/2026 Source: | Listed for Sale | $599,900 -14.30% $160/sqft |

Show more
Nearby Homes
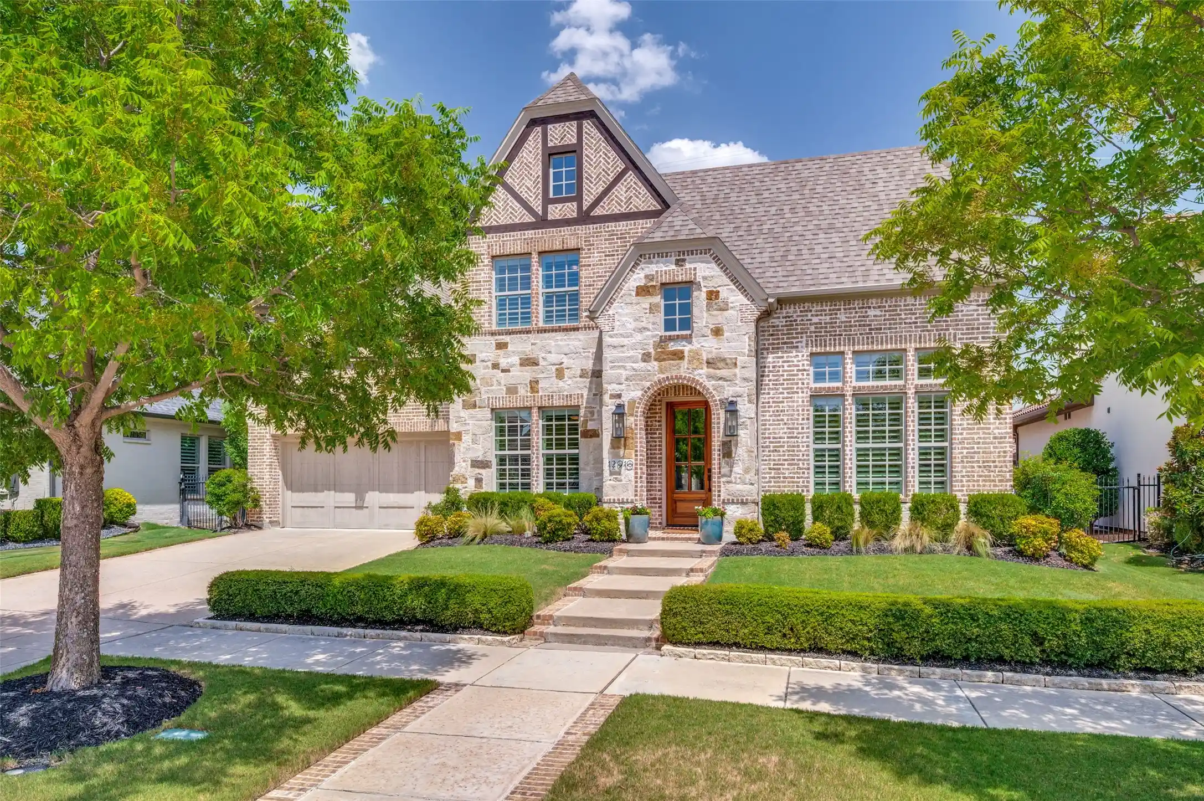
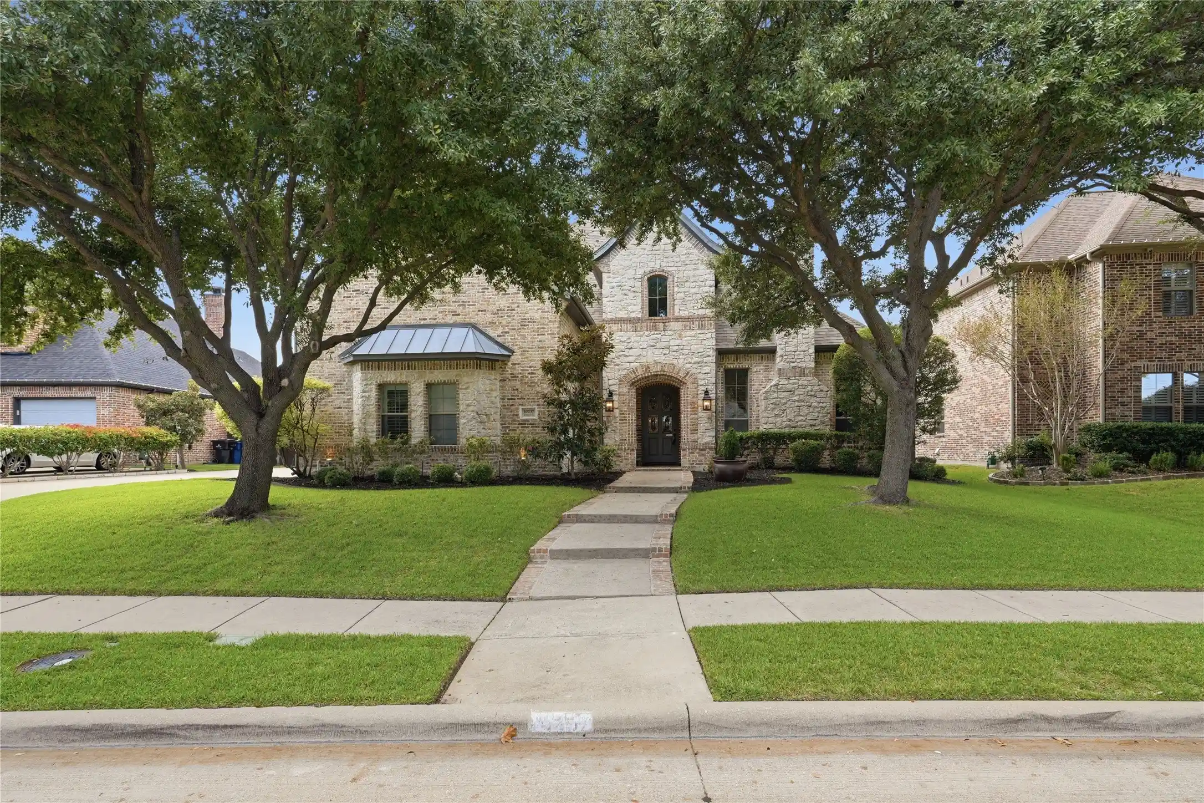
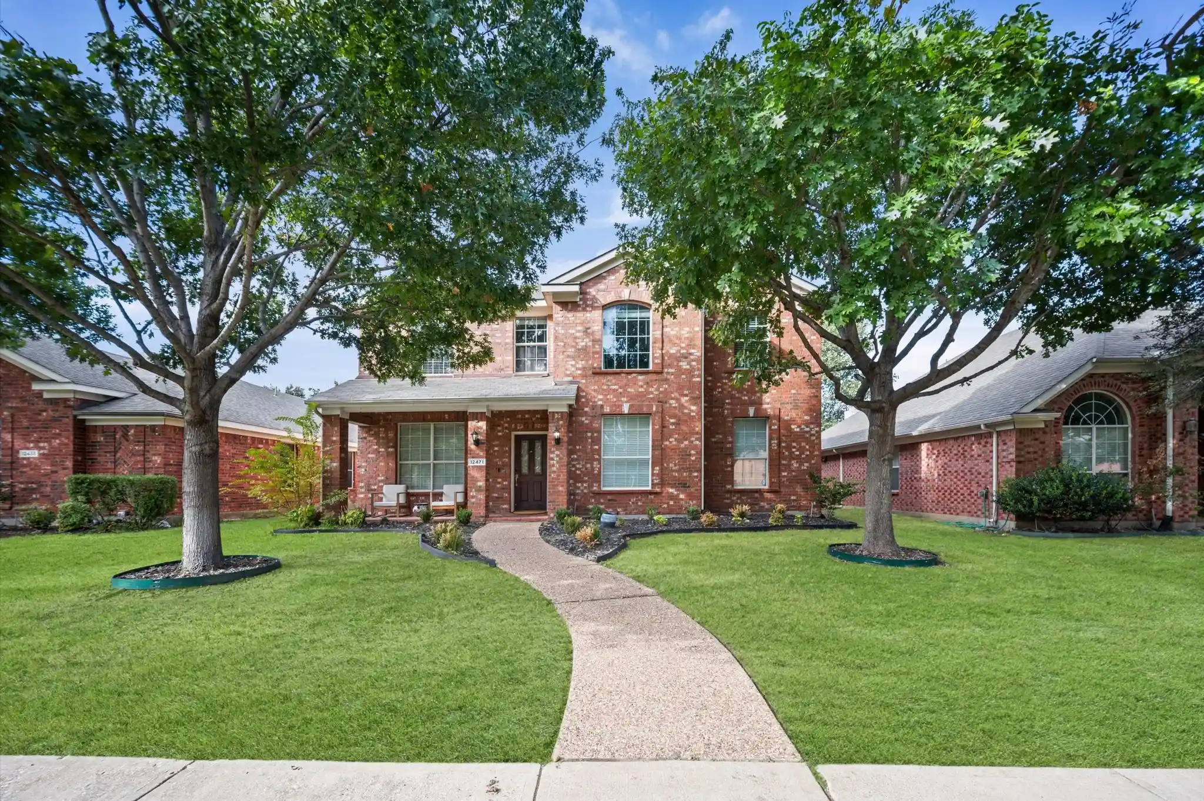
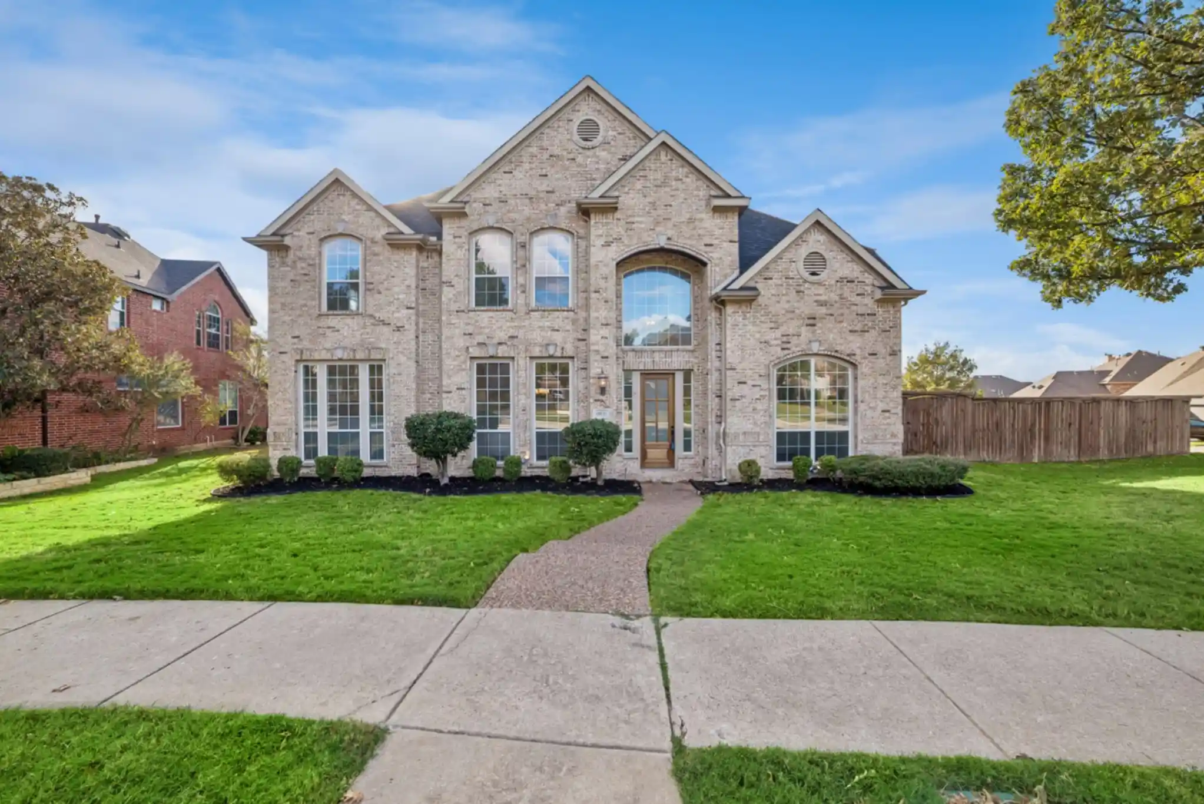
Find Homes by Property Features in Frisco, TX
Nearby New Homes For Sale

Based on information from the North Texas Real Estate Information Systems, Inc., through Nov 06, 2026, 12:30AM. Information is provided exclusively for consumers’ personal, non-commercial use. It may not be used for any purpose other than to identify prospective properties consumers may be interested in purchasing. Data is deemed reliable but is not guaranteed accurate. This website may not include listings or property addresses of sellers who have directed their listing brokers to withhold their listing or their property address from display on the Internet. ©2026 North Texas Real Estate Information Systems, Inc. All Rights Reserved.
 Advertising Broker: Michelle Brecker | Pathway To Home Realty
