- Overview
- Description
- Property Details
- Location
- Facts & Features
- Getting Around
- Nearby Homes
 Price Drop: $30K (10/24)
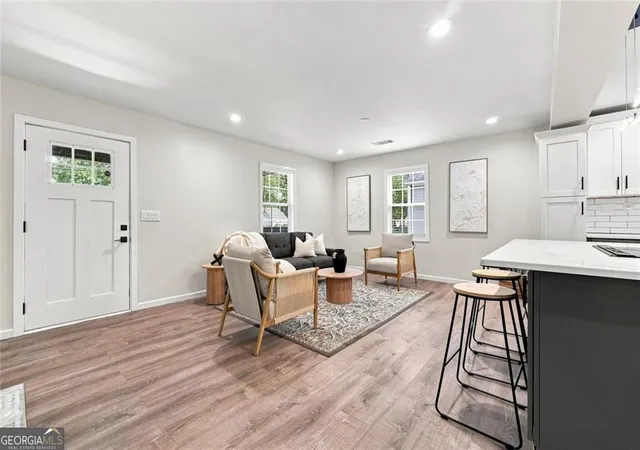

Street View
$515,000
Monthly Est:$2,563
 4 Beds
 4 Baths
3 full baths + 1 half bath
 2,424sqft
2447 Lynn Iris Dr, Decatur, GA 30032
$515,000
$2,563/moEst:
Get Pre-Approved
Single Family Residence
Built in 2022
$-- HOA
7,405.2 sqft lot
$212/sq.ft
Description
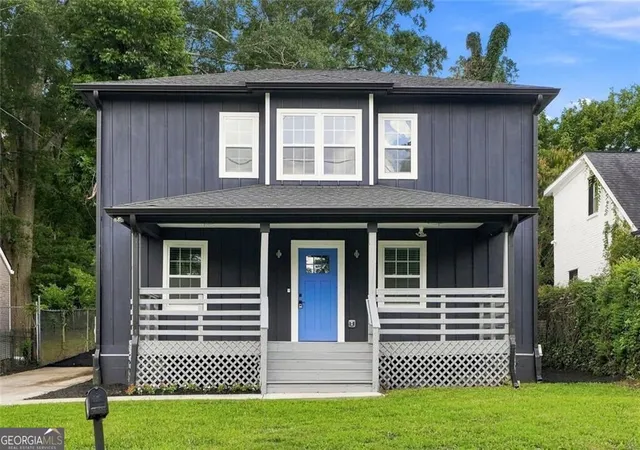
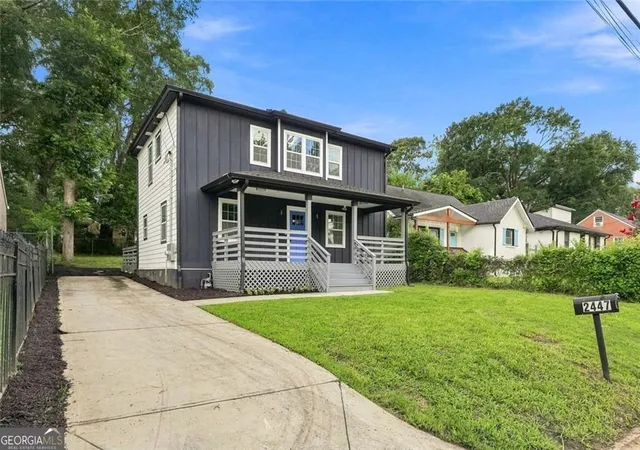
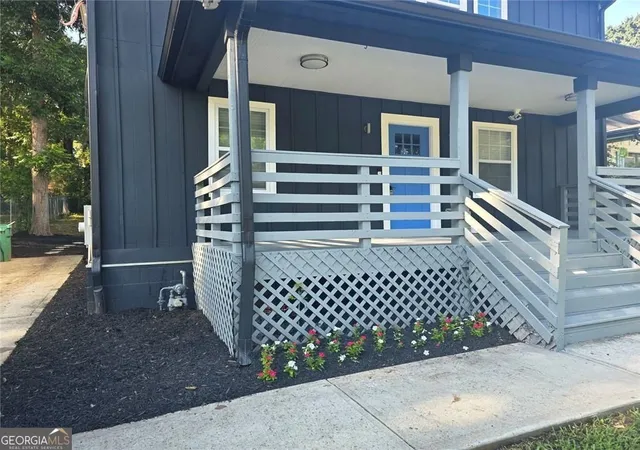
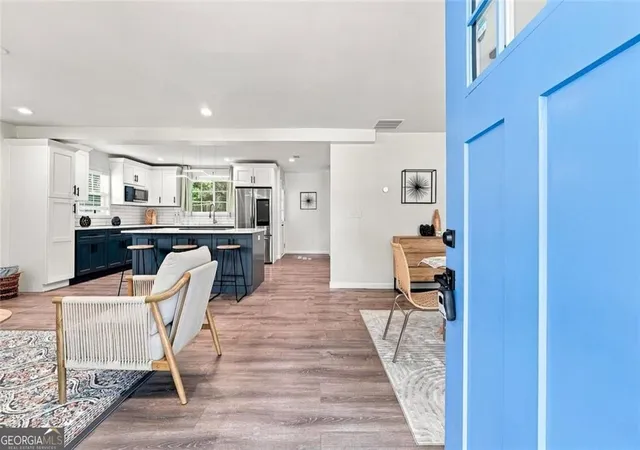
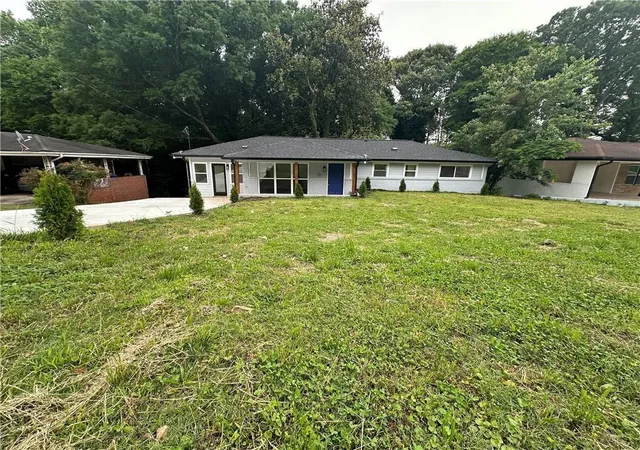
Welcome home to 2447 Lynn Iris Drive! Built just a few short years ago in 2022 and freshly painted inside and out, this stunning 4-bedroom, 3.5-bathroom home offers the perfect blend of modern luxury and everyday comfort in a highly sought-after Decatur location. Step inside to find a bright, open-concept floor plan featuring beautiful hardwood floors throughout the main level and crisp, clean walls ready for your personal touch. The chef-inspired kitchen is an entertainer's dream, boasting stainless steel appliances, white cabinetry, and a massive center island with sleek quartz countertops that flows seamlessly into the dining and family rooms. The serene main-floor primary suite provides a true retreat, highlighted by a gorgeous spa-like bathroom with a custom tiled shower. Upstairs, you will find three generously sized bedrooms offering plenty of space and flexibility. Two of the bedrooms share a convenient Jack-and-Jill bathroom, while the third bedroom enjoys the luxury of a private en-suite bath perfect for guests. The upstairs also features an additional versatile family area/loft space. Outside, the freshly painted exterior provides incredible, like-new curb appeal, while the private, fenced backyard and relaxing patio are ideal for morning coffee or weekend cookouts. Location, Location, Location: Situated in a prime Decatur neighborhood, you are perfectly positioned to enjoy the best of the city! You are just moments away from the prestigious East Lake Golf Club. Enjoy easy access to the vibrant shops, cafes, and local dining in Oakhurst Village and the Downtown Decatur Square. For outdoor recreation, nearby Shoal Creek Park and East Lake Park offer playgrounds and athletic fields. Don't miss out on this incredible opportunity to own a truly move-in ready home with exceptional finishes in an unbeatable location. Schedule your showing today!
- Houzeo last checked: 3 hours ago
- Listing updated: October 24, 2026 at 5:07 am
- Listing Provided by: | Maximum One Realty Executives (770) 835-4311
- Source: Georgia MLS-GA | MLS#: 10828783

Property Details
Status
Active
Type
Single Family Residence
No. of Stories
-
County
City
Neighborhood
--
Year Built
2022
HOA Fees
-
Finished Area
2,424 sqft
Lot Size
7,405.2 sqft lot
Basement Area
- sqft
MLS Name
Georgia MLS
MLS Number
10828783
MLS Status
Active
Days on Market
73
Cumulative Days on Market
68

Continue Your Journey in App
Find your dream home, receive real-time updates, and many more!
Continue Your Journey in App
Find your dream home, receive real-time updates, and many more!
Location
Facts & Features
Rooms
Bedrooms & bathrooms
Bedrooms: 4
Bathrooms: 4
Interior
Interior Features
Double Vanity, Walk In Closet(s), Tile Bath, Roommate Plan, Master On Main Level, In Law Floorplan
Window Features
Double Pane Windows
Cooling
Central Air, Ceiling Fan(s), Electric, Heat Pump
Appliances
Dishwasher, Disposal, Electric Water Heater, Microwave, Refrigerator, Stainless Steel Appliance(s)
Exterior Features
Balcony
Heating
Forced Air, Electric, Heat Pump
Sewer
Public Sewer
Flooring
Tile, Other
Construction
Year Built
Year Built: 2022
Home type
Single Family Residence
Property Condition
Resale
Architectural Style
Traditional
Foundation Details
Block
Roof
Composition
Construction Materials
Press Board
Utilities & Energy
Fireplace Features
Other
Electric
220 Volts, 3 Phase Electricity Available
Basement
Crawl Space
Parking Features
Side/rear Entrance, Over 1 Space Per Unit
Security Features
Carbon Monoxide Detector(s), Smoke Detector(s)
Laundry Features
Upper Level
Water Source
Public
Utilities
Electricity Available, Sewer Available, Water Available
Other Features
Lot Features
Open Lot
Subdivision Name
H G Sheppard
Community Features
Street Lights
Patio And Porch Features
Deck, Patio, Porch
Vegetation
Grassed
Price History
| Date | Event | Price |
|---|---|---|
10/21/2026 Source: | Price Decreased | $515,000 -5.50% $212/sqft |
09/16/2026 Source: | Price Decreased | $545,000 -0.91% $225/sqft |
08/17/2026 Source: | Listed for Sale | $550,000 $227/sqft |
08/17/2026 Source: | Price Decreased | $550,000 -8.03% $227/sqft |
06/05/2025 Source: | Off Market | $598,000 $247/sqft |


Show more
Nearby Homes
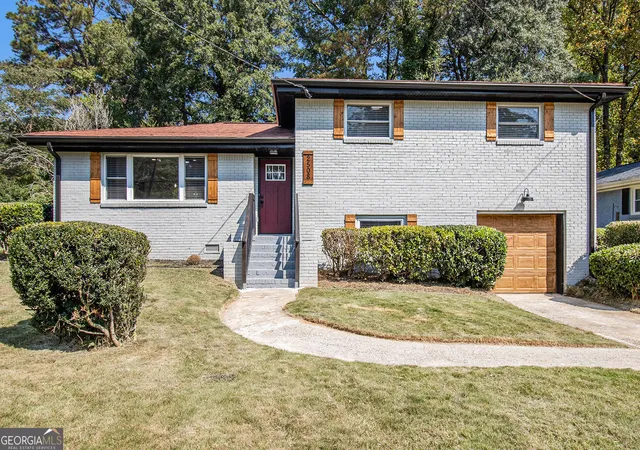
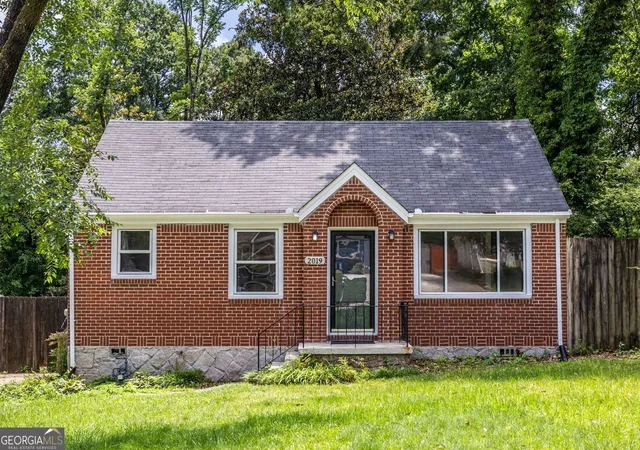

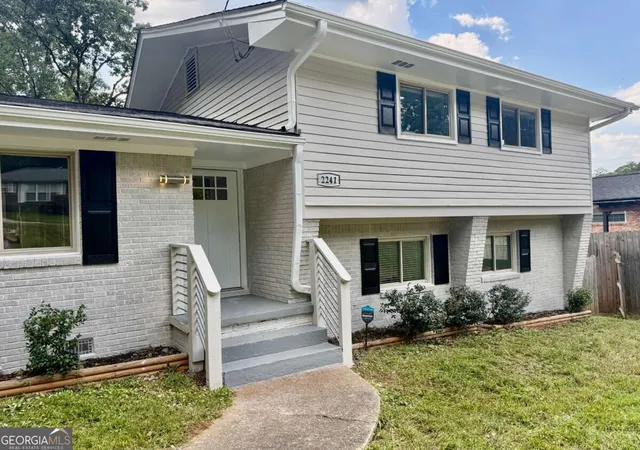


Find Homes by Property Features in Decatur, GA
Nearby New Homes For Sale


Information Deemed Reliable But Not Guaranteed. © 2026 Georgia Multiple Listing Service. All Rights Reserved.
 Advertising Broker: Fred McGill | Simple Showing, Inc
