- Overview
- Description
- Property Details
- Location
- Facts & Features
- Getting Around
- Nearby Homes

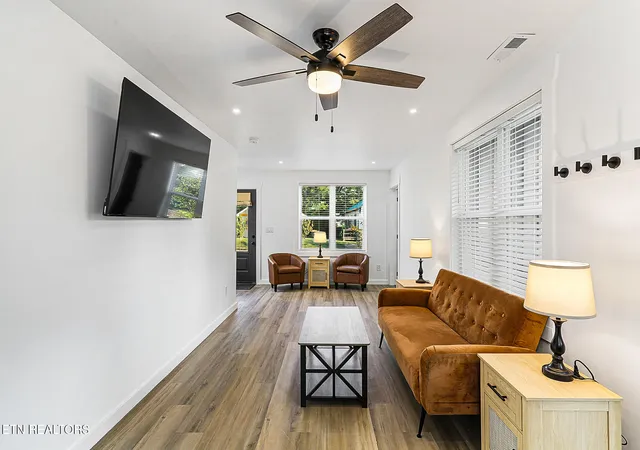

Street View
$330,000
Monthly Est:$1,643
 2 Beds
 2 Baths
2 full baths
 1,122sqft
2449 Washington Ave, Knoxville, TN 37917
$330,000
$1,643/moEst:
Get Pre-Approved
Single Family Residence
Built in 2026
$-- HOA
0.07 acre lot
$294/sq.ft
Description
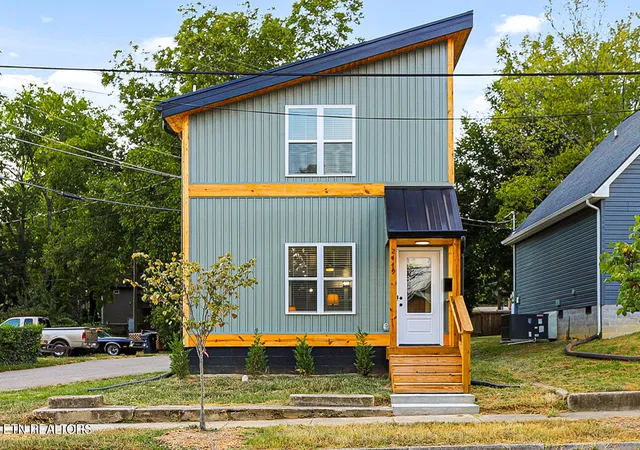
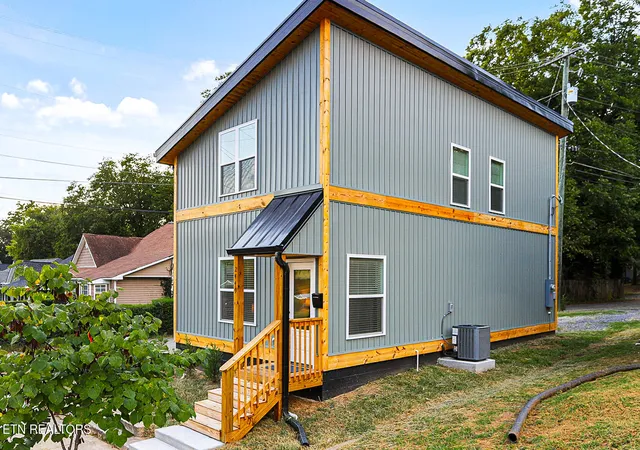
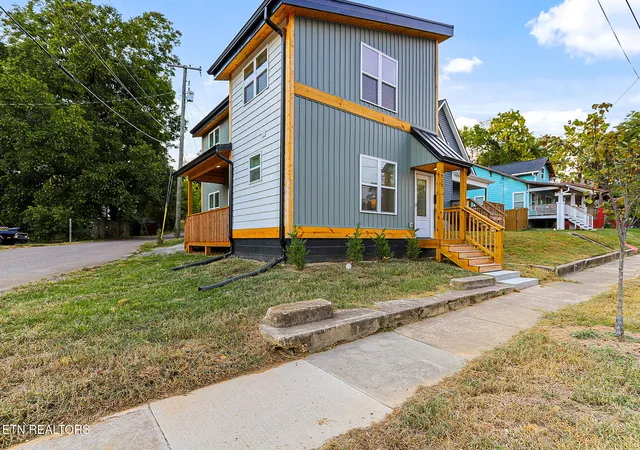
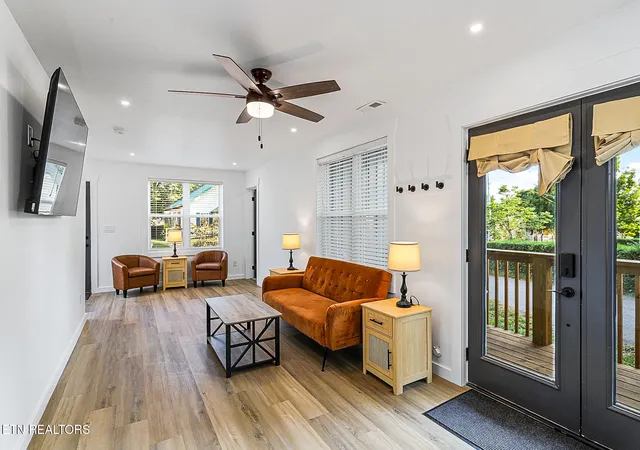
Newly built two-story home just minutes from downtown Knoxville. Board-and-batten style siding and warm wood trim frame a covered front porch, and French doors off the living room open to a covered back porch. The main level is open and bright: the kitchen has charcoal shaker cabinets, an apron-front stainless sink, tile backsplash, stainless appliances and a large island with seating, and it flows right into the living area. Wood-look luxury vinyl plank runs throughout, with recessed lighting and ceiling fans. A full bath with a tiled walk-in shower is on the main level. Upstairs, both bedrooms have vaulted ceilings, ceiling fans and closets, and share a full bath with a tiled tub/shower. Laundry is upstairs, steps from the bedrooms. Refrigerator, range, microwave, dishwasher, washer and dryer all convey. Furnishings available by separate agreement. Showings by appointment.
- Houzeo last checked: 11 minutes ago
- Listing updated: November 5, 2026 at 2:08 am
- Listing Provided by: Kyle Hohman | Fairkost LLC
- Source: East Tennessee REALTORS® MLS-TN | MLS#: 1361131

Property Details
Status
Active
Type
Single Family Residence
No. of Stories
-
County
City
Neighborhood
--
Year Built
2026
HOA Fees
-
Finished Area
1,122 sqft
Lot Size
0.07 acre lot
Basement Area
- sqft
MLS Name
East Tennessee REALTORS® MLS
MLS Number
1361131
MLS Status
Active
Days on Market
1

Continue Your Journey in App
Find your dream home, receive real-time updates, and many more!
Continue Your Journey in App
Find your dream home, receive real-time updates, and many more!
Location
Facts & Features
Rooms
Bedrooms & bathrooms
Bedrooms: 2
Bathrooms: 2
Interior
Appliances
Dishwasher, Dryer, Microwave, Range, Refrigerator, Washer
Flooring
Carpet
Heating
Heat Pump, Electric
Sewer
Public Sewer
Cooling
Central Cooling, Ceiling Fan(s)
Interior Features
Cathedral Ceiling(s), Kitchen Island
Construction
Year Built
Year Built: 2026
Home type
Single Family Residence
Architectural Style
Contemporary
Construction Materials
Vinyl Siding, Frame
Utilities & Energy
Water Source
Public
Basement
Slab
Fireplace Features
None
Parking Features
Off Street Parking
Other Features
Patio And Porch Features
Porch Covered
Subdivision Name
Mc Bees Add
Lot Features
Level
Price History
| Date | Event | Price |
|---|---|---|
11/05/2026 Source: | Listed for Sale | $330,000 -1.49% $294/sqft |
09/23/2026 Source: | Off Market | $335,000 $299/sqft |
09/23/2026 Source: | Listed for Sale | $335,000 $299/sqft |

Nearby Homes
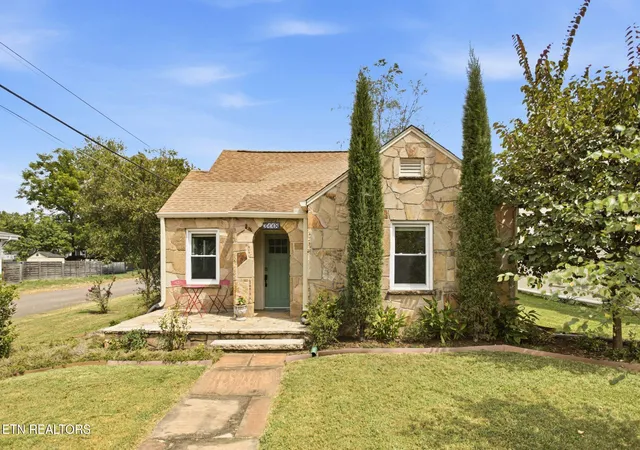
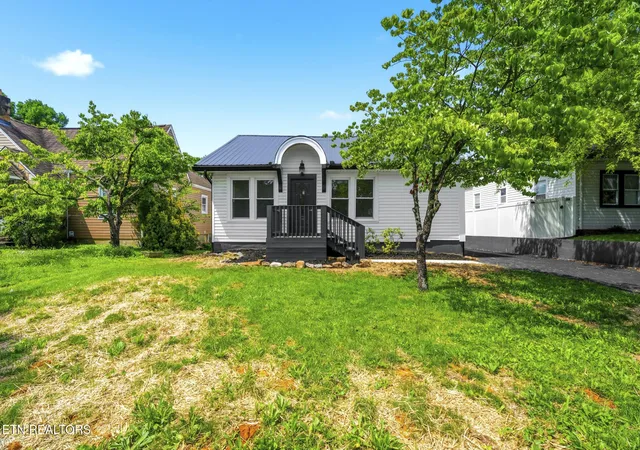

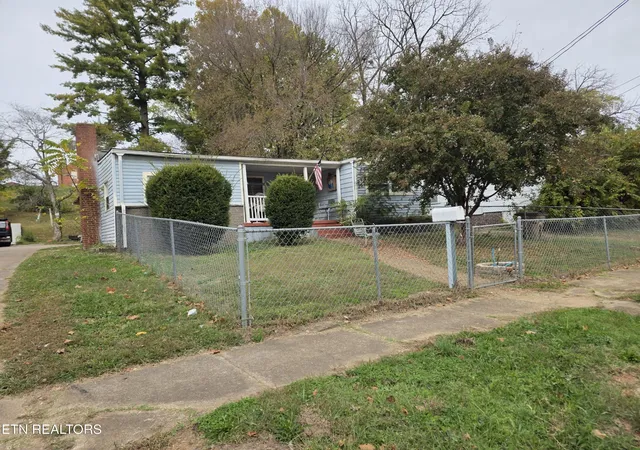
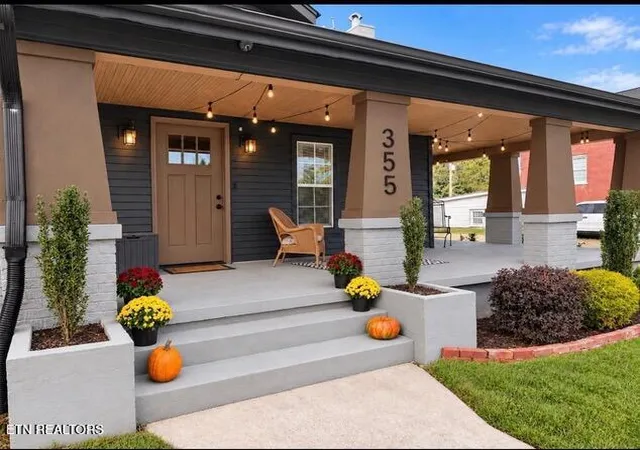
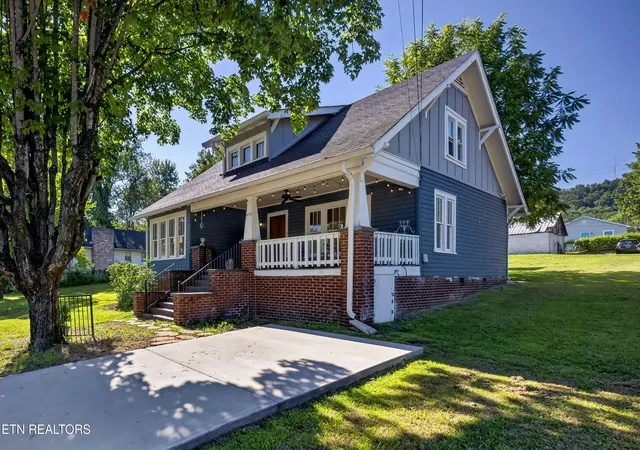
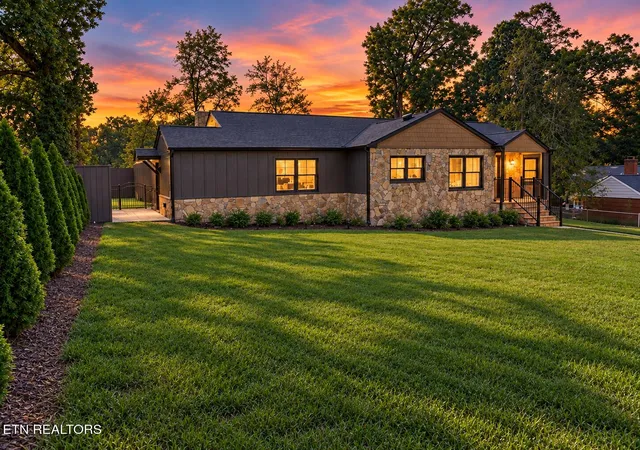
Find Homes by Property Features in Knoxville, TN
Nearby New Homes For Sale

Based on information from the Knoxville Area Association of REALTORS MLS through Nov 05, 2026, 05:30AM. Information is provided exclusively for consumers’ personal, non-commercial use. It may not be used for any purpose other than to identify prospective properties that consumers may be interested in purchasing. The data is deemed reliable but is not guaranteed accurate by the MLS. This website may not include listings or property addresses of sellers who have directed their listing brokers to withhold their listing or their property address from display on the Internet. © 2026 Knoxville Area Association of REALTORS® MLS. All Rights Reserved. Angela Fowler Real Estate, LLC | 423.320.4620 | afowler@catt.com Mailing Address: 452 Kailors Cove Cir, Ringgold, GA 30736
 Advertising Broker: Angela Fowler | Angela Fowler Real Estate, LLC.
