Realty Solution
Powered by 
- 8
- Overview
- Description
- Property Details
- Location
- Facts & Features
- Getting Around
- Nearby Homes




Listed by: Annie Clougherty DRE #01716801, Michael Johnson DRE #01429647 | Compass (949) 438-4340
$18,500,000
Monthly Est:$92,081
 4 Beds
 5 Baths
5 full baths
 6,908sqft
245 Crescent Bay Dr, Laguna Beach, CA 92651
$18,500,000
$92,081/moEst:
Get Pre-Approved
Single Family Residence
Built in 1981
$-- HOA
12,850 sqft lot
$2,678/sq.ft
Description
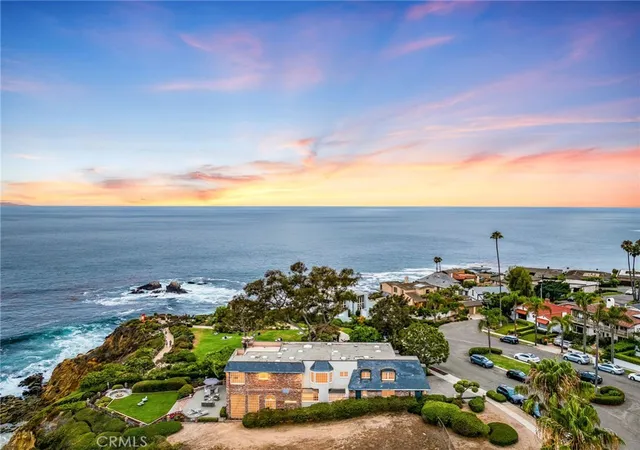
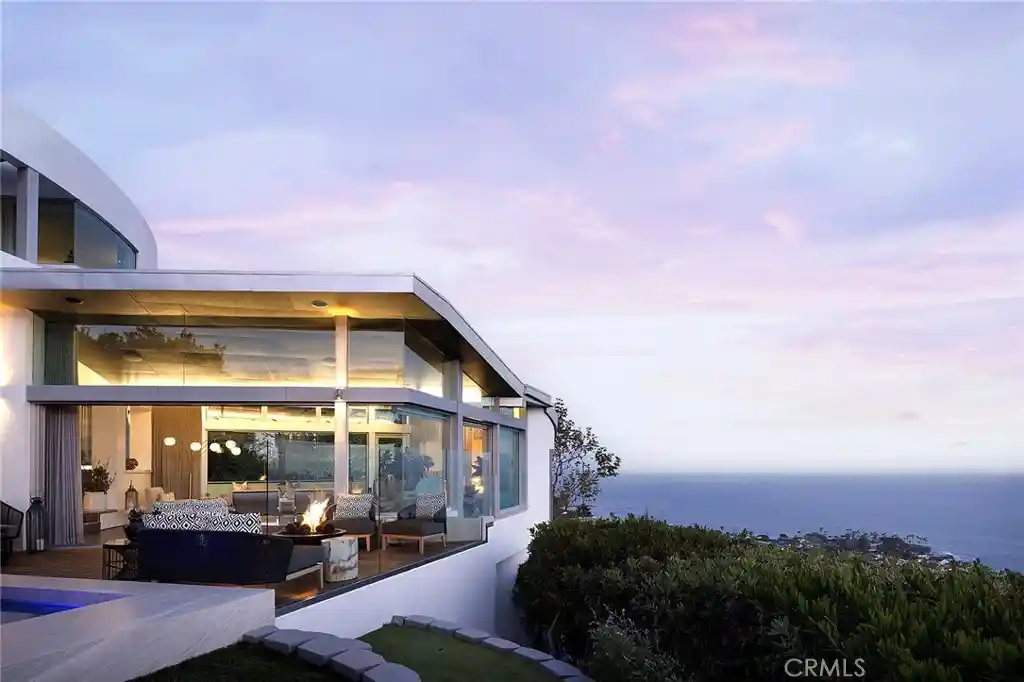
Magnificently situated on the prized north-western point of Crescent Bay, Chateau du Soleil overlooks the glistening Pacific Ocean, the picturesque curve of Crescent Bay, and a view immortalized countless times in paintings and photographs. This is an extremely rare opportunity to own a legacy estate property with only four previous owners stretching back to the nineteenth century.
Anchoring the estate is an expansive oceanfront lawn and gardens – a unique feature rarely found in oceanfront estates along this coast. This generous space provides a special sense of serenity and offers a level of privacy uncommon in oceanfront living. Whether used for entertaining, relaxing or simply taking in the ever-changing light over the water or whale-watching, the space feels like your own private overlook park.
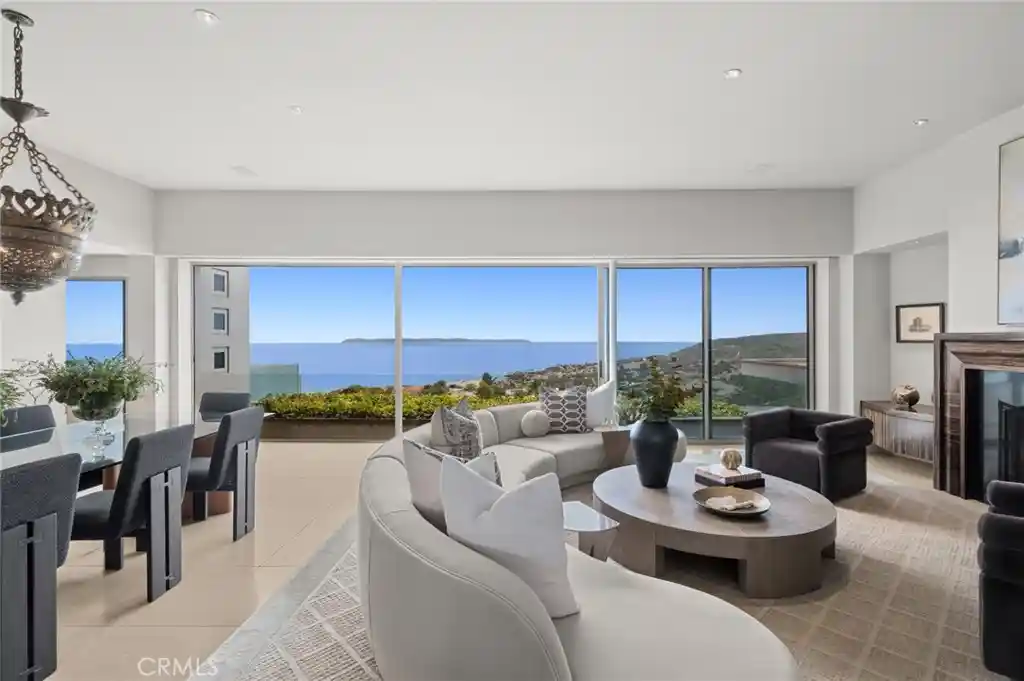
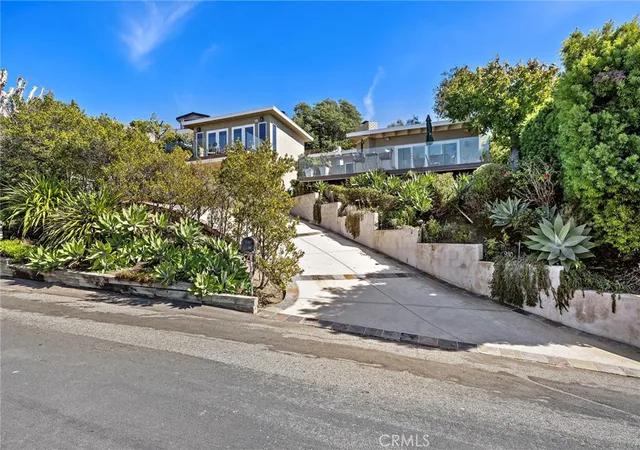
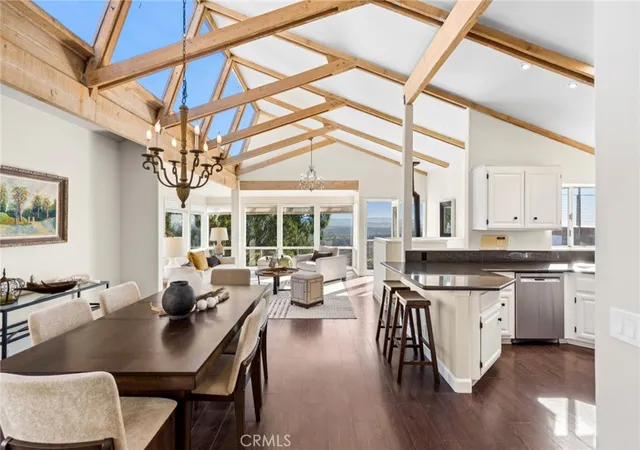
The views from inside the home are epic - framed by towering two-story 'windows on the Pacific'. With substantial interior square footage and a forward location on the point, the home would be difficult (if not impossible) to replicate under today’s coastal development restrictions. Currently configured as a four-bedroom home with an abundance of additional flexible-use rooms, the floor plan and size easily lend themselves to a variety of configurations depending on the new owner’s needs. Also unusual in oceanfront properties, this home has three oversized garage bays and driveway parking.
For those unfamiliar with Laguna Beach’s Crescent Bay, this stretch of sand is stunningly beautiful and never without something interesting to watch. Waves crash on the tide pools in endlessly interesting patterns, pelicans fly by at eye level as they head back to their nests, colorful umbrellas dot the sand, and the local marine mammal rescue uses this beach to release the seals and sea lions they’ve nursed back to health. It is considered one of the most picturesque spots on the California coast and inspired the artist pilgrimage to the area that established Laguna Beach before the 20th century. Crescent Bay Drive and even this property counts among its owners and residents many of the notable families whose names are still known to this day – Heisler, McKnight, and Florence ‘Pancho’ Barnes.
Chateau du Soleil, 245 Crescent Bay Drive, is a singular offering. Spectacular locale, stunning setting, and the required existing building envelope to satisfy dreams. Rare are estate opportunities like this.
- Houzeo last checked: 13 minutes ago
- Listing updated: May 5, 2026 at 2:51 pm
- Source: California Regional MLS-CA | MLS#: NP25183916

Property Details
Status
Pending
Type
Single Family Residence
No. of Stories
3
County
City
Neighborhood
--
Year Built
1981
HOA Fees
-
Finished Area
6,908 sqft
Lot Size
12,850 sqft lot
Basement Area
- sqft
MLS Name
California Regional MLS
MLS Number
NP25183916
MLS Status
Pending
Days on Market
438
Cumulative Days on Market
231

Continue Your Journey in App
Find your dream home, receive real-time updates, and many more!
Continue Your Journey in App
Find your dream home, receive real-time updates, and many more!
Location
Facts & Features
Rooms
Bedrooms & bathrooms
Bedrooms: 4
Bathrooms: 5
Interior
Appliances
Six Burner Stove, Built In Range, Barbecue, Double Oven, Dishwasher, Gas Cooktop, Gas Oven, Gas Range, Refrigerator
Heating
Forced Air
Cooling
Central Air
Interior Features
Built In Features, Crown Molding, Separate Formal Dining Room, Elevator, High Ceilings, Multiple Staircases, Pantry, Recessed Lighting, Sunken Living Room, Two Story Ceilings, Primary Suite, Walk In Pantry, Walk In Closets
Flooring
Carpet, Wood
Sewer
Public Sewer
Construction
Year Built
Year Built: 1981
Home type
Single Family Residence
Roof
Tile
Utilities & Energy
Parking Features
Driveway Level, Garage Faces Front, Garage
Pool Features
None
Fireplace Features
Living Room, Primary Bedroom
Water Source
Public
Laundry Features
Inside, Laundry Room
Other Features
Disclosures
Coastal Commission Restrictions
Subdivision Name
North Laguna (nl)
Community Features
Sidewalks
Lot Features
Bluff, Landscaped, Yard
Patio And Porch Features
Terrace, Wrap Around
Price History
| Date | Event | Price |
|---|---|---|
05/05/2026 Source: | Pending | $18,500,000 $2,678/sqft |
04/11/2026 Source: | Contingent (Active Under Contract) | $18,500,000 $2,678/sqft |
01/26/2026 Source: | Price Decreased | $18,500,000 -7.48% $2,678/sqft |
08/22/2025 Source: | Listed for Sale | $19,995,000 $2,894/sqft |

Nearby Homes

Find Homes by Property Features in Laguna Beach, CA


Based on information from California Regional Multiple Listing Service, Inc. as of Nov 04, 2026, 12:15AM and /or other sources. All data, including all measurements and calculations of area, is obtained from various sources and has not been, and will not be, verified by broker or MLS. All information should be independently reviewed and verified for accuracy. Properties may or may not be listed by the office/agent presenting the information. Information being provided is for consumers’ personal, non-commercial use and may not be used for any purpose other than to identify prospective properties consumers may be interested in purchasing. This website may not include listings or property addresses of sellers who have directed their listing brokers to withhold their listing or their property address from display on the Internet. © 2026 California Regional Multiple Listing Service. All Rights Reserved.
 Advertising Broker: William Johnson DRE #01463271 | William Johnson Brokerage
