- Overview
- Description
- Property Details
- Location
- Facts & Features
- Getting Around
- Nearby Homes
 Hot

Street View
$699,900
Monthly Est:$3,484
 3 Beds
 2 Baths
2 full baths
 1,586sqft
245 Tomahawk Trl, Allen Twp, PA 18067
$699,900
$3,484/moEst:
Get Pre-Approved
Single Family Residence
Built in 2008
$-- HOA
16.32 acres lot
$441/sq.ft
Description
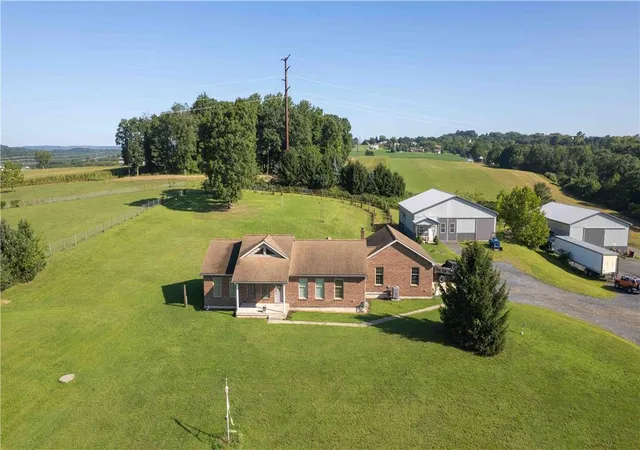
**Multiple Offers Received - Highest & Best requested by 10/6 at 3:00 pm** Looking for the ULTIMATE equestrian setup with total privacy and sweeping hilltop views? Welcome to 16 acres of absolute paradise in Allen Township, PA, located in the desirable Northampton Area School District and just minutes from small town living conveniences!
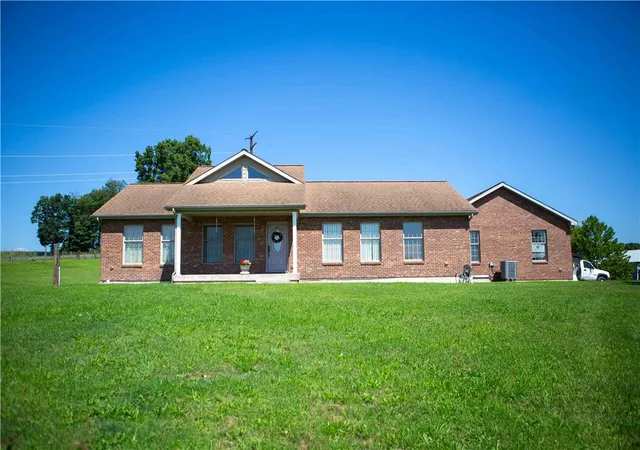
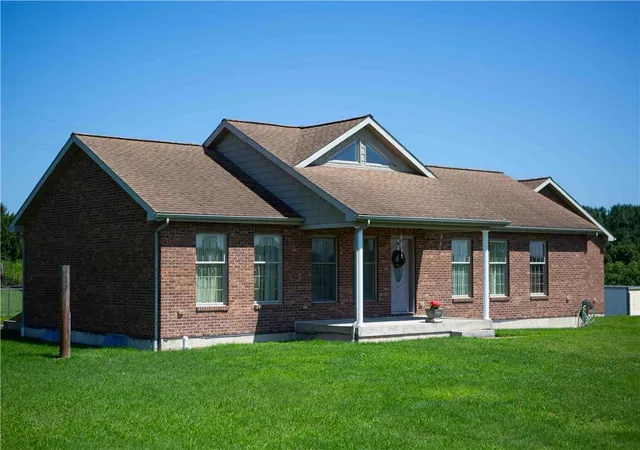
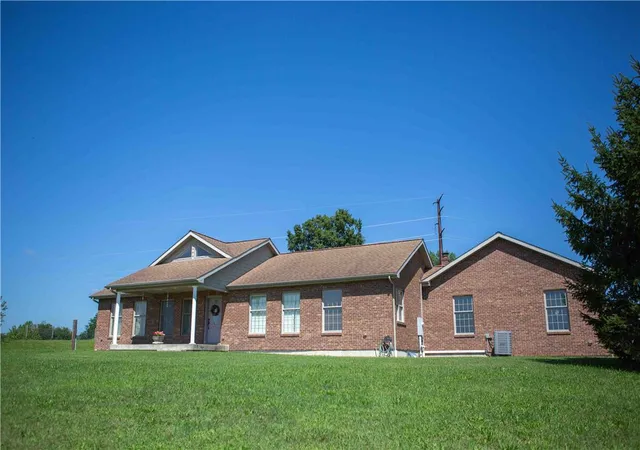
From sipping morning coffee overlooking the charming village of Kreidersville to riding in your very own FULL INDOOR RIDING RING, this custom-built, over-engineered, and meticulously well-maintained 2008 ranch property is built to deliver the dream country lifestyle.
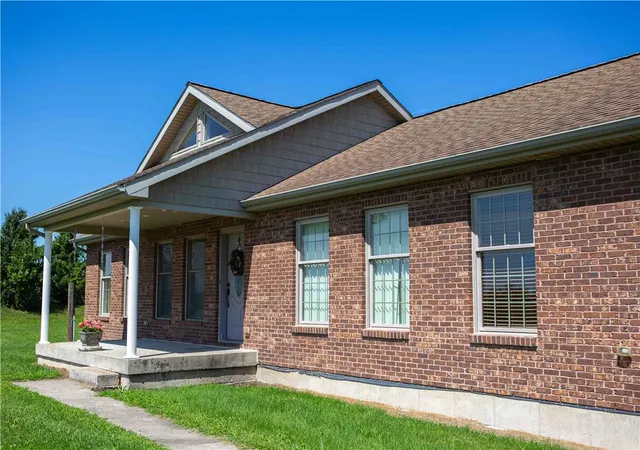
The main home is a light-filled custom ranch featuring a vaulted living room, 3-sided propane fireplace, main-floor primary suite, two distinct pantries, and an oversized heated attached garage. Two guest bedrooms and the 2nd full bathroom are positioned on the opposite side of the home. Looking for even more room? There is incredible room for expansion in the massive unfinished basement, complete with a full bathroom rough-in, kitchenette potential, and two staircases for maximum flexibility.
The impressive 54' x 60' horse barn is fully equipped with 4 paddocks, a tack room, a full indoor riding arena, a hay loft, 100-amp service, dedicated water, and direct pasture turnout. In addition, the massive 40' x 60' detached workshop features poured concrete floors, dedicated workshop space, a storage loft, water, and 100-amp power—ready for trucks, heavy equipment, or hobbies.
This is a property where every detail was thoughtfully designed and built to last. Hurry to schedule an appointment to see this once-in-a-lifetime opportunity today!
- Houzeo last checked: 1 hour ago
- Listing updated: October 7, 2026 at 11:11 am
- Listing Provided by: Diane M. Davidson (484) 619-2340 | Keller Williams Allentown (610) 435-1800
- Source: Greater Lehigh Valley MLS-PA | MLS#: 783304

Property Details
Status
Pending
Type
Single Family Residence
No. of Stories
1
County
City
Neighborhood
--
Year Built
2008
HOA Fees
-
Finished Area
1,586 sqft
Lot Size
16.32 acres lot
Basement Area
- sqft
MLS Name
Greater Lehigh Valley MLS
MLS Number
783304
MLS Status
Pending
Days on Market
57

Continue Your Journey in App
Find your dream home, receive real-time updates, and many more!
Download App
Continue Your Journey in App
Find your dream home, receive real-time updates, and many more!
Location
Facts & Features
Rooms
Bedrooms & bathrooms
Bedrooms: 3
Bathrooms: 2
Other
Level: First
Area: 700.00 Square Feet
Dimensions: 25.00 x 28.00
Other
Level: Lower
Area: 1350.00 Square Feet
Dimensions: 54.00 x 25.00
Laundry
Level: First
Area: 64.00 Square Feet
Dimensions: 8.00 x 8.00
Bedroom
Level: First
Area: 143.00 Square Feet
Dimensions: 13.00 x 11.00
Bedroom
Level: First
Area: 110.00 Square Feet
Dimensions: 10.00 x 11.00
FullBath
Level: First
Area: 35.00 Square Feet
Dimensions: 7.00 x 5.00
Other
Level: First
Area: 72.00 Square Feet
Dimensions: 12.00 x 6.00
PrimaryBathroom
Level: First
Area: 144.00 Square Feet
Dimensions: 12.00 x 12.00
PrimaryBedroom
Level: First
Area: 176.00 Square Feet
Dimensions: 11.00 x 16.00
BreakfastRoomNook
Level: First
Area: 117.00 Square Feet
Dimensions: 13.00 x 9.00
Kitchen
Level: First
Area: 96.00 Square Feet
Dimensions: 12.00 x 8.00
DiningRoom
Level: First
Area: 132.00 Square Feet
Dimensions: 11.00 x 12.00
LivingRoom
Level: First
Area: 224.00 Square Feet
Dimensions: 16.00 x 14.00
Interior
Sewer
Septic Tank
Cooling
Central Air, Ceiling Fans
Interior Features
Breakfast Area, Dining Area, Jetted Tub, Mud Room, Utility Room, Vaulted Ceilings, Walk In Closets
Heating
Baseboard, Heat Pump, Oil
Exterior Features
Fence, Porch, Patio
Appliances
Dishwasher, Electric Dryer, Electric Oven, Electric Range, Microwave, Refrigerator, Washer
Window Features
Screens
Flooring
Carpet, Laminate, Resilient, Tile
Construction
Year Built
Year Built: 2008
Home type
Single Family Residence
Construction Materials
Brick
Roof
Composition
Foundation Details
Basement
Architectural Style
Ranch
Utilities & Energy
Electric
Circuit Breakers
Water Source
Well
Basement
Exterior Entry, Full, Concrete
Parking Features
Attached, Detached, Garage, Off Street, Garage Door Opener
Fireplace Features
Gas Log, Living Room
Security Features
Smoke Detectors
Laundry Features
Washer Hookup, Dryer Hookup, Electric Dryer Hookup, Main Level
Other Features
Lot Features
Flat, Not In Subdivision, Sloped, Views
Patio And Porch Features
Covered, Patio, Porch
Subdivision Name
Not In Development
Vegetation
Partially Wooded
Price History
| Date | Event | Price |
|---|---|---|
10/07/2026 Source: | Pending | $699,900 $441/sqft |
08/25/2026 Source: | Coming Soon | $699,900 $441/sqft |
08/25/2026 Source: | Listed for Sale | $699,900 $441/sqft |

Nearby Homes


Find Homes by Property Features in Allen Twp, PA
Nearby New Homes For Sale


Based on information from the Greater Lehigh Valley Realtors, Inc. (GLVR) from the Multiple Listing Service through Oct 22, 2026, 03:47PM. MLS Listing Information has not been verified and is not guaranteed by MLS. Information is provided exclusively for consumers’ personal, non-commercial use, it may not be used for any purpose other than to identify prospective properties consumers may be interested in purchasing. The data is deemed reliable but is not guaranteed to be accurate by the MLS. This website may not include listings or property addresses of sellers who have directed their listing brokers to withhold their listing or their property address from display on the Internet. The data relating to real estate for sale on this website comes in part from the IDX program of the GLVR MLS. Real estate listings held by brokerage firms other than Sell Your Home Services.com include the name of the listing broker. © 2026 Greater Lehigh Valley REALTORS® Multiple Listing Service - All Rights Reserved.
 Advertising Broker: Daniel Demers | Sell Your Home Services
