
- Overview
- Description
- Property Details
- Location
- Facts & Features
- Getting Around
- Nearby Homes
 Price Drop: $5K (11/06)
$489,990
Monthly Est:$2,439
 3 Beds

3 full baths + 1 half bath
 2,662sqft
3236 Tepes Dr #Lot 169, Northampton, PA 18067
$489,990
$2,439/moEst:
Single Family Residence
Built in 2026
$-- HOA
9,583 sqft lot
$184/sq.ft
Description
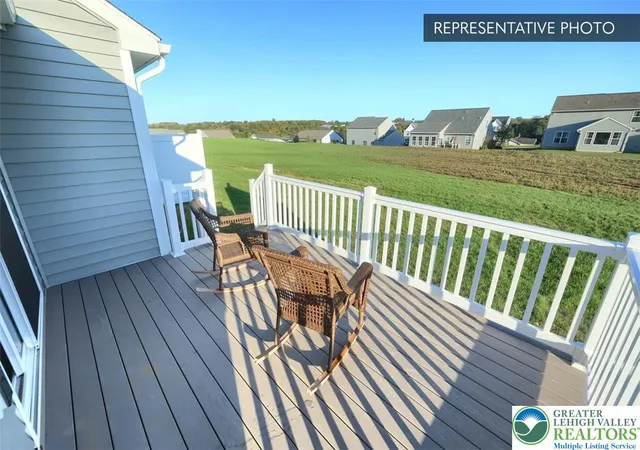
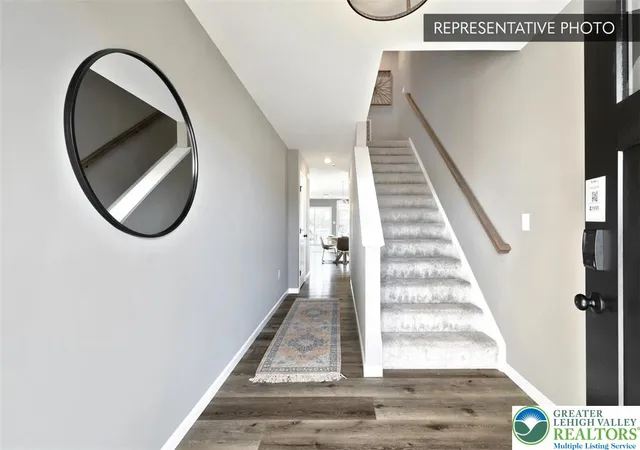
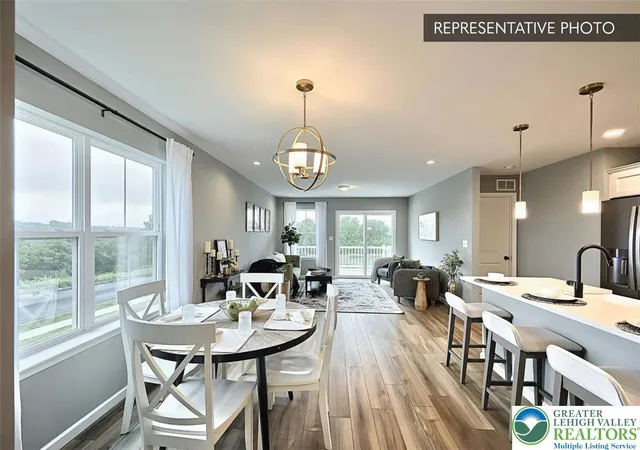
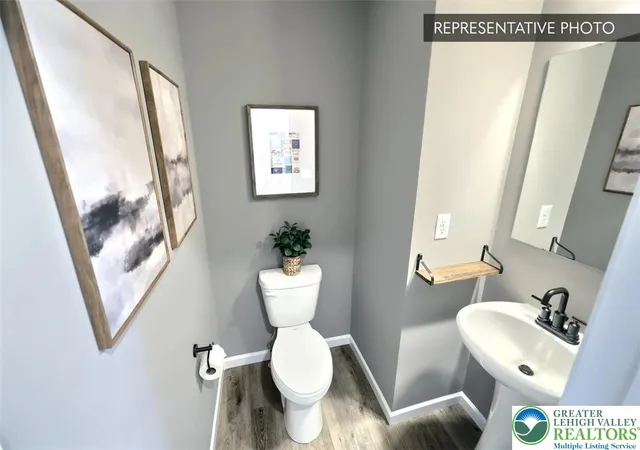
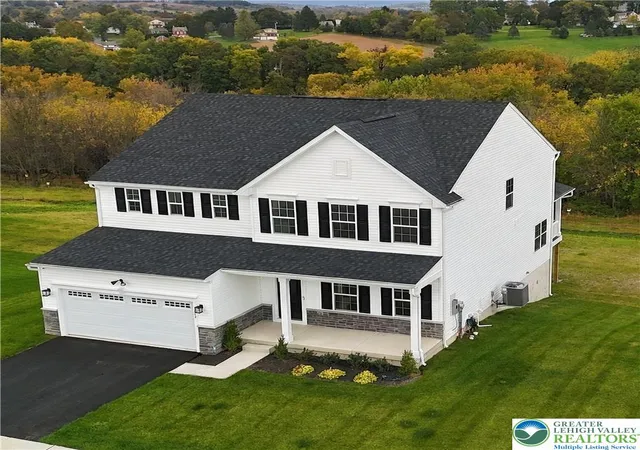
Step into this beautifully finished Cypress floor plan in North Hills of Allen Township, where every detail has already been thoughtfully selected. Enjoy 1st floor living with the owner’s suite and laundry room conveniently located on the first floor. The owner's suite includes a tray ceiling and recessed lighting, complete with a double bowl vanity and 60" tile shower with seat and a large walk-in closet. The kitchen is upgraded to include an island, quartz countertops, tile backsplash, stainless steel appliances, and recessed lighting. The kitchen flows seamlessly into the family room — enhanced by a gas fireplace, recessed lighting, and upgraded windows. Two more bedrooms, a hall bath, and a versatile loft round out the second floor. Downstairs, the finished basement and 3rd full bath offer even more room to relax or entertain. Enjoy evenings on the composite deck, and rest easy knowing this homeowner-ready home comes backed by the Berks Homes 10-Year Limited Home Warranty. Photos and renderings may include options and upgrades not reflected in the list price and may have been enhanced or virtually staged. Subdivision assessment is pending; taxes will be based on the improved lot and home.
Photos may depict the same or a similar model, including our furnished model homes, and may include options and upgrades not included in the list price. Photos may have been enhanced or virtually staged; furnishings and décor shown, whether virtually staged or actual, are not included. This parcel’s assessment is pending; MLS tax fields may show zero or the value/tax for the unimproved parcel. Final taxes will be based on the improved homesite and dwelling. This new home includes the Berks Homes 10-Year Limited Home Warranty.
Your savings, your choice! Take $15,000 to use your way, or a 2-1 rate buydown that lowers your rate for the first two years. See agent for details.
- Houzeo last checked: 12 minutes ago
- Listing updated: November 12, 2026 at 7:27 pm
- Listing Provided by: Julia Santangelo (484) 798-3881 | Berks Homes Realty (877) 856-6267
- Source: Greater Lehigh Valley MLS-PA | MLS#:

Property Details
Status
Active
Type
Single Family Residence
No. of Stories
2
County
City
Neighborhood
--
Year Built
2026
HOA Fees
-
Finished Area
2,662 sqft
Lot Size
9,583 sqft lot
Basement Area
- sqft
MLS Name
Greater Lehigh Valley MLS
MLS Number
781983
MLS Status
Active
Days on Market
111
Continue Your Journey in App
Find your dream home, receive real-time updates, and many more!
Location
Facts & Features
Rooms
Bedrooms & bathrooms
Bedrooms: 3
Bathrooms: 4
FullBath
Level: Second
Area: 50.00 Square Feet
Dimensions: 10.00 x 5.00
Other
Level: Second
Area: 150.00 Square Feet
Dimensions: 15.00 x 10.00
Bedroom
Level: Second
Area: 121.00 Square Feet
Dimensions: 11.00 x 11.00
Bedroom
Level: Second
Area: 143.00 Square Feet
Dimensions: 13.00 x 11.00
Laundry
Level: First
Area: 42.00 Square Feet
Dimensions: 7.00 x 6.00
PrimaryBathroom
Level: First
Area: 72.00 Square Feet
Dimensions: 8.00 x 9.00
PrimaryBedroom
Level: First
Area: 182.00 Square Feet
Dimensions: 13.00 x 14.00
FamilyRoom
Level: First
Area: 224.00 Square Feet
Dimensions: 14.00 x 16.00
BreakfastRoomNook
Level: First
Area: 100.00 Square Feet
Dimensions: 10.00 x 10.00
Kitchen
Level: First
Area: 80.00 Square Feet
Dimensions: 8.00 x 10.00
HalfBath
Level: First
Area: 25.00 Square Feet
Dimensions: 5.00 x 5.00
FullBath
Level: Basement
Area: 54.00 Square Feet
Dimensions: 9.00 x 6.00
Recreation
Level: Basement
Area: 340.00 Square Feet
Dimensions: 20.00 x 17.00
Interior
Heating
Gas
Sewer
Public Sewer
Cooling
Central Air
Flooring
Carpet, Other, Vinyl
Appliances
Dishwasher, Electric Oven, Electric Range, Electric Water Heater, Disposal, Microwave
Interior Features
Breakfast Area
Construction
Year Built
Year Built: 2026
Home type
Single Family Residence
Roof
Asphalt, Fiberglass
Architectural Style
Other
Construction Materials
Vinyl Siding
Foundation Details
Basement
Property Condition
Under Construction
Utilities & Energy
Laundry Features
Washer Hookup, Dryer Hookup
Water Source
Public
Parking Features
Attached, Garage
Electric
Amps200or More, Circuit Breakers
Basement
Daylight, Exterior Entry, Full, Finished, Concrete, Sump Pump, Walk Out Access
Other Features
Subdivision Name
North Hills Of Allen
Price History
| Date | Event | Price |
|---|---|---|
08/01/2026 Source: | Listed for Sale | $489,990 -1.01% $184/sqft |
08/01/2026 Source: | Price Increased | $494,990 +2.06% $186/sqft |
07/01/2026 Source: | Off Market | $484,990 $182/sqft |


Find Homes by Property Features in Northampton, PA
Nearby New Homes For Sale


Based on information from the Greater Lehigh Valley Realtors, Inc. (GLVR) from the Multiple Listing Service through Nov 22, 2026, 04:15PM. MLS Listing Information has not been verified and is not guaranteed by MLS. Information is provided exclusively for consumers’ personal, non-commercial use, it may not be used for any purpose other than to identify prospective properties consumers may be interested in purchasing. The data is deemed reliable but is not guaranteed to be accurate by the MLS. This website may not include listings or property addresses of sellers who have directed their listing brokers to withhold their listing or their property address from display on the Internet. The data relating to real estate for sale on this website comes in part from the IDX program of the GLVR MLS. Real estate listings held by brokerage firms other than Sell Your Home Services.com include the name of the listing broker. © 2026 Greater Lehigh Valley REALTORS® Multiple Listing Service - All Rights Reserved.
 Advertising Broker: Daniel Demers | Sell Your Home Services