- Overview
- Description
- Property Details
- Location
- Facts & Features
- Getting Around
- Nearby Homes

Street View
$750,000
Monthly Est:$3,733
 4 Beds
 3 Baths
3 full baths
 3,459sqft
1325 Granger Rd, Northampton, PA 18067
$750,000
$3,733/moEst:
Get Pre-Approved
Single Family Residence
Built in 1900
$-- HOA
7.08 acres lot
$217/sq.ft
Description
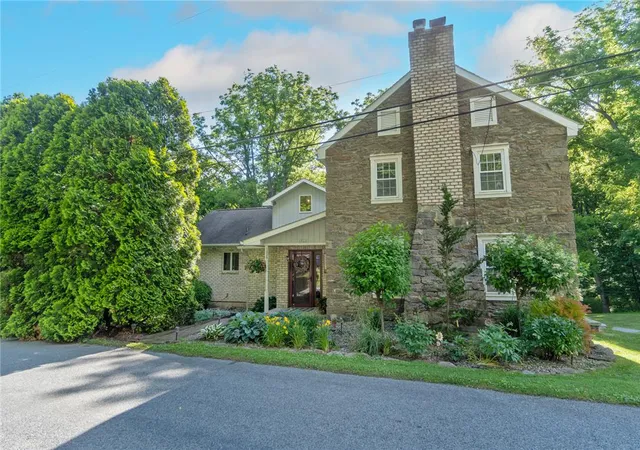
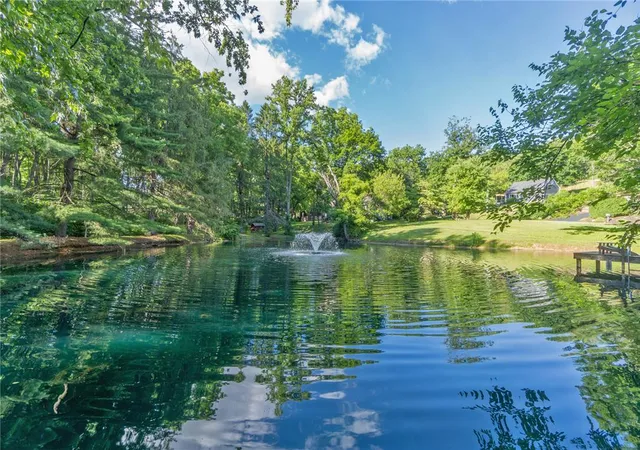
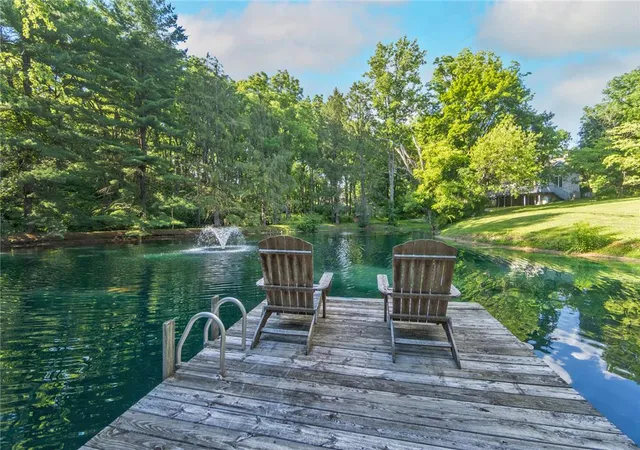
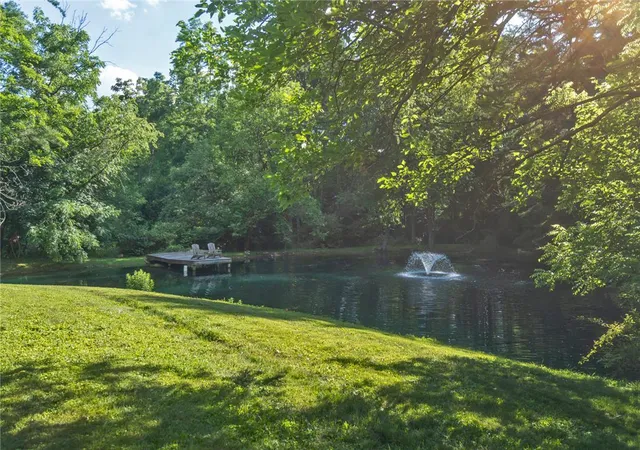
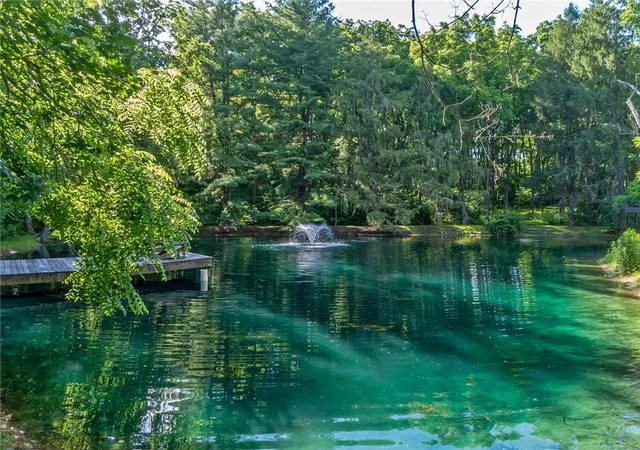
Tucked away on 7 private, wooded acres, featuring a stunning pond with a lighted fountain, that is stocked with bass and has a dock for fishing or relaxing. This exceptional historic farmhouse offers the perfect blend of timeless character and peaceful country living. Surrounded by mature trees, the property provides a rare opportunity to own a truly serene retreat with endless possibilities. Rich in historic charm, this home has been featured on the Governor Wolf Christmas Home Tour. An expansive deck overlooks a stream, 500 daffodil plants, and a wildflower field. The front entryway with slate floors leads to a dining room and large and modern eat-in kitchen with vaulted ceilings, and sliders to the deck. To the right, the living room features original beams, deep window sills, and a propane fireplace. A first floor bedroom and full bathroom complete the first level. Upstairs find three bedrooms (one is a walk-through) with gorgeous wide-plank original hardwood floors and another full bathroom. A bonus loft area overlooks the kitchen and is perfect for an office, den, or play area. The lower level is accessed by a spiral staircase as well as standard staircase, and features two living areas, a den/office, and a third full bathroom. A substantially sized barn adds incredible versatility and charm. A beautifully finished she-shed with electricity offers many possibilities. Brand New well installed in 2021, plus a generator is included for back-up power. Whether you’re seeking a private homestead, a weekend escape, or a one of a kind property with room to grow, this remarkable estate delivers a lifestyle that’s increasingly hard to find.
- Houzeo last checked: 3 hours ago
- Listing updated: September 27, 2026 at 7:32 am
- Listing Provided by: Amy L. Alpago (610) 762-3155 | Weichert Realtors (610) 865-5555
- Source: Greater Lehigh Valley MLS-PA | MLS#: 780626

Property Details
Status
Active
Type
Single Family Residence
No. of Stories
2
County
City
Neighborhood
--
Year Built
1900
HOA Fees
-
Finished Area
3,459 sqft
Lot Size
7.08 acres lot
Basement Area
- sqft
MLS Name
Greater Lehigh Valley MLS
MLS Number
780626
MLS Status
Active
Days on Market
85

Continue Your Journey in App
Find your dream home, receive real-time updates, and many more!
Download App
Continue Your Journey in App
Find your dream home, receive real-time updates, and many more!
Location
Facts & Features
Rooms
Bedrooms & bathrooms
Bedrooms: 4
Bathrooms: 3
Den
Level: Lower
Area: 126.00 Square Feet
Dimensions: 9.00 x 14.00
FullBath
Level: Lower
Area: 35.00 Square Feet
Dimensions: 7.00 x 5.00
FamilyRoom
Level: Lower
Area: 308.00 Square Feet
Dimensions: 14.00 x 22.00
FamilyRoom
Level: Lower
Area: 242.00 Square Feet
Dimensions: 11.00 x 22.00
FullBath
Level: Second
Area: 48.00 Square Feet
Dimensions: 8.00 x 6.00
Bedroom
Level: Second
Area: 108.00 Square Feet
Dimensions: 12.00 x 9.00
Bedroom
Level: Second
Area: 120.00 Square Feet
Dimensions: 12.00 x 10.00
Bedroom
Level: Second
Area: 80.00 Square Feet
Dimensions: 10.00 x 8.00
Other
Level: Second
Area: 143.00 Square Feet
Dimensions: 13.00 x 11.00
Bedroom
Level: First
Area: 154.00 Square Feet
Dimensions: 14.00 x 11.00
FullBath
Level: First
Area: 45.00 Square Feet
Dimensions: 9.00 x 5.00
Kitchen
Level: First
Area: 306.00 Square Feet
Dimensions: 17.00 x 18.00
DiningRoom
Level: First
Area: 120.00 Square Feet
Dimensions: 12.00 x 10.00
LivingRoom
Level: First
Area: 342.00 Square Feet
Dimensions: 18.00 x 19.00
Foyer
Level: First
Area: 80.00 Square Feet
Dimensions: 10.00 x 8.00
Interior
Sewer
Septic Tank
Exterior Features
Deck, Porch, Shed, Water Feature
Interior Features
Dining Area, Separate Formal Dining Room, Entrance Foyer, Eat In Kitchen, Family Room Lower Level, Kitchen Island, Loft, Family Room Main Level, Vaulted Ceilings
Flooring
Hardwood, Linoleum, Luxury Vinyl, Luxury Vinyl Plank, Slate, Tile
Heating
Oil
Cooling
Central Air
Appliances
Dishwasher, Electric Dryer, Electric Water Heater, Gas Oven, Gas Range, Microwave, Refrigerator, Washer
Construction
Year Built
Year Built: 1900
Home type
Single Family Residence
Roof
Asphalt, Fiberglass
Architectural Style
Colonial, Farmhouse
Construction Materials
Brick, Stone, Wood Siding
Utilities & Energy
Basement
Partially Finished, Walk Out Access
Parking Features
Driveway, Detached, Garage, Off Street
Fireplace Features
Living Room
Electric
Circuit Breakers
Laundry Features
Electric Dryer Hookup, Lower Level
Water Source
Well
Other Features
Patio And Porch Features
Deck, Porch
Lot Features
Pond On Lot
Subdivision Name
Not In Development
Price History
| Date | Event | Price |
|---|---|---|
07/14/2026 Source: | Listed for Sale | $750,000 +113.43% $217/sqft |
01/02/2013 Source: | Price Increased | $351,400 +0.43% $102/sqft |
08/06/2012 Source: | Sold | $349,900 $101/sqft |


Nearby Homes


Find Homes by Property Features in Northampton, PA
Nearby New Homes For Sale


Based on information from the Greater Lehigh Valley Realtors, Inc. (GLVR) from the Multiple Listing Service through Oct 08, 2026, 11:00AM. MLS Listing Information has not been verified and is not guaranteed by MLS. Information is provided exclusively for consumers’ personal, non-commercial use, it may not be used for any purpose other than to identify prospective properties consumers may be interested in purchasing. The data is deemed reliable but is not guaranteed to be accurate by the MLS. This website may not include listings or property addresses of sellers who have directed their listing brokers to withhold their listing or their property address from display on the Internet. The data relating to real estate for sale on this website comes in part from the IDX program of the GLVR MLS. Real estate listings held by brokerage firms other than Sell Your Home Services.com include the name of the listing broker. © 2026 Greater Lehigh Valley REALTORS® Multiple Listing Service - All Rights Reserved.
 Advertising Broker: Daniel Demers | Sell Your Home Services