
- Overview
- Description
- Property Details
- Location
- Facts & Features
- Getting Around
- Nearby Homes

 3D Tour

$425,000
Monthly Est:$2,115
 4 Beds

1 full bath + 1 half bath
 1,752sqft
598 S Cottonwood Rd, Northampton, PA 18067
$425,000
$2,115/moEst:
Single Family Residence
Built in 1983
$-- HOA
1.3 acres lot
$243/sq.ft
Description
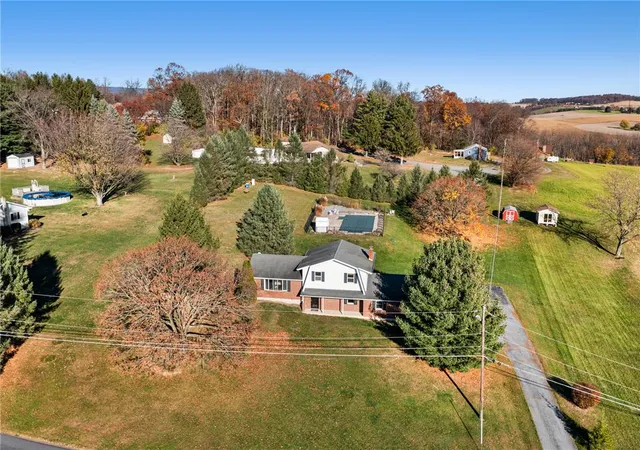
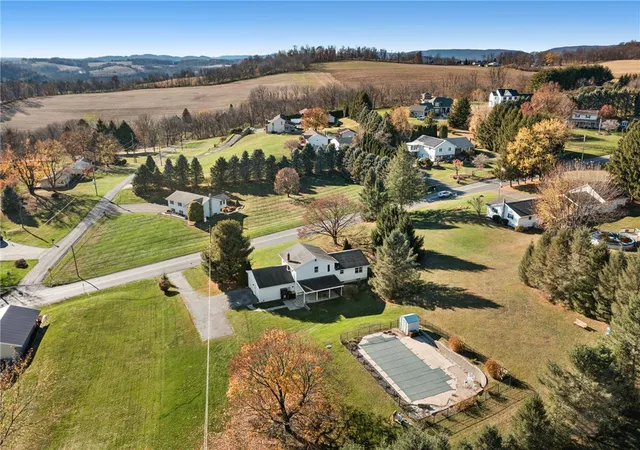
Rolling countryside views, a fenced in-ground saltwater pool, and approximately 1.3 acres highlight this split-level home in Lehigh Township. A large bay window brings natural light into the living room, and the kitchen features wood cabinetry and a breakfast bar that opens to the dining area. The family room has hardwood flooring, a freestanding coal stove set against a brick accent wall, and direct access to the covered rear patio. Upstairs, the full bath features a double vanity and a tiled walk-in shower. An attached two-car garage provides covered parking, and the unfinished basement offers additional storage. Mature trees frame the backyard, with open lawn beyond the pool enclosure. The home offers an opportunity to update the finishes to your taste. *BUY WITH CONFIDENCE—PRE-LISTING HOME INSPECTION AVAILABLE * 3D MATTERPORT PLUS INTERACTIVE FLOOR PLAN AVAILABLE, TOO*
- Houzeo last checked: 12 minutes ago
- Listing updated: November 21, 2026 at 6:22 pm
- Listing Provided by: Creighton Faust (610) 349-8482 | RE/MAX Real Estate (610) 770-9000
- Source: Greater Lehigh Valley MLS-PA | MLS#:

Property Details
Status
Active
Type
Single Family Residence
No. of Stories
3
County
City
Neighborhood
--
Year Built
1983
HOA Fees
-
Finished Area
1,752 sqft
Lot Size
1.3 acres lot
Basement Area
- sqft
MLS Name
Greater Lehigh Valley MLS
MLS Number
787241
MLS Status
Active
Days on Market
1
Continue Your Journey in App
Find your dream home, receive real-time updates, and many more!
Location
Facts & Features
Rooms
Bedrooms & bathrooms
Bedrooms: 4
Bathrooms: 2
Bedroom
Level: Lower
Area: 143.00 Square Feet
Dimensions: 11.00 x 13.00
FamilyRoom
Level: Lower
Area: 299.00 Square Feet
Dimensions: 13.00 x 23.00
HalfBath
Level: Lower
Area: 20.00 Square Feet
Dimensions: 4.00 x 5.00
FullBath
Level: Second
Area: 99.00 Square Feet
Dimensions: 9.00 x 11.00
Bedroom
Level: Second
Area: 100.00 Square Feet
Dimensions: 10.00 x 10.00
Bedroom
Level: Second
Area: 143.00 Square Feet
Dimensions: 11.00 x 13.00
PrimaryBedroom
Level: Second
Area: 165.00 Square Feet
Dimensions: 15.00 x 11.00
Kitchen
Level: First
Area: 121.00 Square Feet
Dimensions: 11.00 x 11.00
DiningRoom
Level: First
Area: 121.00 Square Feet
Dimensions: 11.00 x 11.00
LivingRoom
Level: First
Area: 264.00 Square Feet
Dimensions: 22.00 x 12.00
Interior
Sewer
Septic Tank
Appliances
Dryer, Dishwasher, Electric Oven, Electric Range, Electric Water Heater, Refrigerator, Washer
Cooling
Central Air
Flooring
Carpet, Hardwood, Tile
Interior Features
Dining Area, Separate Formal Dining Room
Heating
Coal Stove, Electric, Heat Pump
Exterior Features
Fence, Pool, Porch, Patio, Shed
Construction
Year Built
Year Built: 1983
Home type
Single Family Residence
Construction Materials
Aluminum Siding, Brick
Roof
Asphalt, Fiberglass
Architectural Style
Split Level
Utilities & Energy
Parking Features
Attached, Garage
Basement
Partial
Pool Features
In Ground
Electric
Amps200or More, Circuit Breakers
Water Source
Well
Other Features
Subdivision Name
Not In Development
Patio And Porch Features
Covered, Patio, Porch
Price History
| Date | Event | Price |
|---|---|---|
11/20/2026 Source: | Listed for Sale | $425,000 $243/sqft |


Find Homes by Property Features in Northampton, PA
Nearby New Homes For Sale


Based on information from the Greater Lehigh Valley Realtors, Inc. (GLVR) from the Multiple Listing Service through Nov 22, 2026, 04:30PM. MLS Listing Information has not been verified and is not guaranteed by MLS. Information is provided exclusively for consumers’ personal, non-commercial use, it may not be used for any purpose other than to identify prospective properties consumers may be interested in purchasing. The data is deemed reliable but is not guaranteed to be accurate by the MLS. This website may not include listings or property addresses of sellers who have directed their listing brokers to withhold their listing or their property address from display on the Internet. The data relating to real estate for sale on this website comes in part from the IDX program of the GLVR MLS. Real estate listings held by brokerage firms other than Sell Your Home Services.com include the name of the listing broker. © 2026 Greater Lehigh Valley REALTORS® Multiple Listing Service - All Rights Reserved.
 Advertising Broker: Daniel Demers | Sell Your Home Services