- Overview
- Description
- Property Details
- Location
- HOA Management
- Facts & Features
- Getting Around
- Nearby Homes

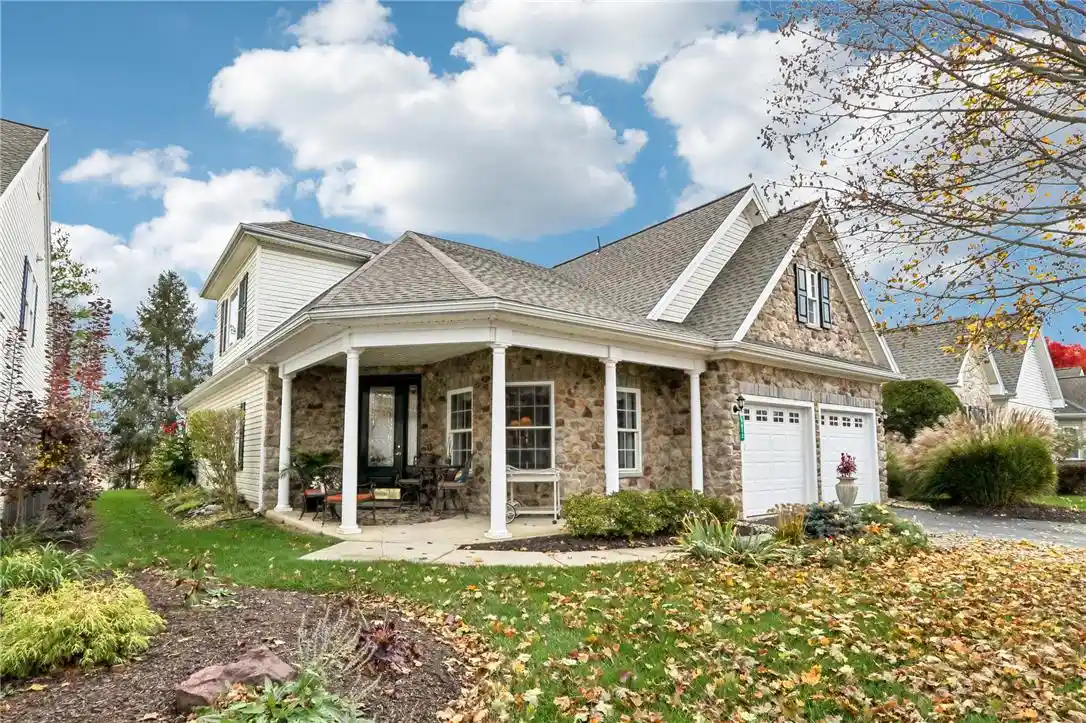


Street View
$585,000
Monthly Est:$2,912
 3 Beds
 3 Baths
3 full baths
 2,821sqft
4072 Pine Hurst Dr, Northampton, PA 18067
$585,000
$2,912/moEst:
Get Pre-Approved
Single Family Residence
Built in 2006
$433/mo HOA
2,881 sqft lot
$207/sq.ft
Description
Discover exceptional 55+ living in the desirable gated community of Willow Green! Originally the St. Andrews model home, this beautifully appointed detached 3-bedroom, 3-bath residence offers 2,821 SF of elegant living space and impressive upgrades throughout. New roof! Hardwood and tile flooring, custom décor, modern lighting and an open floor plan create a welcoming atmosphere. The gourmet kitchen features a newly updated center island with Elisio quartz countertop, new farmhouse sink, new Bosch dishwasher, double wall oven and abundant cabinetry. The kitchen flows into the breakfast area and inviting great room with fireplace, ideal for everyday comfort and entertaining. A gracious dining area and spacious partner-desk office with custom cabinetry add versatility. The extended first-floor primary suite boasts a cathedral ceiling, generous walk-in closets and expansive bath. A second bedroom and convenient laundry complete the main level. Upstairs, discover a charming loft, third bedroom, full bath, abundant storage and approximately 400 SF of finished, heated attic space. Additional features include Carrier multi-zone HVAC, central vacuum, four skylights with motorized shades, custom Lutron lighting, eight ceiling fans and custom window treatments. Exterior highlights include extensive stonework, a covered porch, a fenced patio and 2 minute walk to the community center! Enjoy low-maintenance living with HOA-provided lawn care, landscaping, snow removal, and exterior upkeep including roof and siding, plus a community clubhouse, fitness center, seasonal pool and bocce courts. Conveniently located near Lehigh Valley International Airport (ABE), Routes 22 and 33, hospitals, schools, shopping and dining. Experience comfort, elegance and carefree living at Willow Green!
- Houzeo last checked: 5 minutes ago
- Listing updated: November 9, 2026 at 8:31 am
- Listing Provided by: Carrie Wilson (610) 349-0155 | Howard Hanna TheFrederickGroup (610) 398-0411
- Source: Greater Lehigh Valley MLS-PA | MLS#: 787360

Property Details
Status
Active
Type
Single Family Residence
No. of Stories
2
County
City
Neighborhood
--
Year Built
2006
HOA Fees
$433/mo
Finished Area
2,821 sqft
Lot Size
2,881 sqft lot
Basement Area
- sqft
MLS Name
Greater Lehigh Valley MLS
MLS Number
787360
MLS Status
Active
Days on Market
4

Continue Your Journey in App
Find your dream home, receive real-time updates, and many more!
Continue Your Journey in App
Find your dream home, receive real-time updates, and many more!
Location
HOA Management
N/A
HOA Fees
$433/ Monthly
Disclaimer: Amenities are based on third-party information and may vary; buyers must independently verify all amenities, as information is deemed reliable but not guaranteed.
Facts & Features
Rooms
Bedrooms & bathrooms
Bedrooms: 3
Bathrooms: 3
Other
Level: Second
Area: 220.00 Square Feet
Dimensions: 22.00 x 10.00
FamilyRoom
Level: First
Area: 264.00 Square Feet
Dimensions: 24.00 x 11.00
Den
Level: Second
Area: 209.00 Square Feet
Dimensions: 19.00 x 11.00
FullBath
Level: Second
Area: 65.00 Square Feet
Dimensions: 13.00 x 5.00
Bedroom
Level: Second
Area: 247.00 Square Feet
Dimensions: 19.00 x 13.00
Den
Level: First
Area: 132.00 Square Feet
Dimensions: 12.00 x 11.00
FullBath
Level: First
Area: 54.00 Square Feet
Dimensions: 9.00 x 6.00
Bedroom
Level: First
Area: 169.00 Square Feet
Dimensions: 13.00 x 13.00
PrimaryBathroom
Level: First
Area: 117.00 Square Feet
Dimensions: 13.00 x 9.00
PrimaryBedroom
Level: First
Area: 208.00 Square Feet
Dimensions: 16.00 x 13.00
BreakfastRoomNook
Level: First
Area: 143.00 Square Feet
Dimensions: 13.00 x 11.00
Kitchen
Level: First
Area: 143.00 Square Feet
Dimensions: 13.00 x 11.00
Foyer
Level: First
Area: 77.00 Square Feet
Dimensions: 11.00 x 7.00
DiningRoom
Level: First
Area: 150.00 Square Feet
Dimensions: 15.00 x 10.00
Interior
Window Features
Drapes
Heating
Forced Air, Fireplaces, Gas, Zoned
Exterior Features
Fence, Porch, Patio
Flooring
Hardwood, Tile
Interior Features
Attic, Breakfast Area, Cathedral Ceilings, Dining Area, Separate Formal Dining Room, Entrance Foyer, Eat In Kitchen, High Ceilings, Home Office, Kitchen Island, Loft, Family Room Main Level, Storage, Vaulted Ceilings, Window Treatments
Cooling
Central Air, Ceiling Fans, Zoned
Sewer
Public Sewer
Appliances
Built In Oven, Double Oven, Dryer, Dishwasher, Disposal, Gas Water Heater, Microwave, Refrigerator, Washer
Construction
Year Built
Year Built: 2006
Home type
Single Family Residence
Foundation Details
Slab
Architectural Style
Colonial, French Provincial
Construction Materials
Stone Veneer, Vinyl Siding, Wood Siding
Roof
Asphalt, Fiberglass
Utilities & Energy
Water Source
Public
Fireplace Features
Family Room, Insert
Parking Features
Attached, Garage
Laundry Features
Main Level
Electric
Amps200or More, Circuit Breakers
Other Features
Subdivision Name
Willow Green
Community Features
Curbs, Sidewalks
Lot Features
Backs To Common Grounds
Patio And Porch Features
Covered, Patio, Porch
Price History
| Date | Event | Price |
|---|---|---|
11/04/2026 Source: | Listed for Sale | $585,000 $207/sqft |
11/04/2026 Source: | Coming Soon | $585,000 +41.30% $207/sqft |
11/15/2019 Source: | Sold | $414,000 $147/sqft |

Nearby Homes



Find Homes by Property Features in Northampton, PA
Nearby New Homes For Sale


Based on information from the Greater Lehigh Valley Realtors, Inc. (GLVR) from the Multiple Listing Service through Nov 09, 2026, 09:45AM. MLS Listing Information has not been verified and is not guaranteed by MLS. Information is provided exclusively for consumers’ personal, non-commercial use, it may not be used for any purpose other than to identify prospective properties consumers may be interested in purchasing. The data is deemed reliable but is not guaranteed to be accurate by the MLS. This website may not include listings or property addresses of sellers who have directed their listing brokers to withhold their listing or their property address from display on the Internet. The data relating to real estate for sale on this website comes in part from the IDX program of the GLVR MLS. Real estate listings held by brokerage firms other than Sell Your Home Services.com include the name of the listing broker. © 2026 Greater Lehigh Valley REALTORS® Multiple Listing Service - All Rights Reserved.
 Advertising Broker: Daniel Demers | Sell Your Home Services
