
- Overview
- Description
- Property Details
- Location
- Facts & Features
- Getting Around
- Nearby Homes

 3D Tour

$24,900,000
Monthly Est:$123,936
 9 Beds

11 full baths + 3 half baths
 19,757sqft
2450 Bryan Ln, Tarpon Springs, FL 34688
$24,900,000
$123,936/moEst:
Single Family Residence
Built in 1996
$-- HOA
17.25 acres lot
$1,260/sq.ft
Description
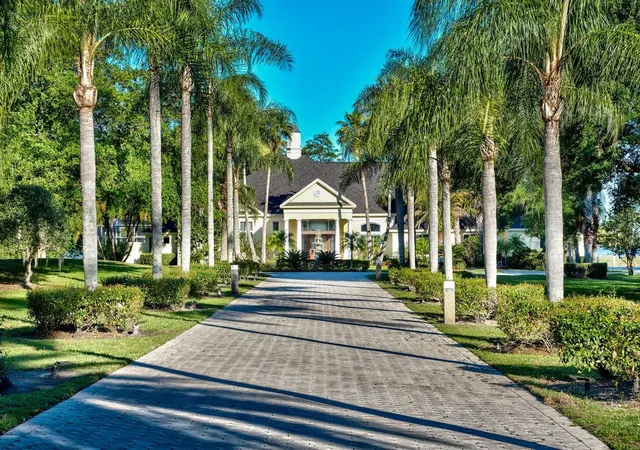
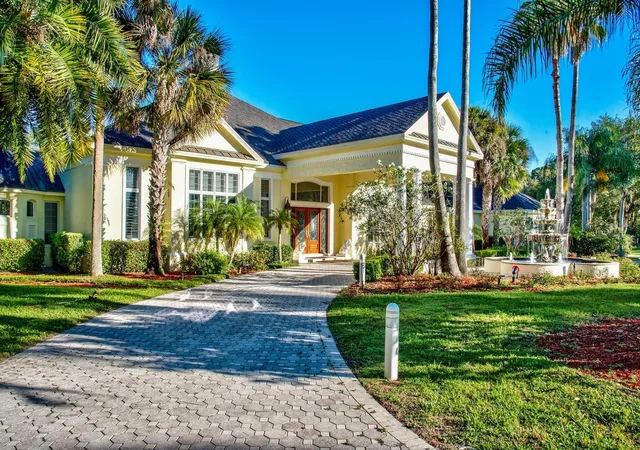
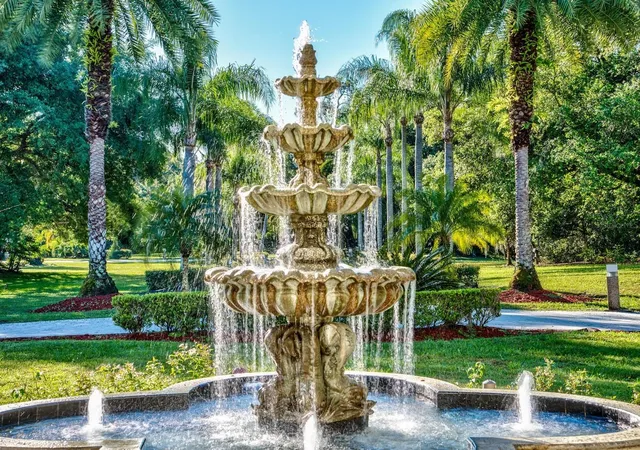
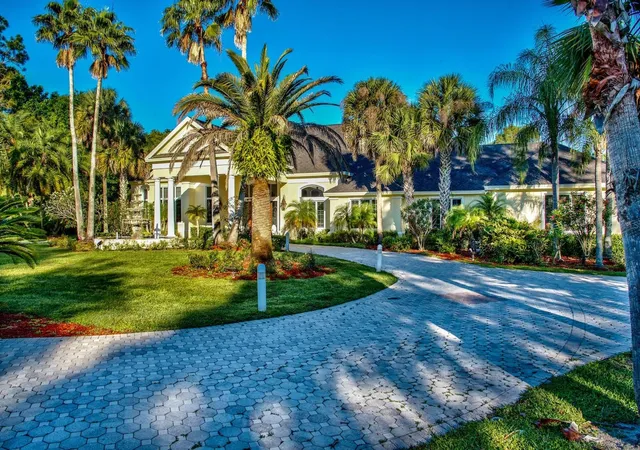
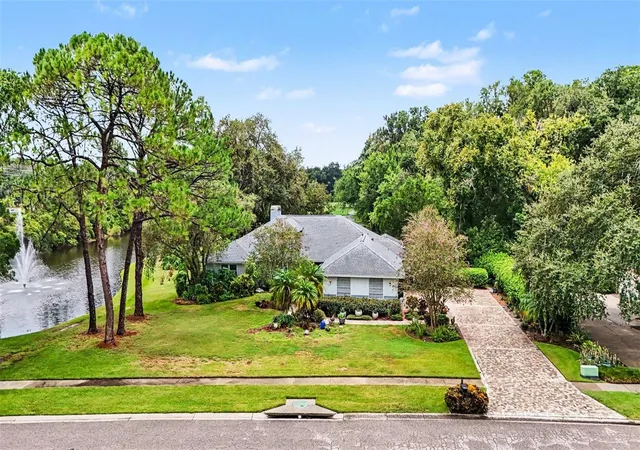
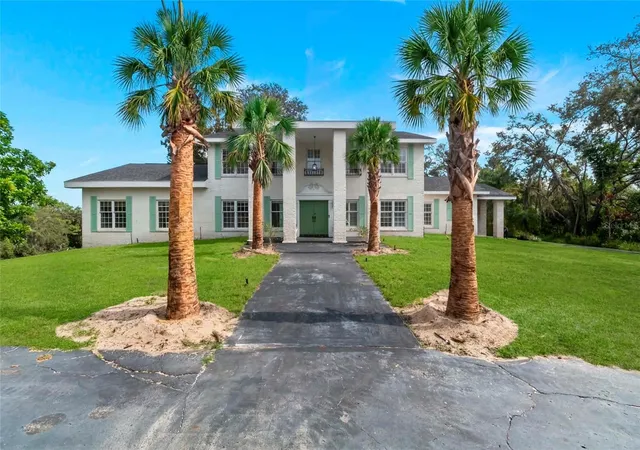
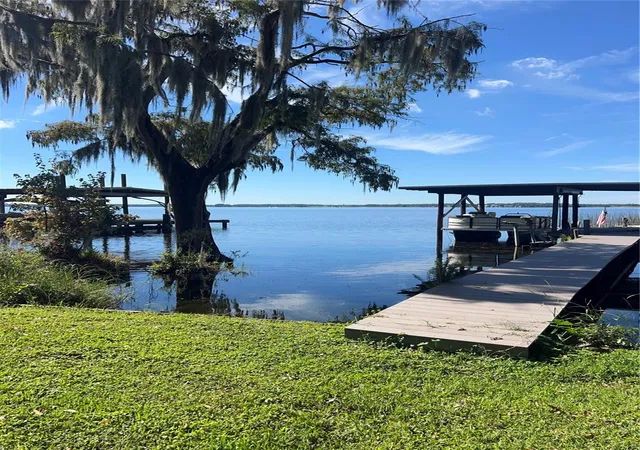
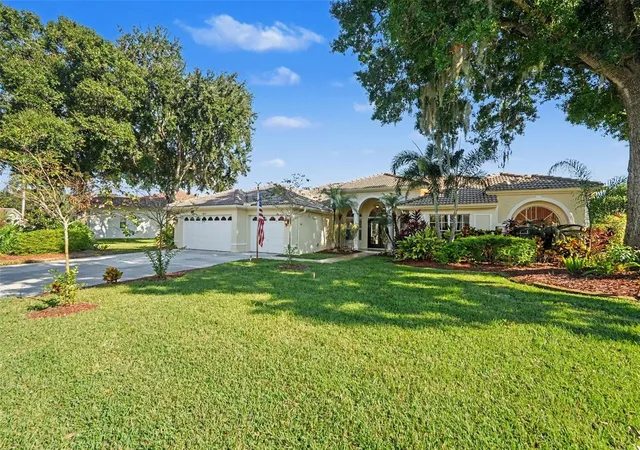
“The Ultimate Multi-Generational Luxury Waterfront Compound.” Whether you are looking for a multi-generational family estate, a corporate retreat, luxury vacation residence, an extraordinary venue for entertaining, or an income-generating investment, this property represents a once-in-a-lifetime real estate opportunity located on Lake Tarpon, a fresh water lake in the Tampa Bay area. The waterfront property is comprised of 2 large homes, an entertainment pavilion, a lagoon, mature landscaping, paved nature trail, professional outdoor lighting - all nestled on 17 beautiful acres with a serene park-like setting for your enjoyment. The estate offers optimal privacy and security, bordered by a 40-acre (county owned) wildlife refuge, 575 feet of lake waterfront, a canal and 4 security gates. Home #1 features: 4 bedrooms, 4 full bathrooms, 2 half baths, kitchen, living room, formal dining room, media room, large home office, fully equipped gym, screened pool, hot tub, outdoor grill & wet bar, fountains, 1 gas fireplace, soaring ceilings, wall to wall Anderson windows, 3 car garage and a variety of custom architectural details. Home #2 features: 5 bedrooms, 6 full bathrooms, 2 half baths, kitchen, living room, dining room, 3 wood-burning fireplaces, large game room, entertainment room, outdoor grill & wet bar, large pantry/workshop, home office, safe room, wall to wall windows, lagoon, 2 ½ car garage and wraparound balconies with 2 large sundecks. Between the 2 magnificent waterfront homes, there is over 20,000 SF of indoor and outdoor living. A private concrete boat ramp and 5 boat docks, provide residents the ability to enjoy boating and fishing directly from this secluded sanctuary. Furnishings and flood protection included in the purchase. By appointment only. Proof of funds required. All information is believed to be accurate but is not guaranteed. Buyers and their representatives are responsible for independently verifying all property details, measurements, features, and representations before purchase.
- Houzeo last checked: 9 minutes ago
- Listing updated: November 20, 2026 at 6:26 pm
- Listing Provided by: Linda Mellor (727) 417-2233 , Daniel Westbrook, PA | COAST 2 COAST REALTY (813) 468-3796
- Source: Stellar MLS-FL as distributed by MLS GRID | MLS#:

Property Details
Status
Active
Type
Single Family Residence
No. of Stories
1
County
City
Neighborhood
--
Year Built
1996
HOA Fees
-
Finished Area
19,757 sqft
Lot Size
17.25 acres lot
Basement Area
- sqft
MLS Name
Stellar MLS
MLS Number
TB8562275
MLS Status
Active
Days on Market
3
Cumulative Days on Market
2
Continue Your Journey in App
Find your dream home, receive real-time updates, and many more!
Location
Facts & Features
Rooms
Bedrooms & bathrooms
Bedrooms: 9
Bathrooms: 14
Kitchen
Level: First
Area: 300.00 Square Feet
Dimensions: 20x15
Primary Bedroom
Level: First
Area: 400.00 Square Feet
Dimensions: 20x20
Family Room
Level: First
Area: 300.00 Square Feet
Dimensions: 15x20
Dining Room
Level: First
Area: 300.00 Square Feet
Dimensions: 15x20
Great Room
Level: First
Area: 400.00 Square Feet
Dimensions: 20x20
Interior
Heating
Central, Electric, Heat Pump
Sewer
Septic Tank
Exterior Features
Balcony, Dog Run, Outdoor Grill, Outdoor Kitchen
Cooling
Central Air
Flooring
Ceramic Tile, Tile
Appliances
Bar Fridge, Built In Oven, Convection Oven, Cooktop, Dishwasher, Disposal, Down Draft, Dryer, Electric Cooktop, Electric Water Heater, Exhaust Fan, Freezer, Ice Maker, Microwave, Refrigerator, Washer, Water Softener, Wine Refrigerator
Window Features
Aluminum Frames, Bay Window(s), Blinds, Double Pane Windows, Shutters, Storm Window(s)
Interior Features
Beamed Ceilings, Built In Features, Cathedral Ceiling(s), Ceiling Fans(s), Central Vaccum, Chair Rail, Coffered Ceiling(s), Crown Molding, Dry Bar, Eat In Kitchen, High Ceilings, In Wall Pest System, Kitchen/family Room Combo, Living Room/dining Room Combo, Open Floorplan, Primary Bedroom Main Floor, Primary Bedroom Upstairs, Pull Down Stairs, Solid Surface Counters, Solid Wood Cabinets, Split Bedroom, Stone Counters, Thermostat, Tray Ceiling(s), Vaulted Ceiling(s), Walk In Closet(s), Wet Bar, Window Treatments
Construction
Year Built
Year Built: 1996
Home type
Single Family Residence
Roof
Shingle
Architectural Style
Custom
Construction Materials
Block, Stucco, Frame
Foundation Details
Slab, Stem Wall
Property Condition
Completed
Utilities & Energy
Security Features
Closed Circuit Camera(s), Gated Community, Security Fencing/lighting/alarms, Security Gate, Security Lights, Security System, Security System Owned, Smoke Detector(s)
Laundry Features
Electric Dryer Hookup, Inside, Laundry Chute, Laundry Room, Sink, Washer Hookup
Water Source
Canal/lake For Irrigation, Private, Well
Parking Features
Circular Driveway, Covered, Driveway, Garage Door Opener, Garage Faces Rear, Garage Faces Side, Golf Cart Garage, Golf Cart Parking, Ground Level, Guest, On Street, Open, Portico, Rv Access/parking
Fireplace Features
Family Room, Gas, Living Room, Primary Bedroom, Wood Burning
Pool Features
In Ground
Utilities
Bb/hs Internet Available, Cable Connected, Electricity Available, Electricity Connected, Fire Hydrant, Propane, Public, Sprinkler Recycled, Sprinkler Well, Underground Utilities, Water Available, Water Connected
Other Features
Lot Features
Irregular Lot, Sidewalk, Paved
Vegetation
Bamboo, Mature Landscaping, Oak Trees, Trees/landscaped
Community Features
Street Lights
Patio And Porch Features
Covered, Deck, Enclosed, Front Porch, Patio, Porch, Rear Porch, Screened, Side Porch, Wrap Around
Subdivision Name
Na
Price History
| Date | Event | Price |
|---|---|---|
11/18/2026 Source: | Listed for Sale | $24,900,000 +50.91% $1,260/sqft |
07/06/2022 Source: | Listing Removed | $16,500,000 $835/sqft |

Find Homes by Property Features in Tarpon Springs, FL
Nearby New Homes For Sale

Based on information from Stellar MLS® through Nov 22, 2026, 03:15PM as submitted to and distributed by MLS GRID. All data is obtained from various sources and may not have been verified by the broker or MLS GRID. Supplied Open House Information is subject to change without notice. All information should be independently reviewed and verified for accuracy. Properties may or may not be listed by the office/agent presenting the information. IDX information is provided exclusively for consumers’ personal non-commercial use. It may not be used for any purpose other than to identify prospective properties consumers may be interested in purchasing. The data is deemed reliable but is not guaranteed by MLS GRID. The use of the MLS GRID Data may be subject to an end-user license agreement prescribed by the Member Participant’s applicable MLS, if any, and as amended from time to time. © 2026 Stellar MLS. All Rights Reserved.
 Advertising Broker: Fred McGill | Simple Showing, Inc