
- Overview
- Description
- Property Details
- Location
- HOA Management
- Facts & Features
- Getting Around
- Nearby Homes

 3D Tour

$700,000
Monthly Est:$3,484
 4 Beds

3 full baths
 2,341sqft
3120 Sterling St, Tarpon Springs, FL 34688
$700,000
$3,484/moEst:
Single Family Residence
Built in 1994
$145/mo HOA
13,234 sqft lot
$299/sq.ft
Description
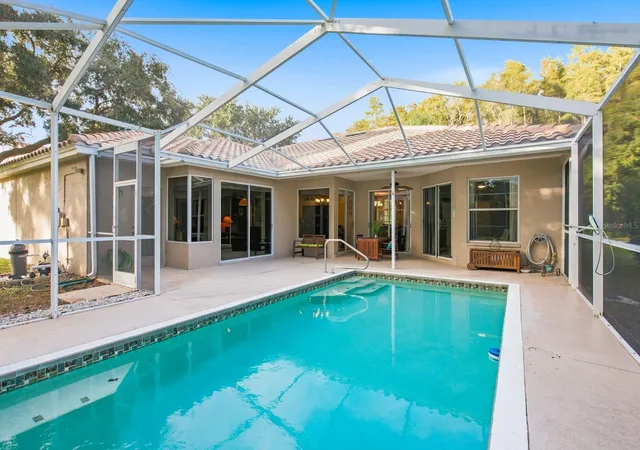
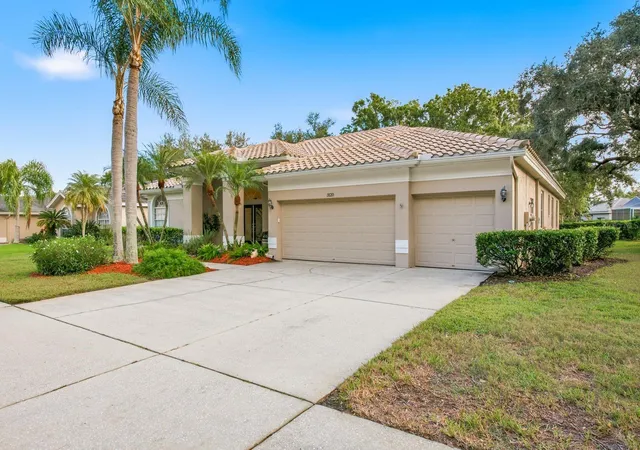
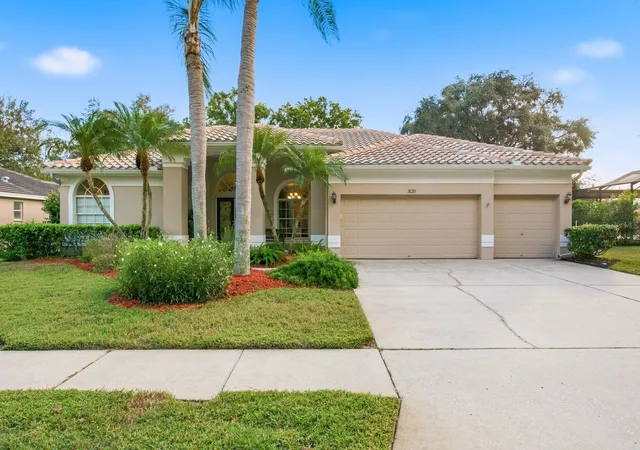
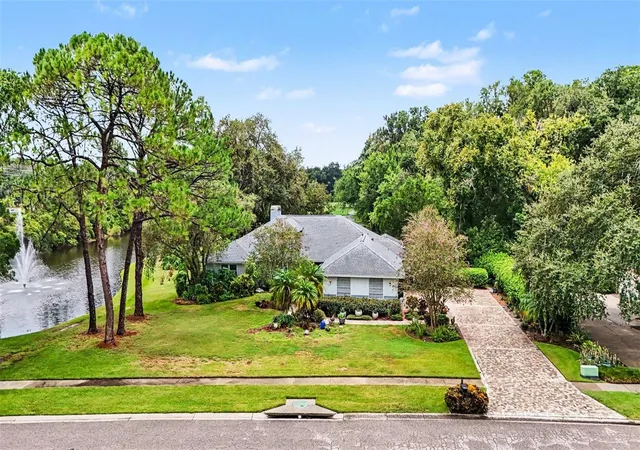
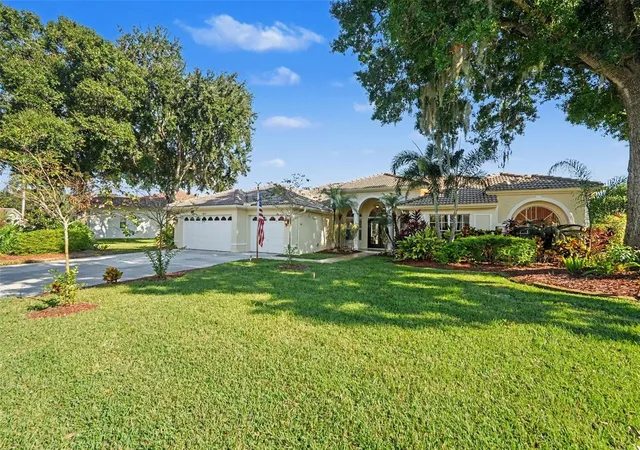
Virtually Staged. Welcome to 3120 Sterling Street, a beautiful 4BR/3BA, 3-car garage POOL home located in the highly desirable Crescent Oaks golf community of Tarpon Springs, featuring a 24/7 guard-gated entrance. From the moment you enter through the elegant double front doors featuring beautiful decorative glass designs, you’ll appreciate the spacious 3-way split-bedroom floor plan, beautiful architectural details, and inviting atmosphere. The formal living and dining areas welcome you with designer touches and sliding glass doors overlooking the pool.
The spacious kitchen is featuring granite countertops, a center island, stainless steel appliances, breakfast bar, recessed lighting, and plenty of cabinet and counter space. Open to the family room, this layout is perfect for everyday living and entertaining. Large windows and sliding glass doors bring in natural light while offering beautiful views of the pool and backyard.
The generously sized primary suite offers privacy and comfort, featuring tile flooring, a large window, sliding glass doors leading to the pool area, and beautiful window treatments that provide both privacy and room-darkening options. The ensuite bathroom features a garden tub, glass-enclosed walk-in shower, and double-sink vanity with granite countertops. Two large walk-in closets and a linen closet provide plenty of storage. 3 additional bedrooms offer flexibility for guests, a home office, or whatever suits your lifestyle. The convenient indoor laundry room includes a washer, dryer, utility sink, and additional cabinetry for storage. And let’s not forget the spacious 3-car garage, offering plenty of room for your vehicles, extra storage, and even that golf cart you already own - or the one you might just find under the Christmas tree this year!
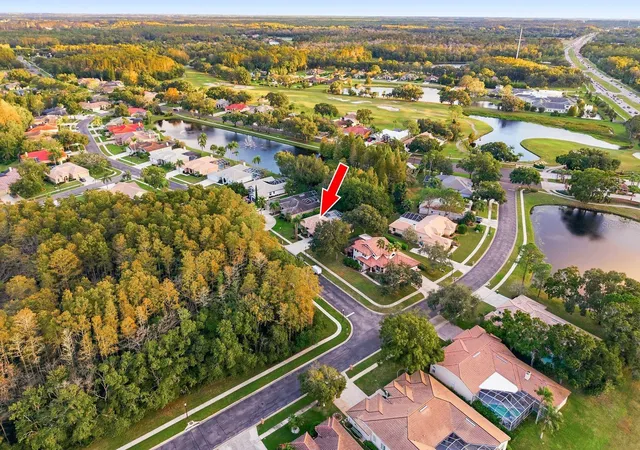
Step outside to your private screened pool area, where you can relax, entertain, or simply enjoy Florida living year-round. The backyard is surrounded by magnificent cypress trees, creating a peaceful, picturesque setting with beautiful natural views. The neighborhood is a nature lover’s dream, with abundant wildlife and even deer making occasional appearances. Located in Flood Zone X, Crescent Oaks is known for its beautiful, picturesque surroundings and peaceful atmosphere. Residents have access to tennis and pickleball facilities, as well as a semi-private 18-hole golf course, with an optional membership. Whether you’re a golf enthusiast, or simply appreciate nature and beautiful surroundings, Crescent Oaks has so much to offer!
You’ll also love the convenient location near shopping, dining, parks, and two local favorites - Sunset Beach and Fred Howard Park Beach - where you can enjoy gorgeous sunsets and relaxing days by the water.
Additional highlights include a tile/clay roof 2016, HVAC 2025, water heater 2018, windows 2013 and new pool filtration system 2026.
It comes with CLEAN 4-POINT inspection report - offering buyers peace of mind!!! For extra security and convenience, an ADT system is already installed and can be transferred to the new owner.
This home offers a wonderful combination of space, comfort, privacy, natural beauty, and the Florida lifestyle you’ve been looking for.
And with Christmas just around the corner, why not make this beautiful home the best gift of all? Hurry and schedule your private showing - you could be celebrating Christmas in your new home this year!
- Houzeo last checked: 8 minutes ago
- Listing updated: November 21, 2026 at 6:20 pm
- Listing Provided by: Katerina Kamenicky (727) 946-3135 | KELLER WILLIAMS REALTY- PALM HARBOR (727) 772-0772
- Source: Stellar MLS-FL as distributed by MLS GRID | MLS#:

Property Details
Status
Active
Type
Single Family Residence
No. of Stories
1
County
City
Neighborhood
--
Year Built
1994
HOA Fees
$145/mo
Finished Area
2,341 sqft
Lot Size
13,234 sqft lot
Basement Area
- sqft
MLS Name
Stellar MLS
MLS Number
TB8566287
MLS Status
Active
Days on Market
1
Cumulative Days on Market
1
Continue Your Journey in App
Find your dream home, receive real-time updates, and many more!
Location
HOA Management
Management & Associates - Angel McCarthy
HOA Fees
$145/ Monthly
Amenities
 Amenities and services may be covered by one or multiple associations and service providers.
Tennis
 Tennis
Security Guard
 Security Guard
Security Gate
 Security Gate
Club House
 Club House
Optional Additional Fees
 Optional Additional Fees
Common Area Taxes
Disclaimer: Amenities are based on third-party information and may vary; buyers must independently verify all amenities, as information is deemed reliable but not guaranteed.
Facts & Features
Rooms
Bedrooms & bathrooms
Bedrooms: 4
Bathrooms: 3
Living Room
Level: First
Area: 288.00 Square Feet
Dimensions: 24x12
Dining Room
Level: First
Area: 84.00 Square Feet
Dimensions: 12x7
Kitchen
Level: First
Area: 182.00 Square Feet
Dimensions: 14x13
Primary Bedroom
Level: First
Area: 150.00 Square Feet
Dimensions: 15x10
Primary Bathroom
Level: First
Area: 48.00 Square Feet
Dimensions: 12x4
Family Room
Level: First
Area: 294.00 Square Feet
Dimensions: 21x14
Laundry
Level: First
Area: 48.00 Square Feet
Dimensions: 8x6
Bedroom 2
Level: First
Area: 143.00 Square Feet
Dimensions: 13x11
Bedroom 3
Level: First
Area: 150.00 Square Feet
Dimensions: 15x10
Bedroom 4
Level: First
Area: 130.00 Square Feet
Dimensions: 13x10
Interior
Interior Features
Ceiling Fans(s), Eat In Kitchen, Living Room/dining Room Combo, Primary Bedroom Main Floor, Split Bedroom, Walk In Closet(s), Window Treatments
Cooling
Central Air
Heating
Central, Electric
Exterior Features
Private Mailbox, Rain Gutters
Appliances
Dishwasher, Disposal, Dryer, Microwave, Range, Refrigerator, Washer
Sewer
Public Sewer
Window Features
Blinds, Drapes, Shades, Window Treatments
Flooring
Luxury Vinyl, Tile
Construction
Year Built
Year Built: 1994
Home type
Single Family Residence
Foundation Details
Block, Slab
Roof
Tile
Construction Materials
Block, Stucco
Utilities & Energy
Water Source
Public
Security Features
Gated Community, Security System
Pool Features
In Ground, Gunite, Screen Enclosure
Laundry Features
Inside, Laundry Room
Parking Features
Driveway
Utilities
Bb/hs Internet Available, Cable Available, Electricity Connected, Public, Sewer Available, Water Connected
Association Amenities
Clubhouse, Gated, Optional Additional Fees, Security, Tennis Court(s)
Other Features
Subdivision Name
Crescent Oaks Country Club Ph 1
Patio And Porch Features
Covered, Front Porch
Lot Features
Conservation Area, City Limits, Sidewalk
Community Features
Clubhouse, Deed Restrictions, Gated Community Guard, Golf Carts Ok, Golf, Sidewalks, Tennis Court(s)
Vegetation
Mature Landscaping
Price History
| Date | Event | Price |
|---|---|---|
11/20/2026 Source: | Listed for Sale | $700,000 +67.66% $299/sqft |
07/06/2018 Source: | Price Decreased | $417,500 -1.18% $178/sqft |
07/06/2018 Source: | Price Increased | $422,500 +55.90% $180/sqft |
01/14/2012 Source: | Price Decreased | $271,000 -6.52% $116/sqft |
10/27/2011 Source: | Sold | $289,900 $124/sqft |

Find Homes by Property Features in Tarpon Springs, FL
Nearby New Homes For Sale

Based on information from Stellar MLS® through Nov 22, 2026, 03:15PM as submitted to and distributed by MLS GRID. All data is obtained from various sources and may not have been verified by the broker or MLS GRID. Supplied Open House Information is subject to change without notice. All information should be independently reviewed and verified for accuracy. Properties may or may not be listed by the office/agent presenting the information. IDX information is provided exclusively for consumers’ personal non-commercial use. It may not be used for any purpose other than to identify prospective properties consumers may be interested in purchasing. The data is deemed reliable but is not guaranteed by MLS GRID. The use of the MLS GRID Data may be subject to an end-user license agreement prescribed by the Member Participant’s applicable MLS, if any, and as amended from time to time. © 2026 Stellar MLS. All Rights Reserved.
 Advertising Broker: Fred McGill | Simple Showing, Inc