Realty Solution
Powered by 
- 0
- 3
- Overview
- Description
- Property Details
- Location
- HOA Management
- Facts & Features
- Getting Around
- Nearby Homes


Listed by: John Katnik DRE #01881694 | Katnik Brothers R.E. Services (714) 486-1419
$5,495,000
Monthly Est:$27,351
 5 Beds
 6 Baths
4 full baths + 2 half baths
 5,485sqft
2455 Hannaford Dr, Tustin, CA 92782
$5,495,000
$27,351/moEst:
Get Pre-Approved
Single Family Residence
Built in 1999
$995/mo HOA
30,274 sqft lot
$1,002/sq.ft
Description
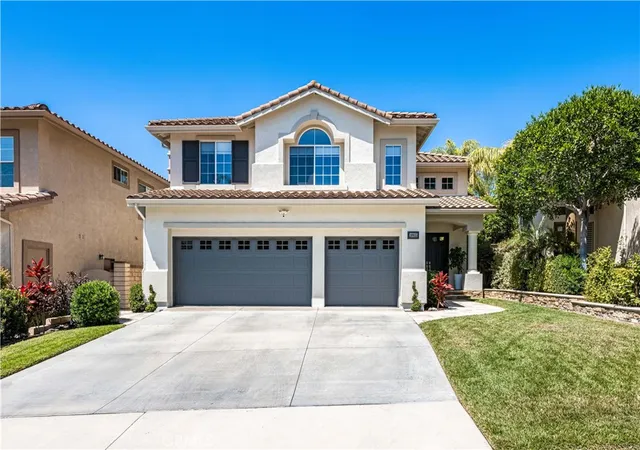
Welcome to 2455 Hannaford Drive, a Custom Estate Located in the Coveted Guard-Gated Tustin Ranch Estates Community. This Fully Upgraded Home Sits on a Private 30,000+ Sq. Ft. Lot and Lives as a Single Level Home, Showcasing Five Bedrooms (Dual Primary Suites), Six Bathrooms, Office/Gym, Bonus Room, Custom Moldings, Wood Floors, Built-In Sound System, Resort-Style Backyard, and Thoughtful Upgrades Throughout. As You Enter the Home, You are Greeted by the Foyer with a Stunning Tray Ceiling and the Formal Dining Room With Floor-to-Ceiling Fireplace, Built-Ins, and French Doors Opening to the Backyard. The Gourmet Kitchen Boasts Double Islands with Waterfall Edge, Dual Sinks, a Wood-Beamed Ceiling, Stainless Steel Wolf Appliances, Built-In Fridge with Wine Cooler, Walk-In Pantry, Built-In Coffee Machine, Bar with Mini Fridge, and Breakfast Nook with Beautiful Backyard Views. The Kitchen Opens to a Family Room, Which Features Built-In Cabinetry, Fireplace, and French Doors to the Backyard, Showcasing the Best of Indoor/Outdoor Living. The Main Floor Primary Suite Enjoys Plantation Shutters, Sitting Nook, Built-In Desk, Fireplace, and Backyard Access. The Spa-Like Primary Bathroom Includes Dual Vanities, Soaking Tub, Oversized Walk-In Shower, and Spacious Walk-In Closet. The Second Floor Includes a Large Bonus Room and Luxurious Secondary Primary Suite with Private Balcony, Perfect for Guests or Multi-Generational Living. The Entertainer’s Backyard is a True Oasis, Featuring a Pool, Spa, Outdoor Kitchen with Built-In BBQ and Sink, Oversized Patio, Large Turf Area, and Mature Landscaping on Every Side Providing Maximum Privacy. Additional Highlights Include a Direct Access Four Car Garage and Indoor Laundry Room with Built-In Cabinets and Sink. Award Winning Tustin Unified Schools: Peters Canyon Elementary, Pioneer Middle, and Beckman High. Easy Access to the Toll Roads, 5/55/405 Freeways, Peters Canyon/Irvine Regional Parks, Tustin Ranch Golf Course, and Numerous Hiking & Biking Trails. 2455 Hannaford Drive is a Must See!
- Houzeo last checked: 8 minutes ago
- Listing updated: October 8, 2026 at 8:17 pm
- Source: California Regional MLS-CA | MLS#: PW26210511

Property Details
Status
Active
Type
Single Family Residence
No. of Stories
2
County
City
Neighborhood
--
Year Built
1999
HOA Fees
$995/mo
Finished Area
5,485 sqft
Lot Size
30,274 sqft lot
Basement Area
- sqft
MLS Name
California Regional MLS
MLS Number
PW26210511
MLS Status
Active
Days on Market
1

Continue Your Journey in App
Find your dream home, receive real-time updates, and many more!
Download App
Continue Your Journey in App
Find your dream home, receive real-time updates, and many more!
Location
HOA Management
Tustin Ranch Estates
HOA Fees
$995/ Monthly
Amenities
 Amenities and services may be covered by one or multiple associations and service providers.
 Maintenance
Disclaimer: Amenities are based on third-party information and may vary; buyers must independently verify all amenities, as information is deemed reliable but not guaranteed.
Facts & Features
Rooms
Bedrooms & bathrooms
Bedrooms: 5
Bathrooms: 6
Interior
Sewer
Public Sewer
Cooling
Central Air
Exterior Features
Barbecue
Flooring
Wood
Appliances
Six Burner Stove, Double Oven, Dishwasher, Free Standing Range, Gas Range, Refrigerator, Warming Drawer
Window Features
Bay Windows, Plantation Shutters, Shutters
Heating
Central
Interior Features
Beamed Ceilings, Wet Bar, Breakfast Bar, Balcony, Breakfast Area, Tray Ceilings, Dry Bar, Separate Formal Dining Room, Pantry, Recessed Lighting, Bar, Bedroom On Main Level, Main Level Primary, Multiple Primary Suites, Primary Suite, Walk In Pantry, Walk In Closets
Utilities & Energy
Association Amenities
Maintenance Grounds
Pool Features
In Ground, Private
Parking Features
Door Multi, Direct Access, Driveway, Garage Faces Front, Garage, Garage Faces Side
Water Source
Public
Fireplace Features
Dining Room, Family Room, Primary Bedroom, Outside
Security Features
Gated With Guard, Gated Community
Laundry Features
Inside, Laundry Room
Other Features
Patio And Porch Features
Covered, Deck, Patio
Disclosures
Covenants Restrictions Disclosure, Hoa Disclosure
Community Features
Curbs, Gated
Subdivision Name
Tustin Ranch Estates (tsre)
Lot Features
Back Yard, Front Yard, Lawn, Landscaped, Yard
Price History
| Date | Event | Price |
|---|---|---|
10/08/2026 Source: | Listed for Sale | $5,495,000 +7.32% $1,002/sqft |
08/09/2024 Source: | Price Increased | $5,120,000 +11.30% $933/sqft |
11/08/2022 Source: | Price Increased | $4,600,000 +68.81% $839/sqft |
10/17/2017 Source: | Price Decreased | $2,725,000 -2.68% $497/sqft |
10/17/2017 Source: | Sold | $2,800,000 $510/sqft |

Nearby Homes




Find Homes by Property Features in Tustin, CA


Based on information from California Regional Multiple Listing Service, Inc. as of Oct 09, 2026, 11:15AM and /or other sources. All data, including all measurements and calculations of area, is obtained from various sources and has not been, and will not be, verified by broker or MLS. All information should be independently reviewed and verified for accuracy. Properties may or may not be listed by the office/agent presenting the information. Information being provided is for consumers’ personal, non-commercial use and may not be used for any purpose other than to identify prospective properties consumers may be interested in purchasing. This website may not include listings or property addresses of sellers who have directed their listing brokers to withhold their listing or their property address from display on the Internet. © 2026 California Regional Multiple Listing Service. All Rights Reserved.
 Advertising Broker: William Johnson DRE #01463271 | William Johnson Brokerage