- Overview
- Description
- Property Details
- Location
- Facts & Features
- Getting Around
- Nearby Homes
 New Construction


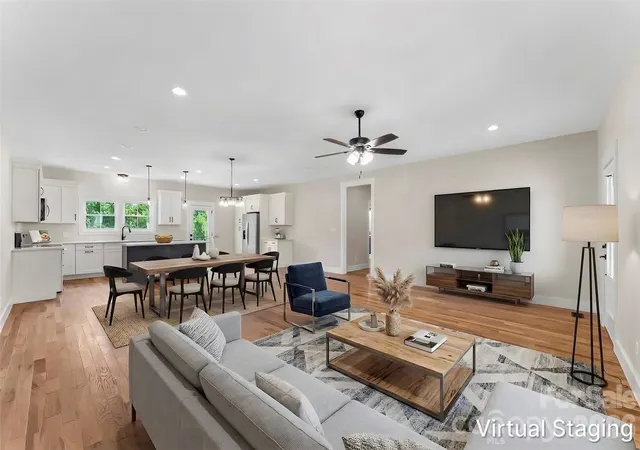

Street View
$425,000
Monthly Est:$2,115
 3 Beds
 2 Baths
2 full baths
 1,751sqft
2456 Saratoga Run #58, Morganton, NC 28655
$425,000
$2,115/moEst:
Get Pre-Approved
Single Family Residence
Built in 2026
$-- HOA
1.26 acres lot
$243/sq.ft
Description
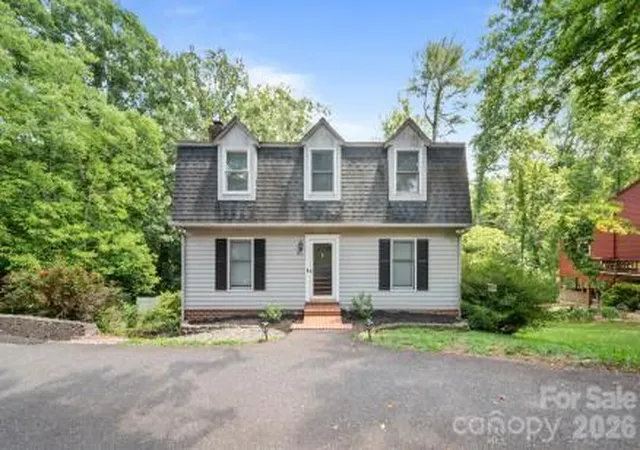
Stunning New Construction on 1.26 Acres! Welcome home to this beautifully crafted 3-bedroom, 2-bath ranch offering quality craftsmanship, modern finishes, and move-in-ready convenience. Thoughtfully designed with an open-concept floor plan, this home is perfect for both everyday living and entertaining. The spacious kitchen serves as the heart of the home, showcasing custom soft-close dovetail cabinetry, gorgeous quartz countertops, a large center island, breakfast bar, pantry, and stainless steel appliances. The open living and dining areas flow seamlessly together and are accented by beautiful ¾-inch white oak hardwood floors, adding warmth and timeless elegance throughout the main living spaces. Retreat to the private primary suite featuring a generous walk-in closet and a en-suite bath. The conveniently located laundry room, situated just outside the primary suite, adds ease to your daily routine. Two additional bedrooms provide plenty of space for family, guests, or a home office. Step outside to enjoy the covered front porch with its charming tongue-and-groove ceiling, or unwind on the back deck overlooking the expansive 1.26-acre lot. Stairs lead down to the backyard, where a peaceful creek winds through the rear of the property. Custom shutters enhance the home's curb appeal, while the attached two-car garage provides everyday convenience. If you're looking for quality construction, stylish finishes, situated on a spacious lot, this beautiful new home is one you won't want to miss!
- Houzeo last checked: 24 minutes ago
- Listing updated: October 21, 2026 at 5:08 pm
- Listing Provided by: Chelsey Taylor (828) 544-2593 | Western Piedmont Real Estate, LLC (828) 301-4290
- Source: Canopy MLS as distributed by MLS GRID | MLS#: 4402286

Property Details
Status
Active
Type
Single Family Residence
No. of Stories
-
County
City
Neighborhood
--
Year Built
2026
HOA Fees
-
Finished Area
1,751 sqft
Lot Size
1.26 acres lot
Basement Area
- sqft
MLS Name
Canopy MLS as distributed by MLS GRID
MLS Number
4402286
MLS Status
Active
Days on Market
116
Cumulative Days on Market
100

Continue Your Journey in App
Find your dream home, receive real-time updates, and many more!
Continue Your Journey in App
Find your dream home, receive real-time updates, and many more!
Location
Facts & Features
Rooms
Bedrooms & bathrooms
Bedrooms: 3
Bathrooms: 2
Interior
Heating
Central
Appliances
Dishwasher, Electric Cooktop, Electric Oven, Electric Range, Electric Water Heater, Freezer, Microwave, Refrigerator With Ice Maker
Interior Features
Attic Stairs Pulldown, Breakfast Bar, Kitchen Island, Open Floorplan, Pantry, Walk In Closet(s)
Flooring
Wood
Cooling
Ceiling Fan(s), Central Air
Sewer
Septic Installed
Construction
Year Built
Year Built: 2026
Home type
Single Family Residence
Roof
Architectural Shingle
Construction Materials
Brick Partial, Hardboard Siding
Foundation Details
Crawl Space
Architectural Style
Ranch
Utilities & Energy
Laundry Features
Electric Dryer Hookup, Laundry Room, Sink, Washer Hookup
Water Source
County Water
Parking Features
Driveway, Attached Garage
Utilities
Electricity Connected
Other Features
Lot Features
Sloped
Patio And Porch Features
Covered, Deck, Front Porch
Subdivision Name
Belmont
Price History
| Date | Event | Price |
|---|---|---|
09/22/2026 Source: | Price Decreased | $425,000 -2.28% $243/sqft |
07/27/2026 Source: | Price Decreased | $434,900 -3.33% $248/sqft |
07/13/2026 Source: | Listed for Sale | $449,900 $257/sqft |
07/11/2026 Source: | Coming Soon | $449,900 $257/sqft |

Nearby Homes

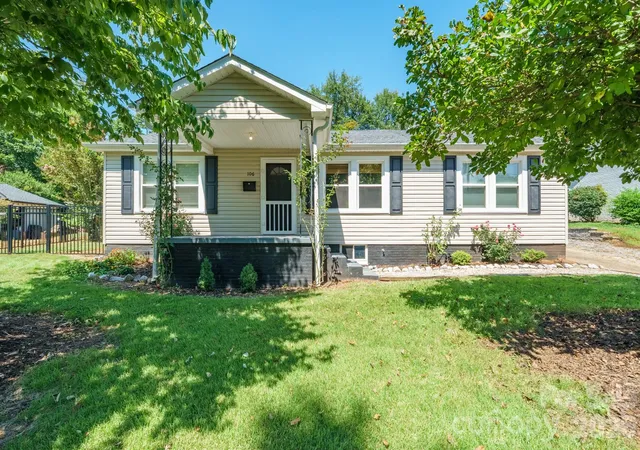
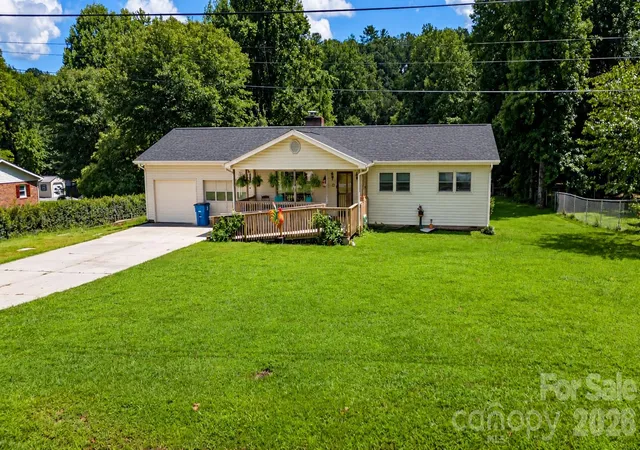
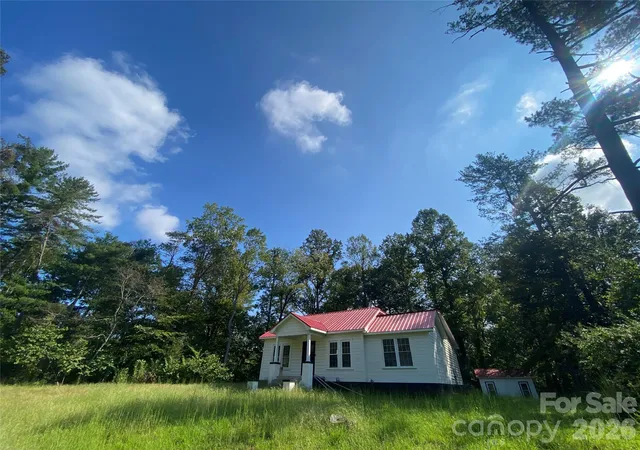
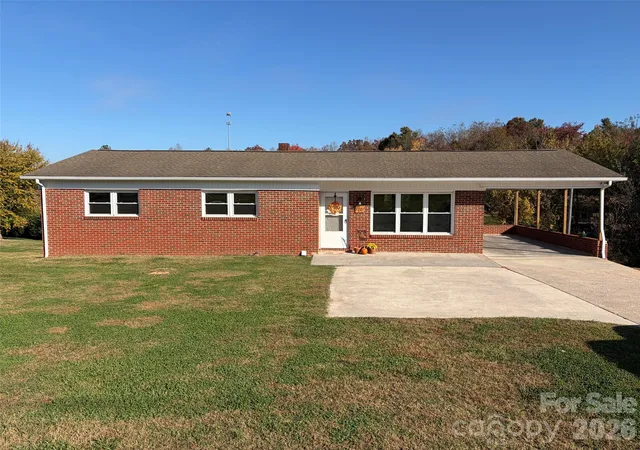

Find Homes by Property Features in Morganton, NC
Nearby New Homes For Sale

Based on information from Canopy MLS through Nov 06, 2026, 07:00AM as submitted to and distributed by MLS GRID. All data is obtained from various sources and may not have been verified by the broker or MLS GRID. Supplied Open House Information is subject to change without notice. All information should be independently reviewed and verified for accuracy. Properties may or may not be listed by the office/agent presenting the information. IDX information is provided exclusively for consumers’ personal, noncommercial use. It may not be used for any purpose other than to identify prospective properties which the consumers may be interested in purchasing. The data is deemed reliable but is not guaranteed by MLS GRID. The use of the MLS GRID Data may be subject to an end-user license agreement prescribed by the Member Participant’s applicable MLS, if any, and as amended from time to time. ©2026 Canopy MLS. All Rights Reserved.
 Advertising Broker: Nicholas Huscroft | Chosen Realty
