The Greene Realty
Powered by 
- 0
- 11
- Overview
- Description
- Property Details
- Location
- Facts & Features
- Getting Around
- Nearby Homes

Street View
$799,000
Monthly Est:$3,977
 5 Beds
 3 Baths
3 full baths
 3,686sqft
246 Cross St, Bridgewater, MA 02324
$799,000
$3,977/moEst:
Get Pre-Approved
Single Family Residence
Built in 1971
$-- HOA
1.16 acres lot
$217/sq.ft
Description
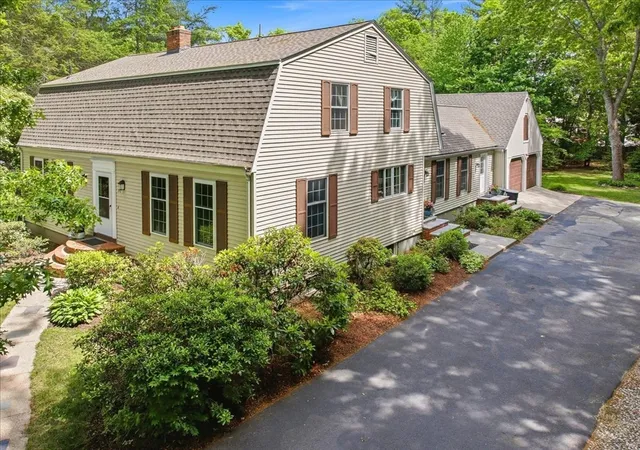
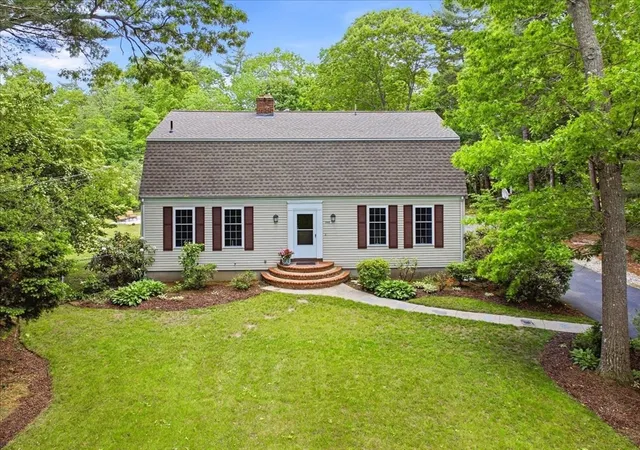
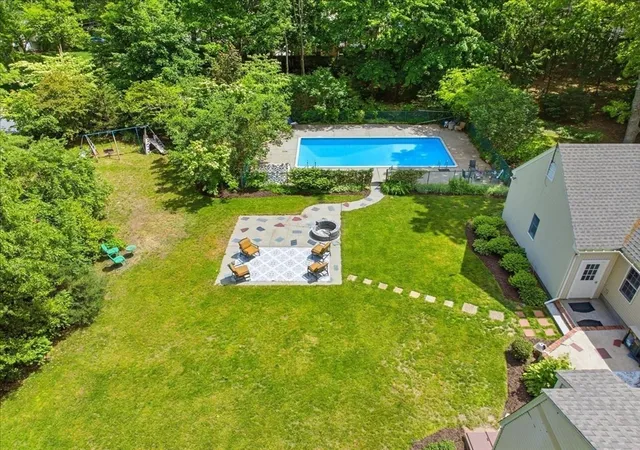
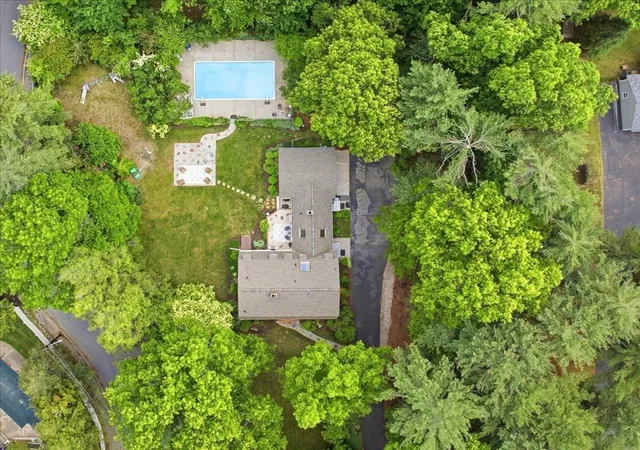
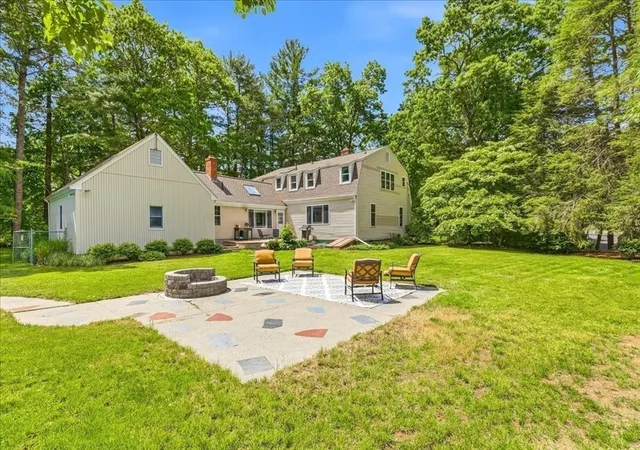
Move right into this spacious 4+-bedroom, 3-bath Gambrel, minutes to highways, on a private, landscaped 1+ acre corner lot with a large, level, fenced backyard (great for dogs), patio with fire pit, and oversized in-ground pool where your home is the school bus stops! Pool has separate fencing with large, full patio apron. Home has tastefully updated kitchen and baths (3 full; 1st and 2nd floor tubs). First floor has high ceilings, gorgeous refinished hardwood floors, crown-moldings, wainscoting, fireplaces, recessed lights, skylights, cathedral beams and many oversized windows overlooking the backyard and pool providing lots of natural light. The large eat-in kitchen features white cabinetry, granite countertops and a large center island that is open to a large family room (or can be furnished as an extension to the kitchen). First floor also offers a dining room, massive living room, laundry room with utility sink and abundant storage / pantry, plus a flexible home office (or 1st floor bedroom / in-law space). Flexible 1st floor office is conveniently located next to the front entrance and bath making it ideal for businesses welcoming clients. Upstairs features 4 bedrooms including a spacious primary suite with full bath and 3 walk-in closets (1 cedar). Additional 3 bedrooms all have custom features and share a full bath with double vanity and skylight. Large finished basement with game room (large open area can host pool or ping pong), bar, workout/play area, office / homework area and additional storage. Oversized, attached two-car garage with overhead, pull-down storage. New roof (2025), newly paved driveway and new / newer windows throughout. Lot and home have ADU / in-law potential options.
- Houzeo last checked: 12 hours ago
- Listing updated: August 29, 2026 at 7:30 am
- Listing Provided by: Christina Green (781) 608-8811 | Advocate Realty/Stikeleather Real Estate (781) 333-5243
- Source: MLS Property Information Network-MA | MLS#: 73554311

Property Details
Status
Pending
Type
Single Family Residence
No. of Stories
-
County
City
Neighborhood
--
Year Built
1971
HOA Fees
-
Finished Area
3,686 sqft
Lot Size
1.16 acres lot
Basement Area
- sqft
MLS Name
MLS Property Information Network
MLS Number
73554311
MLS Status
Under Agreement
Days on Market
72

Continue Your Journey in App
Find your dream home, receive real-time updates, and many more!
Download App
Continue Your Journey in App
Find your dream home, receive real-time updates, and many more!
Location
Facts & Features
Rooms
Bedrooms & bathrooms
Bedrooms: 5
Bathrooms: 3
Interior
Heating
Forced Air
Sewer
Private Sewer
Interior Features
Open Floorplan, Wainscoting, Closet/cabinets Custom Built, Game Room, Home Office
Flooring
Wood, Tile, Carpet, Flooring Hardwood
Window Features
Insulated Windows
Appliances
Electric Water Heater, Range, Dishwasher, Microwave, Refrigerator, Washer, Dryer
Cooling
Window Unit(s)
Exterior Features
Porch, Deck, Patio, Pool Inground, Fenced Yard, Garden
Construction
Year Built
Year Built: 1971
Home type
Single Family Residence
Foundation Details
Concrete Perimeter
Construction Materials
Frame
Roof
Shingle
Utilities & Energy
Basement
Partially Finished, Bulkhead
Parking Features
Attached, Garage Door Opener, Storage, Oversized, Paved Drive, Off Street
Pool Features
In Ground
Laundry Features
Main Level, Electric Dryer Hookup, First Floor
Fireplace Features
Family Room, Living Room
Water Source
Public
Other Features
Community Features
Public Transportation, Shopping, Park, Walk/jog Trails, Golf, Medical Facility, Highway Access, T Station, University
Disclosures
Title Five Certificate To Be Completed By The Seller Before The Sale.
Lot Features
Corner Lot, Wooded, Level
Patio And Porch Features
Porch, Deck, Patio
Price History
| Date | Event | Price |
|---|---|---|
08/28/2026 Source: | Pending | $799,000 $217/sqft |
08/21/2026 Source: | Contingent (Active Under Contract) | $799,000 $217/sqft |
07/23/2026 Source: | Listed for Sale | $799,000 $217/sqft |

Nearby Homes




Find Homes by Property Features in Bridgewater, MA

Based on information provided to and compiled by MLS Property Information Network, Inc. covering through Oct 02, 2026, 09:00AM. The property listing data and information, or the Images, set forth herein were provided to MLS Property Information Network, Inc. from third-party sources, including sellers, lessors and public records, and were compiled by MLS Property Information Network, Inc. The property listing data and information, and the Images, are for the personal, non-commercial use of consumers having a good faith interest in purchasing or leasing listed properties of the type displayed to them and may not be used for any purpose other than to identify prospective properties which such consumers may have a good faith interest in purchasing or leasing. MLS Property Information Network, Inc. and its subscribers disclaim any and all representations and warranties as to the accuracy of the property listing data and information, or as to the accuracy of any of the Images, set forth herein. All information provided is deemed reliable, but is not guaranteed to be accurate and should be independently verified. © 2026 MLS Property Information Network, Inc. All Rights Reserved.
 Advertising Broker: Derek Greene | The Greene Realty Group