- Overview
- Description
- Property Details
- Location
- HOA Management
- Facts & Features
- Getting Around
- Nearby Homes




$349,900
Monthly Est:$1,742
 2 Beds
 2 Baths
2 full baths
 1,683sqft
246 Mestre Pl, North Venice, FL 34275
$349,900
$1,742/moEst:
Get Pre-Approved
Single Family Residence
Built in 2006
$285.67/mo HOA
6,410 sqft lot
$208/sq.ft
Description
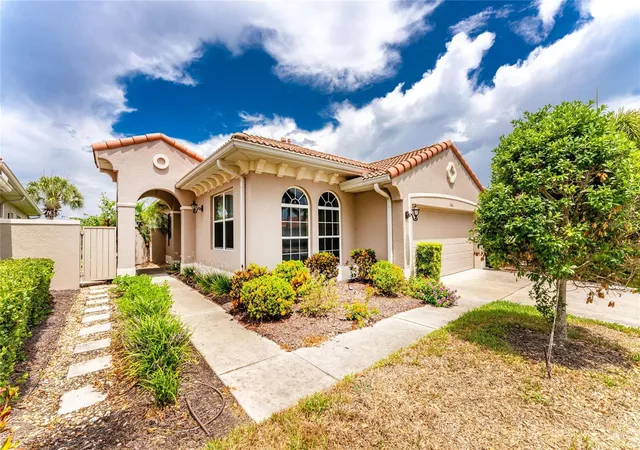
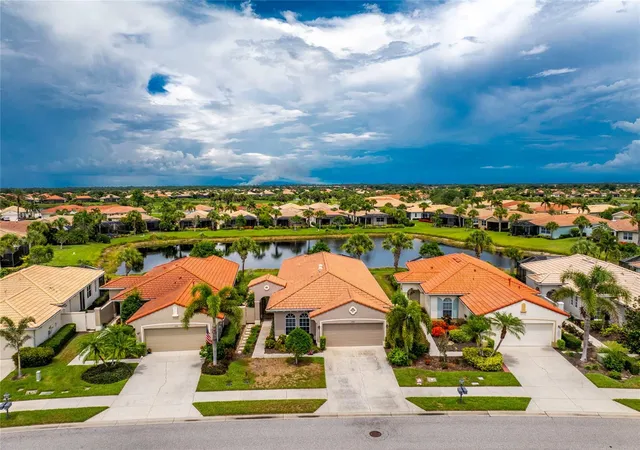
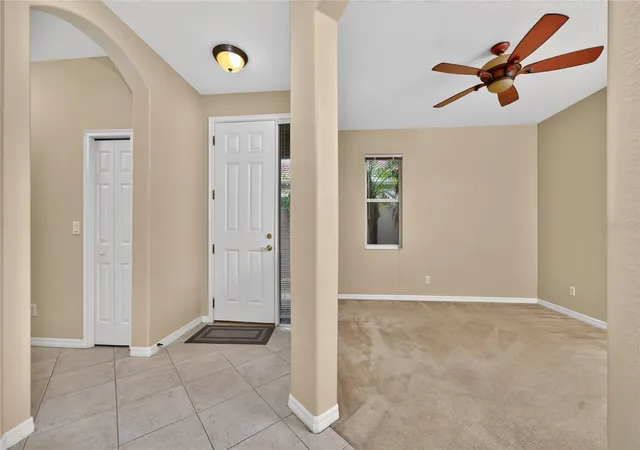
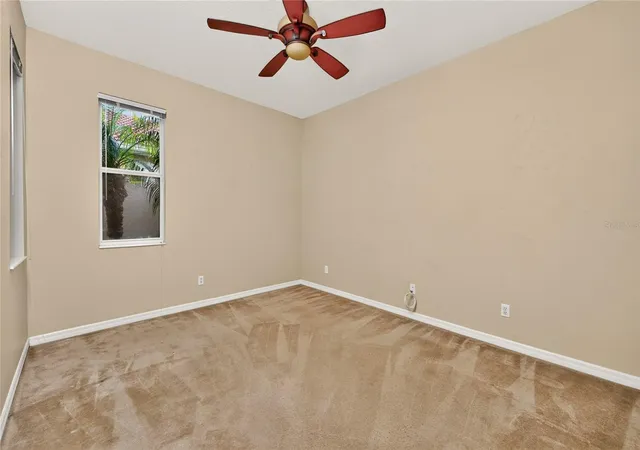
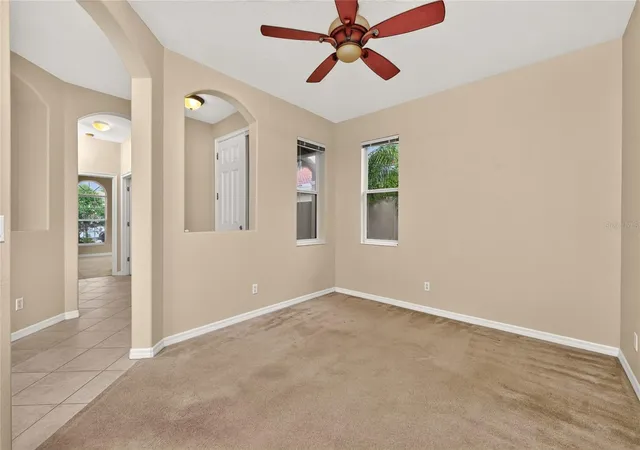
Virtually Staged. Escape to your own private tropical retreat in this beautifully maintained two-bedroom plus a den; great room-style home, where lush landscaping and serene water views create the perfect setting for relaxed Florida living. in gated Golfing Community Tucked away on an oversized cul-de-sac street this home offers exceptional with privacy and a true oasis-like atmosphere . The popular Rosa floor plan features 1,683 square feet of thoughtfully designed living space with a 2026 A/C. A welcoming foyer and beautifully landscaped walkway provide an inviting first impression for family and guests alike. Inside, the bright and airy great room boasts elegant tray ceilings and sliding glass doors that open to the screened lanai, allowing you to enjoy peaceful, private preserve views year-round. The well-appointed kitchen is designed for both everyday living and entertaining, featuring rich wood cabinetry, granite countertops, stylish pendant lighting, newer gas appliances, a breakfast bar, and a cozy dining area—all overlooking the open-concept great room. Additional upgrades include large tile flooring throughout the main living areas and kitchen, tray ceilings, a spacious laundry room with built-in cabinetry, granite countertops and wood vanities in both bathrooms, and 2 car garage offering abundant storage space. Whether you're looking for a full-time residence or a seasonal getaway, this home offers the perfect opportunity to own your own slice of affordable paradise. Located in the sought-after Venetian Golf & River Club in North Venice, you'll enjoy the convenience of being just minutes from Gulf Coast beaches, shopping, dining, and entertainment. Residents have access to exceptional resort-style amenities, including The River Club with elegant waterfront dining overlooking a peaceful 70-acre nature park along the Myakka River, a state-of-the-art fitness center and aerobics studio, lap pool, resort-style pool with cabana bar, six Har-Tru tennis courts, pickle ball courts, and an 18-hole championship golf course that gracefully winds throughout the community.
- Houzeo last checked: 9 minutes ago
- Listing updated: November 4, 2026 at 1:31 am
- Listing Provided by: Colleen Stone (610) 703-1369 | HOMESMART (407) 476-0461
- Source: Stellar MLS-FL as distributed by MLS GRID | MLS#: N6144905

Property Details
Status
Active
Type
Single Family Residence
No. of Stories
1
County
City
Neighborhood
--
Year Built
2006
HOA Fees
$285.67/mo
Finished Area
1,683 sqft
Lot Size
6,410 sqft lot
Basement Area
- sqft
MLS Name
Stellar MLS
MLS Number
N6144905
MLS Status
Active
Days on Market
123
Cumulative Days on Market
120
Open House

Continue Your Journey in App
Find your dream home, receive real-time updates, and many more!
Continue Your Journey in App
Find your dream home, receive real-time updates, and many more!
Location
HOA Management
Realmanage
HOA Fees
$511/ Quarterly
Grand Manors
HOA Fees
$346/ Quarterly
Amenities
 Amenities and services may be covered by one or multiple associations and service providers.
 Maintenance
 Pool
 Tennis
 Spa
 Security Guard
 Sports Court
Management
Disclaimer: Amenities are based on third-party information and may vary; buyers must independently verify all amenities, as information is deemed reliable but not guaranteed.
Facts & Features
Rooms
Bedrooms & bathrooms
Bedrooms: 2
Bathrooms: 2
Kitchen
Level: First
Area: 244.64 Square Feet
Dimensions: 13.9x17.6
Great Room
Level: First
Area: 231.00 Square Feet
Dimensions: 15.4x15
Primary Bedroom
Level: First
Area: 196.00 Square Feet
Dimensions: 14x14
Bedroom 2
Level: First
Area: 127.60 Square Feet
Dimensions: 11x11.6
Den
Level: First
Area: 143.00 Square Feet
Dimensions: 13x11
Dinette
Level: First
Area: 49.00 Square Feet
Dimensions: 7x7
Dining Room
Level: First
Area: 98.80 Square Feet
Dimensions: 13x7.6
Interior
Heating
Electric, Natural Gas
Appliances
Dishwasher, Dryer, Gas Water Heater, Microwave, Range, Refrigerator, Washer
Cooling
Central Air
Flooring
Carpet, Tile
Interior Features
Ceiling Fans(s), High Ceilings, Living Room/dining Room Combo, Primary Bedroom Main Floor, Stone Counters, Thermostat, Walk In Closet(s)
Sewer
Public Sewer
Construction
Year Built
Year Built: 2006
Home type
Single Family Residence
Foundation Details
Slab
Construction Materials
Block, Stucco
Roof
Tile
Utilities & Energy
Association Amenities
Pickleball Court(s), Security, Spa/hot Tub, Tennis Court(s)
Laundry Features
Inside
Security Features
Gated Community
Water Source
Public
Utilities
Public
Other Features
Patio And Porch Features
Covered, Patio, Porch, Rear Porch, Screened
Vegetation
Mature Landscaping
Community Features
Clubhouse, Deed Restrictions, Fitness Center, Gated Community Guard, Golf Carts Ok, Golf, Irrigation Reclaimed Water, No Truck/rv/motorcycle Parking, Pool, Restaurant, Sidewalks, Tennis Court(s)
Subdivision Name
Venetian Golf & River Club Ph 04a
Price History
| Date | Event | Price |
|---|---|---|
07/06/2026 Source: | Listed for Sale | $349,900 -17.65% $208/sqft |
07/06/2026 Source: | Price Increased | $424,900 +10.36% $252/sqft |
07/06/2026 Source: | Price Decreased | $385,000 -16.29% $229/sqft |
05/01/2024 Source: | Listing Removed | $459,900 +36692.00% $273/sqft |
09/01/2010 Source: | Sold | $1,250 $1/sqft |

Nearby Homes
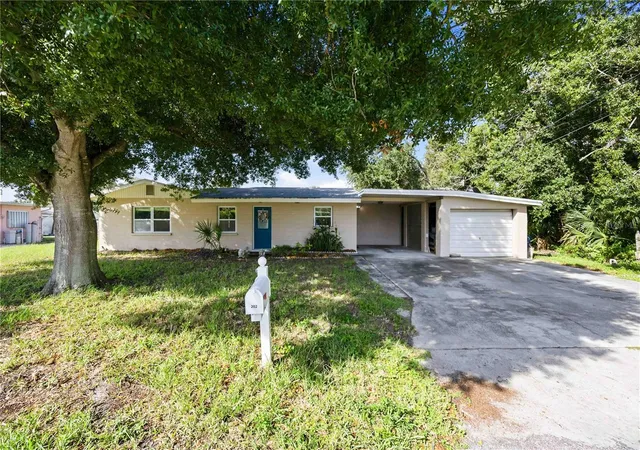
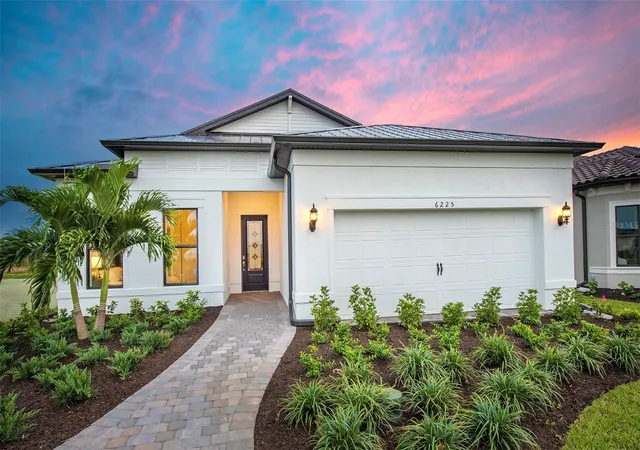
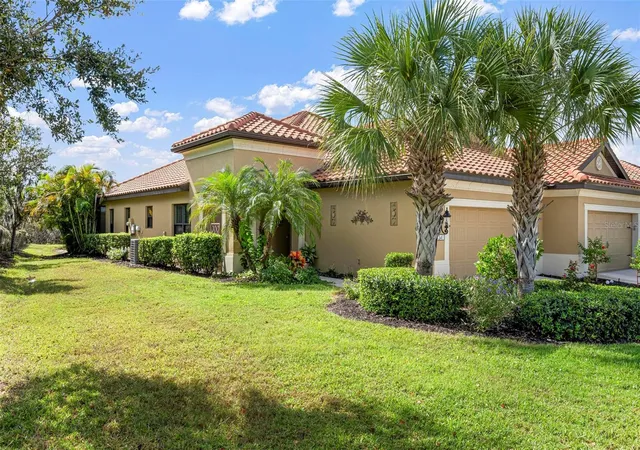
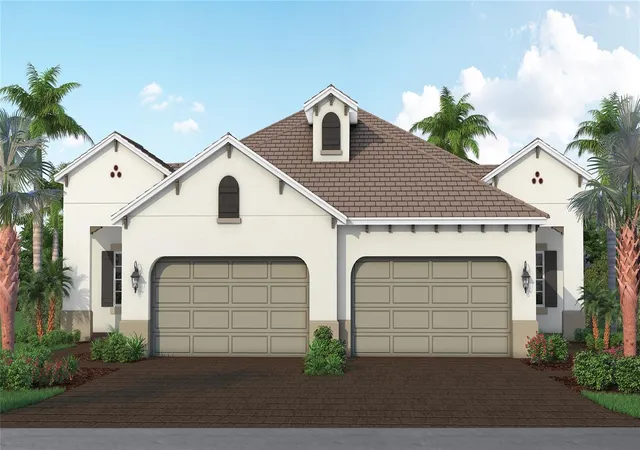
Find Homes by Property Features in North Venice, FL
Nearby New Homes For Sale

Based on information from Stellar MLS® through Nov 07, 2026, 06:15AM as submitted to and distributed by MLS GRID. All data is obtained from various sources and may not have been verified by the broker or MLS GRID. Supplied Open House Information is subject to change without notice. All information should be independently reviewed and verified for accuracy. Properties may or may not be listed by the office/agent presenting the information. IDX information is provided exclusively for consumers’ personal non-commercial use. It may not be used for any purpose other than to identify prospective properties consumers may be interested in purchasing. The data is deemed reliable but is not guaranteed by MLS GRID. The use of the MLS GRID Data may be subject to an end-user license agreement prescribed by the Member Participant’s applicable MLS, if any, and as amended from time to time. © 2026 Stellar MLS. All Rights Reserved.
 Advertising Broker: Fred McGill | Simple Showing, Inc
