Realty Solution
Powered by 
- 11
- Overview
- Description
- Property Details
- Location
- Facts & Features
- Getting Around
- Nearby Homes




Listed by: Oren Barkan (818) 625-6369 DRE #01373189 | Rodeo Realty (818) 349-9997
$7,500,000
Monthly Est:$37,330
 10 Beds
 10 Baths
8 full baths + 1 half bath
 11,773sqft
24600 Dry Cyn Cold Crk, Calabasas, CA 91302
$7,500,000
$37,330/moEst:
Get Pre-Approved
Single Family Residence
Built in 1981
$-- HOA
3.25 acres lot
$637/sq.ft
Description
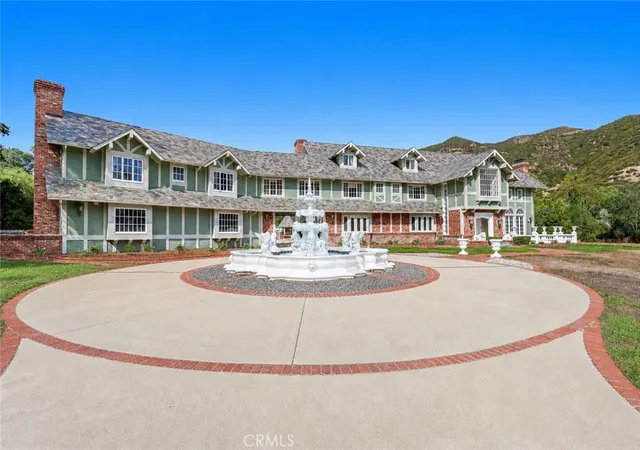
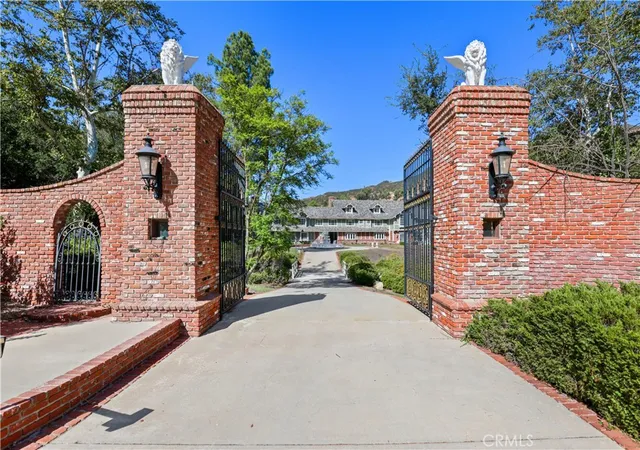
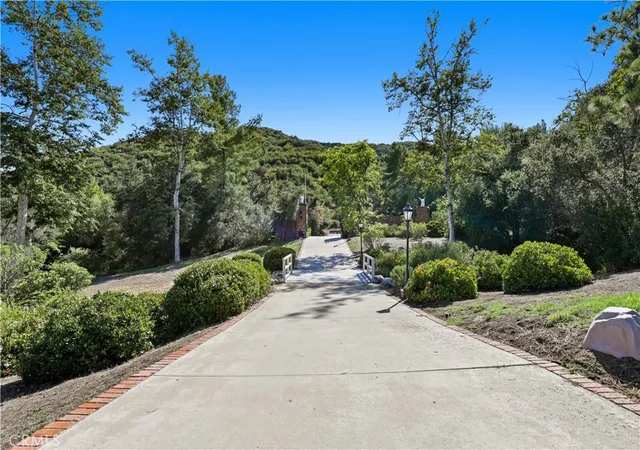
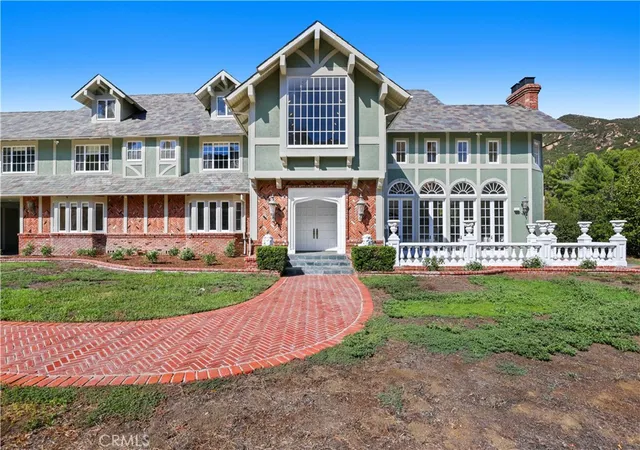
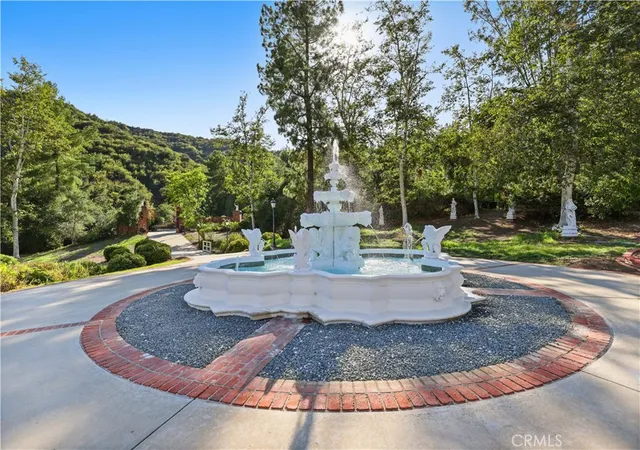
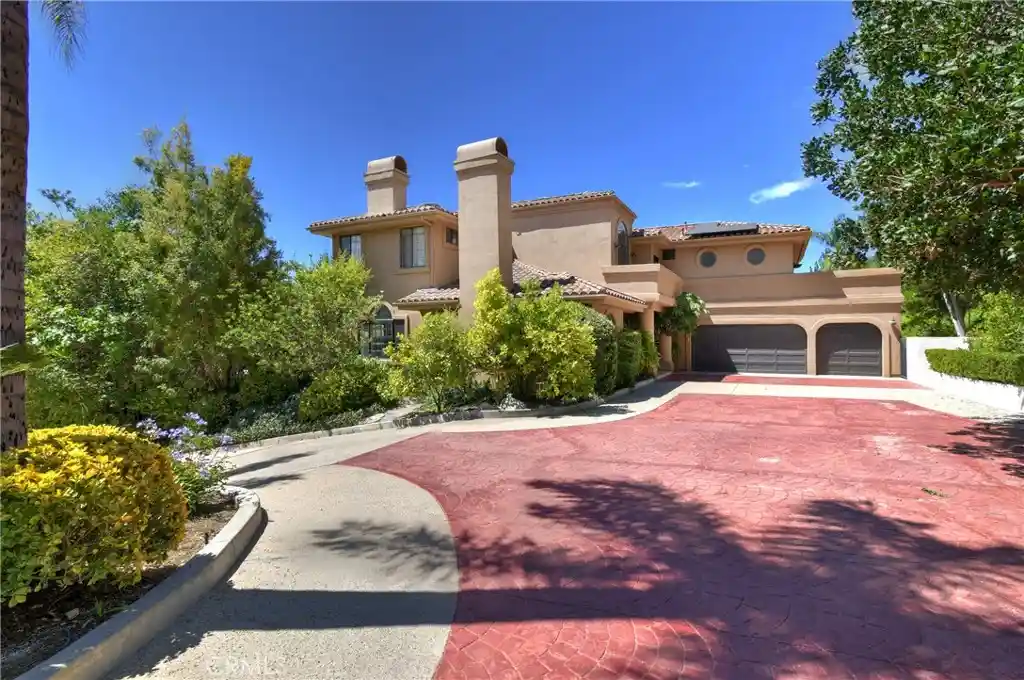
Behind wrought-iron gates and a long, winding drive, COLD CREEK MANOR is a remarkable English Tudor–inspired manor designed by architect Ron Firestone. Privately set on nearly four acres, this exceptional offering includes two separate residences on adjoining parcels, each with its own address and APN—a rare opportunity to acquire a substantial private compound. The grand main residence encompasses more than 10,000 square feet and showcases dramatic architecture, exceptional scale, and timeless craftsmanship. A formal motor court leads to an impressive entry, where a dramatic foyer with approximately 40-foot ceilings and a sweeping staircase creates an unforgettable first impression. Architectural details include parquet red oak flooring, stone fireplace mantels, classical hand-assembled chandeliers, custom millwork, and richly detailed finishes. Designed for grand-scale entertaining and everyday living, the home offers expansive formal living and dining rooms, multiple fireplaces, and abundant flexible living space. The spacious kitchen and breakfast area, warmed by a rock fireplace, overlook the expansive rear grounds and pool area. The upper levels feature multiple bedroom suites, a large game or bonus room, and additional living space. The primary suite is a private retreat with a sitting area, stone fireplace, private terrace, and generous walk-in closets. The park-like grounds offer rolling lawns, a private pond with walking bridge, brick-lined pool and spa, gazebo, barbecue area, lounging areas, and sand volleyball court. Mature landscaping and the long private approach create a sense of seclusion and privacy. Adding extraordinary versatility is the separate 1,700+ square-foot, three-bedroom residence included in the sale. With its own separate address, separate APN, and private Pebble Tec pool, this independent home is ideal for multigenerational living, extended guests, staff, a private office, or other uses. Cold Creek Manor offers a rare combination of architectural scale, timeless craftsmanship, expansive grounds, and two independent residences. Conveniently located near Malibu and the West San Fernando Valley, this is an exceptional opportunity to own one of the area's truly distinctive private compounds.
- Houzeo last checked: 12 hours ago
- Listing updated: September 27, 2026 at 10:21 pm
- Source: California Regional MLS-CA | MLS#: SR26189456

Property Details
Status
Active
Type
Single Family Residence
No. of Stories
3
County
City
Neighborhood
--
Year Built
1981
HOA Fees
-
Finished Area
11,773 sqft
Lot Size
3.25 acres lot
Basement Area
- sqft
MLS Name
California Regional MLS
MLS Number
SR26189456
MLS Status
Active
Days on Market
55
Cumulative Days on Market
19

Continue Your Journey in App
Find your dream home, receive real-time updates, and many more!
Continue Your Journey in App
Find your dream home, receive real-time updates, and many more!
Location
Facts & Features
Rooms
Bedrooms & bathrooms
Bedrooms: 10
Bathrooms: 10
Interior
Cooling
Central Air, Attic Fan
Interior Features
Beamed Ceilings, Wet Bar, Breakfast Bar, Balcony, Ceiling Fans, Cathedral Ceilings, Granite Counters, Multiple Staircases, Bar, Walk In Closets
Sewer
Septic Tank
Flooring
Wood
Heating
Central
Construction
Year Built
Year Built: 1981
Home type
Single Family Residence
Architectural Style
See Remarks, Tudor
Roof
Slate
Utilities & Energy
Water Source
Private
Utilities
Propane
Fireplace Features
Family Room, Living Room, Primary Bedroom
Pool Features
Private
Laundry Features
Gas Dryer Hookup, Inside
Other Features
Community Features
Suburban
Lot Features
Two To Five Units Acre
Price History
| Date | Event | Price |
|---|---|---|
09/08/2026 Source: | Listed for Sale | $7,500,000 $637/sqft |

Nearby Homes

Find Homes by Property Features in Calabasas, CA
Nearby New Homes For Sale


Based on information from California Regional Multiple Listing Service, Inc. as of Nov 02, 2026, 02:15PM and /or other sources. All data, including all measurements and calculations of area, is obtained from various sources and has not been, and will not be, verified by broker or MLS. All information should be independently reviewed and verified for accuracy. Properties may or may not be listed by the office/agent presenting the information. Information being provided is for consumers’ personal, non-commercial use and may not be used for any purpose other than to identify prospective properties consumers may be interested in purchasing. This website may not include listings or property addresses of sellers who have directed their listing brokers to withhold their listing or their property address from display on the Internet. © 2026 California Regional Multiple Listing Service. All Rights Reserved.
 Advertising Broker: William Johnson DRE #01463271 | William Johnson Brokerage
