- Overview
- Description
- Property Details
- Location
- HOA Management
- Facts & Features
- Getting Around
- Nearby Homes



$849,000
Monthly Est:$4,226
 3 Beds
 3 Baths
3 full baths
 2,564sqft
2465 Foster Ln, Sarasota, FL 34239
$849,000
$4,226/moEst:
Get Pre-Approved
Single Family Residence
Built in 1956
$-- HOA
14,005 sqft lot
$331/sq.ft
Description
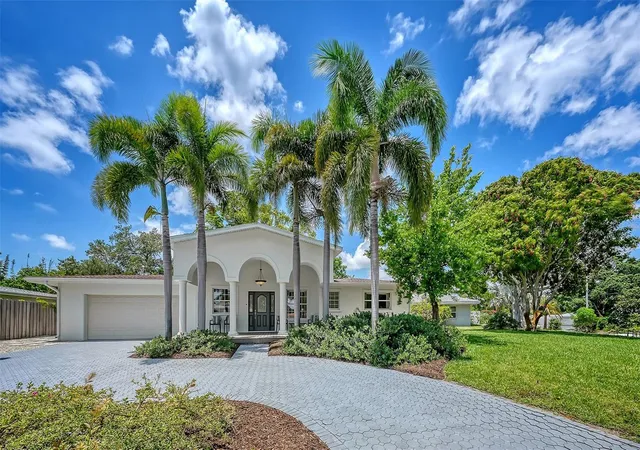
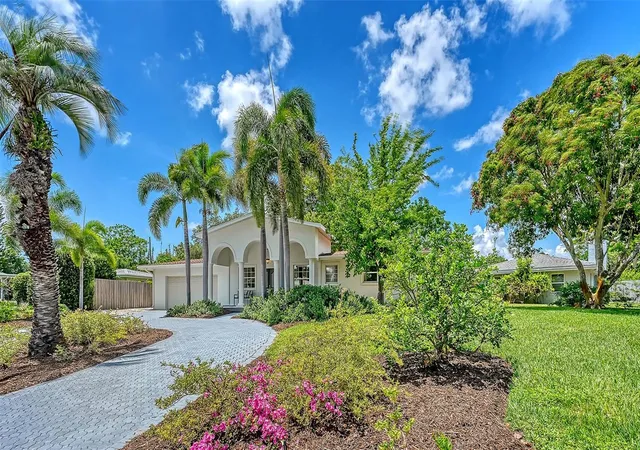
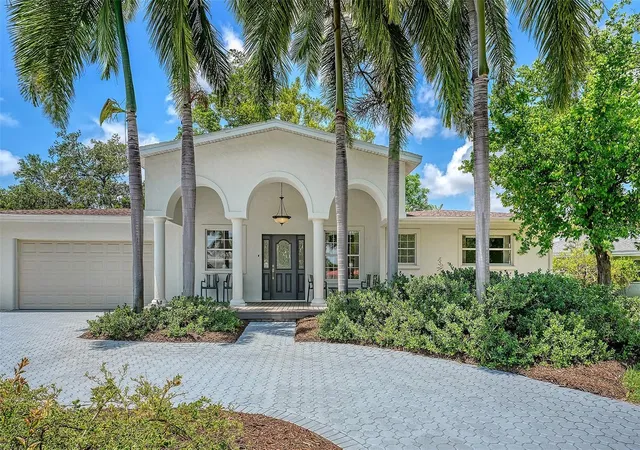
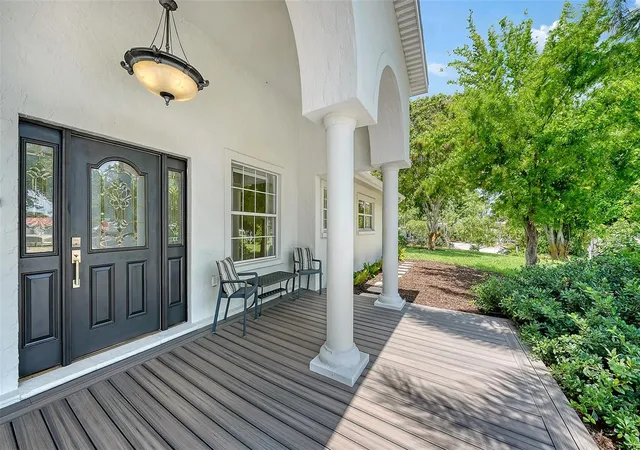
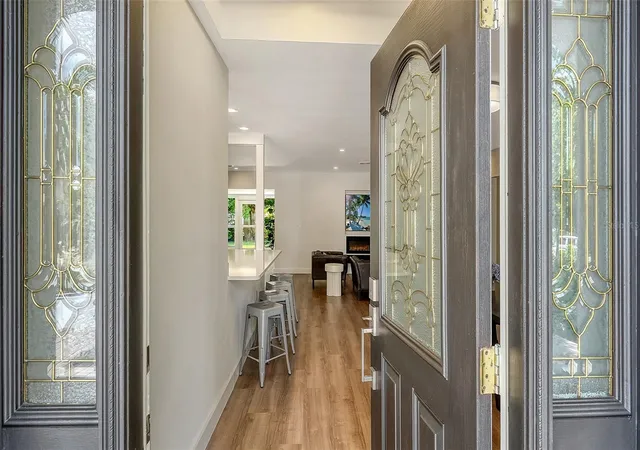
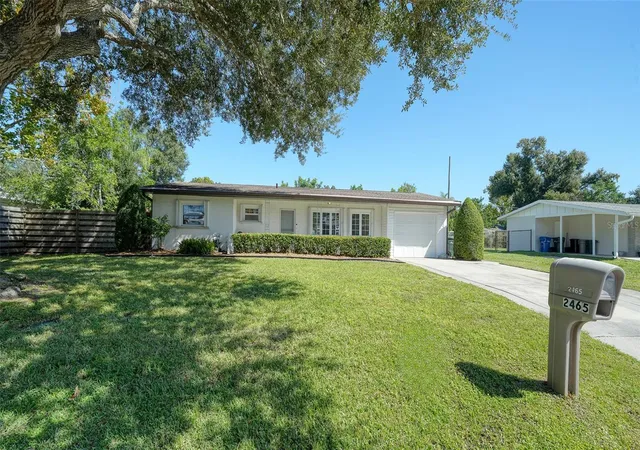
A beautifully reimagined South Gate residence, this 3 bedroom, 3 bathroom home blends modern sophistication with timeless Sarasota charm. Set on an elevated 14,005 sq ft corner lot, the property offers exceptional privacy, mature landscaping, and an abundance of fruit-bearing trees, all supported by an irrigation system. Inside, the split floor plan provides effortless livability, complemented by a dedicated private office and an additional bonus room ideal for flexible lifestyle needs. Two of the bedrooms are ensuite, creating comfortable retreats for family or guests. The heart of the home is the gourmet kitchen, featuring 42" cabinetry, quartz countertops, stainless steel appliances, and a large picture window that fills the space with natural light. The adjoining dining area offers generous room for gatherings, while the family room with its sleek electric fireplace creates a warm, inviting atmosphere. Thoughtful upgrades continue throughout: a totally renovated interior, and an oversized two-car garage with epoxy flooring. Outside, a paver circular drive and a charming covered front porch with new Trex decking elevate curb appeal. With its expansive lot, there is ample room to add a pool and create a true Sarasota oasis. Located in the coveted South Gate community, this home offers unmatched convenience just minutes to fine dining, boutique shopping, world renowned beaches, and vibrant downtown Sarasota.
- Houzeo last checked: 3 hours ago
- Listing updated: September 29, 2026 at 6:04 pm
- Listing Provided by: Courtney Church (941) 323-0028 , Stephanie Church | COLDWELL BANKER REALTY (941) 383-6411
- Source: Stellar MLS-FL as distributed by MLS GRID | MLS#: A4697288

Property Details
Status
Active
Type
Single Family Residence
No. of Stories
1
County
City
Neighborhood
--
Year Built
1956
HOA Fees
-
Finished Area
2,564 sqft
Lot Size
14,005 sqft lot
Basement Area
- sqft
MLS Name
Stellar MLS
MLS Number
A4697288
MLS Status
Active
Days on Market
136
Cumulative Days on Market
103

Continue Your Journey in App
Find your dream home, receive real-time updates, and many more!
Continue Your Journey in App
Find your dream home, receive real-time updates, and many more!
Location
HOA Management
N/A
HOA Fees
$200/
Disclaimer: Amenities are based on third-party information and may vary; buyers must independently verify all amenities, as information is deemed reliable but not guaranteed.
Facts & Features
Rooms
Bedrooms & bathrooms
Bedrooms: 3
Bathrooms: 3
Kitchen
Level: First
Area: 144.00 Square Feet
Dimensions: 9x16
Dining Room
Level: First
Area: 224.00 Square Feet
Dimensions: 14x16
Living Room
Level: First
Area: 322.00 Square Feet
Dimensions: 14x23
Primary Bedroom
Level: First
Area: 300.00 Square Feet
Dimensions: 15x20
Primary Bathroom
Level: First
Area: 180.00 Square Feet
Dimensions: 9x20
Bedroom 2
Level: First
Area: 210.00 Square Feet
Dimensions: 14x15
Bathroom 2
Level: First
Area: 32.00 Square Feet
Dimensions: 4x8
Bedroom 3
Level: First
Area: 132.00 Square Feet
Dimensions: 11x12
Bathroom 3
Level: First
Area: 56.00 Square Feet
Dimensions: 8x7
Laundry
Level: First
Area: 49.00 Square Feet
Dimensions: 7x7
Florida Room
Level: First
Area: 384.00 Square Feet
Dimensions: 32x12
Office
Level: First
Area: 98.00 Square Feet
Dimensions: 7x14
Interior
Sewer
Public Sewer
Cooling
Central Air
Heating
Central, Electric
Exterior Features
Private Entrance, Private Mailbox, Private Yard
Flooring
Luxury Vinyl
Appliances
Dishwasher, Electric Water Heater, Microwave, Range, Refrigerator, Tankless Water Heater
Interior Features
Ceiling Fans(s), Eat In Kitchen, Open Floorplan, Primary Bedroom Main Floor, Split Bedroom, Thermostat, Walk In Closet(s)
Construction
Year Built
Year Built: 1956
Home type
Single Family Residence
Construction Materials
Stucco
Foundation Details
Slab
Roof
Shingle
Property Condition
Completed
Utilities & Energy
Parking Features
Circular Driveway, Covered, Driveway, Garage Door Opener, Guest, Parking Pad
Fireplace Features
Electric
Laundry Features
Electric Dryer Hookup, Laundry Room
Water Source
Public
Utilities
Electricity Connected, Public, Sewer Connected, Water Connected
Other Features
Lot Features
Corner Lot, In County
Community Features
Deed Restrictions, Pool
Subdivision Name
South Gate
Vegetation
Fruit Trees, Mature Landscaping, Trees/landscaped
Patio And Porch Features
Front Porch
Price History
| Date | Event | Price |
|---|---|---|
06/18/2026 Source: | Listed for Sale | $869,000 +2.36% $339/sqft |
06/18/2026 Source: | Price Decreased | $849,000 -2.30% $331/sqft |
06/18/2026 Source: | Price Increased | $869,000 +62.43% $339/sqft |
10/04/2021 Source: | Price Decreased | $535,000 -5.23% $209/sqft |
09/02/2021 Source: | Price Increased | $564,500 +26155.81% $220/sqft |

Show more
Nearby Homes









Find Homes by Property Features in Sarasota, FL
Nearby New Homes For Sale

Based on information from Stellar MLS® through Nov 02, 2026, 02:15PM as submitted to and distributed by MLS GRID. All data is obtained from various sources and may not have been verified by the broker or MLS GRID. Supplied Open House Information is subject to change without notice. All information should be independently reviewed and verified for accuracy. Properties may or may not be listed by the office/agent presenting the information. IDX information is provided exclusively for consumers’ personal non-commercial use. It may not be used for any purpose other than to identify prospective properties consumers may be interested in purchasing. The data is deemed reliable but is not guaranteed by MLS GRID. The use of the MLS GRID Data may be subject to an end-user license agreement prescribed by the Member Participant’s applicable MLS, if any, and as amended from time to time. © 2026 Stellar MLS. All Rights Reserved.
 Advertising Broker: Fred McGill | Simple Showing, Inc
