
- Overview
- Description
- Property Details
- Location
- Facts & Features
- Getting Around
- Nearby Homes



$350,000
Monthly Est:$1,742
 3 Beds
 2 Baths
2 full baths
 1,222sqft
2466 44th Street S, Saint Petersburg, FL 33711
$350,000
$1,742/moEst:
Get Pre-Approved
Single Family Residence
Built in 1959
$-- HOA
6,351 sqft lot
$286/sq.ft
Description
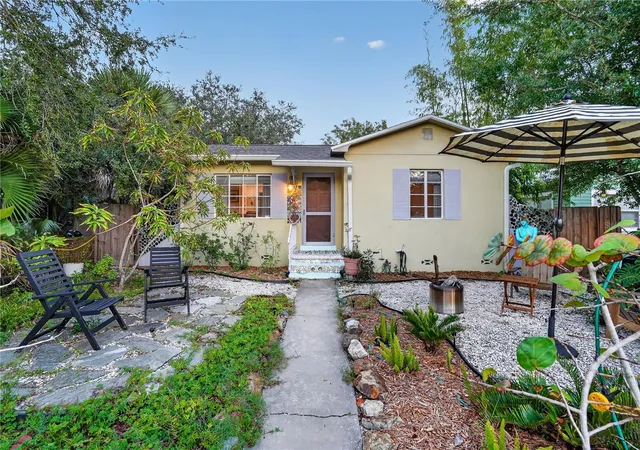
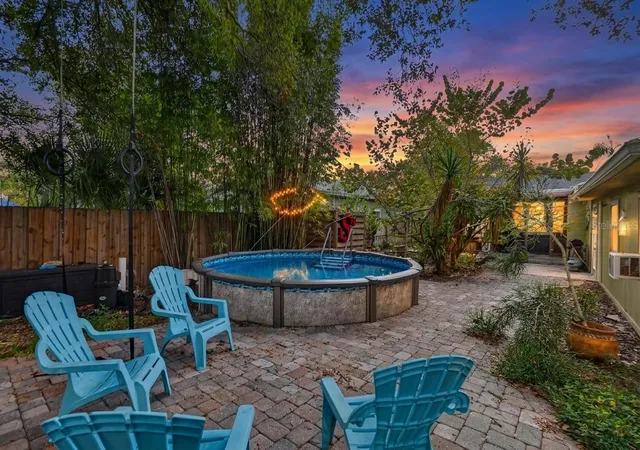
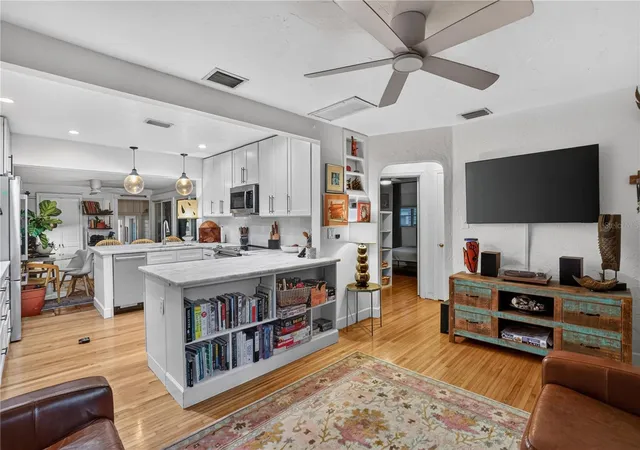
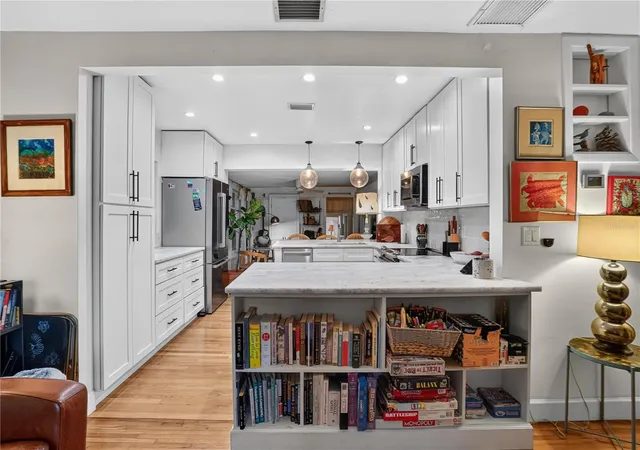
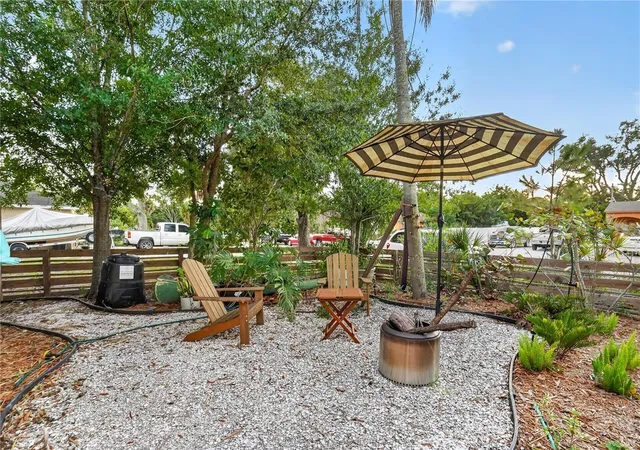
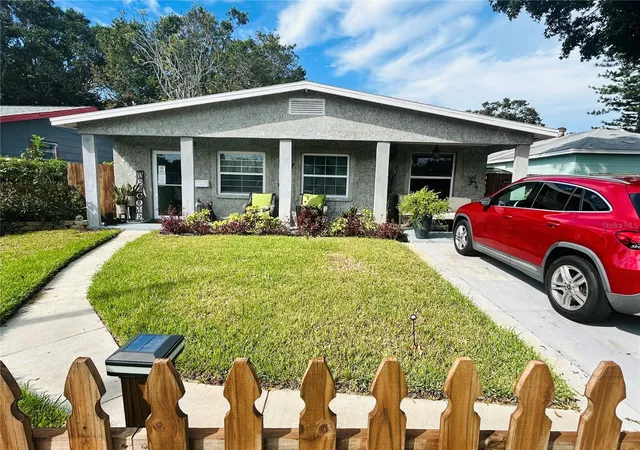
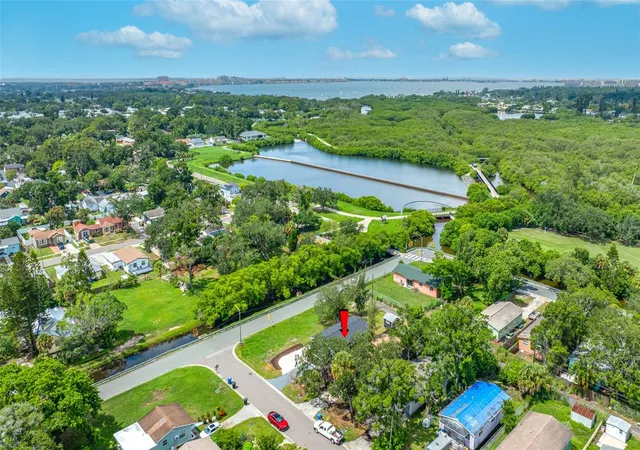
Welcome to the "School Bus House!" Amazing Gulfport area 3 bedroom, 2 bath home with awesome outdoor living including an above ground pool, big, fenced yard, and tons of garden space. Open floor plan with new kitchen including built-ins, marble counters, breakfast bar, newer white Shaker cabinets, and newer stainless appliances. Formal dining room located off the kitchen with a large slider to the covered porch. Master suite is generously sized and private with en-suite bath. Large indoor laundry with tons of room for extra storage. Original hardwoods and real Mexican tile make this home truly an artistic, bohemian paradise. Extra guest living space in the fully plumbed school bus allowing the perfect space for hobbies or visiting family and friends. This oasis is located one block off the Gulfport Marina and conveniently situated a few blocks from Clam Bayon Park, the vibrant waterfront district, shopping, dining, and our best Gulf beaches and a short 20min drive from our bustling DTSP offering entertainment venues, bars, and restaurants, this home truly has it all! Call for your private showing today! All information is deemed accurate but should be verified and is not warranted.
Land, Site, and Tax Information
- Houzeo last checked: 2 minutes ago
- Listing updated: November 17, 2026 at 3:25 pm
- Listing Provided by: Delia Davidson (727) 688-7368 | FOREVER FLORIDA REAL ESTATE (727) 440-6444
- Source: Stellar MLS-FL as distributed by MLS GRID | MLS#: TB8565394

Property Details
Status
Active
Type
Single Family Residence
No. of Stories
1
County
City
Neighborhood
--
Year Built
1959
HOA Fees
-
Finished Area
1,222 sqft
Lot Size
6,351 sqft lot
Basement Area
- sqft
MLS Name
Stellar MLS
MLS Number
TB8565394
MLS Status
Active
Days on Market
6
Cumulative Days on Market
6

Continue Your Journey in App
Find your dream home, receive real-time updates, and many more!
Continue Your Journey in App
Find your dream home, receive real-time updates, and many more!
Location
Facts & Features
Rooms
Bedrooms & bathrooms
Bedrooms: 3
Bathrooms: 2
Living Room
Level: First
Area: 165.00 Square Feet
Dimensions: 11x15
Dining Room
Level: First
Area: 156.00 Square Feet
Dimensions: 13x12
Kitchen
Level: First
Area: 144.00 Square Feet
Dimensions: 12x12
Primary Bedroom
Level: First
Bedroom 2
Level: First
Area: 143.00 Square Feet
Dimensions: 11x13
Bedroom 3
Level: First
Area: 132.00 Square Feet
Dimensions: 12x11
Balcony/Porch/Lanai
Level: First
Area: 143.00 Square Feet
Dimensions: 13x11
Laundry
Level: First
Area: 96.00 Square Feet
Dimensions: 8x12
Bathroom 1
Level: First
Area: 48.00 Square Feet
Dimensions: 8x6
Bathroom 2
Level: First
Area: 72.00 Square Feet
Dimensions: 9x8
Interior
Flooring
Wood
Interior Features
Ceiling Fans(s)
Heating
Electric
Cooling
Central Air
Sewer
Public Sewer
Appliances
Dishwasher, Disposal, Electric Water Heater, Microwave, Range, Refrigerator, Washer
Construction
Year Built
Year Built: 1959
Home type
Single Family Residence
Roof
Shingle
Foundation Details
Crawlspace
Construction Materials
Stucco, Frame
Utilities & Energy
Pool Features
Above Ground
Water Source
Public
Laundry Features
Inside, Laundry Room
Utilities
Bb/hs Internet Available, Cable Available, Electricity Connected, Public, Sewer Connected, Water Connected
Other Features
Subdivision Name
Brunson Dowell Sub 1
Community Features
Street Lights
Price History
| Date | Event | Price |
|---|---|---|
11/11/2026 Source: | Listed for Sale | $350,000 +621.65% $286/sqft |
06/18/2013 Source: | Price Decreased | $48,500 -16.38% $40/sqft |
05/10/2013 Source: | Sold | $58,000 $47/sqft |

Nearby Homes
Find Homes by Property Features in Saint Petersburg, FL
Nearby New Homes For Sale

Based on information from Stellar MLS® through Nov 18, 2026, 03:00AM as submitted to and distributed by MLS GRID. All data is obtained from various sources and may not have been verified by the broker or MLS GRID. Supplied Open House Information is subject to change without notice. All information should be independently reviewed and verified for accuracy. Properties may or may not be listed by the office/agent presenting the information. IDX information is provided exclusively for consumers’ personal non-commercial use. It may not be used for any purpose other than to identify prospective properties consumers may be interested in purchasing. The data is deemed reliable but is not guaranteed by MLS GRID. The use of the MLS GRID Data may be subject to an end-user license agreement prescribed by the Member Participant’s applicable MLS, if any, and as amended from time to time. © 2026 Stellar MLS. All Rights Reserved.
 Advertising Broker: Fred McGill | Simple Showing, Inc