- Overview
- Description
- Property Details
- Location
- Facts & Features
- Getting Around
- Nearby Homes

Street View
$649,900
Monthly Est:$3,235
 5 Beds
 3 Baths
3 full baths
 3,383sqft
2466 Parsons Rd, Victoria, TX 77904
$649,900
$3,235/moEst:
Get Pre-Approved
Single Family Residence
Built in 2022
$-- HOA
1.15 acres lot
$192/sq.ft
Description
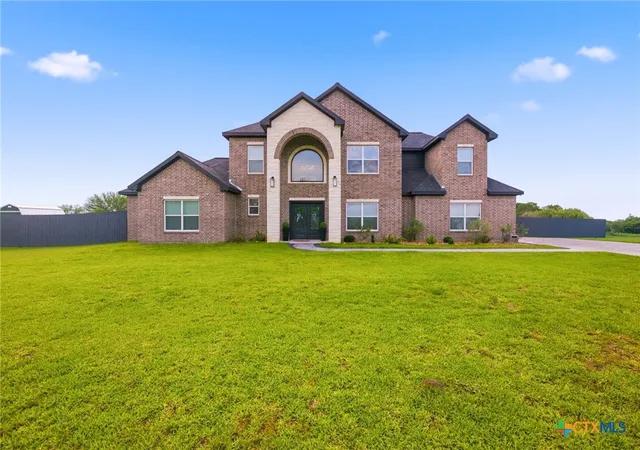
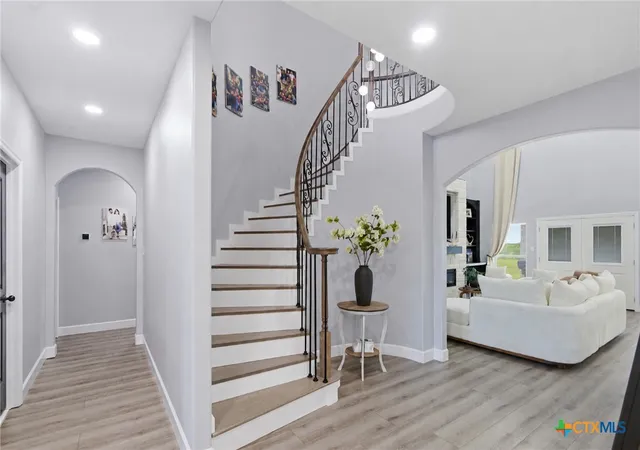
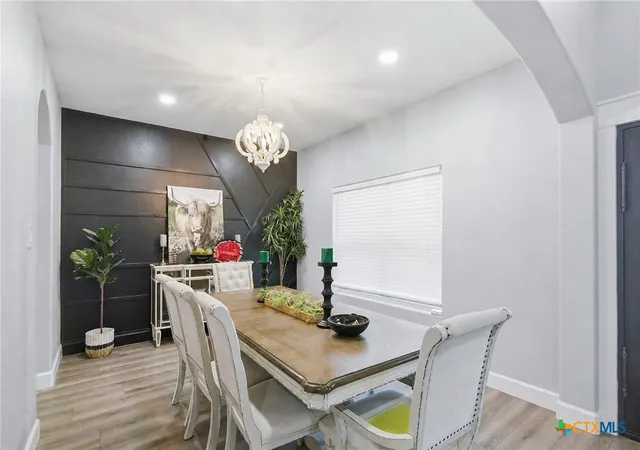
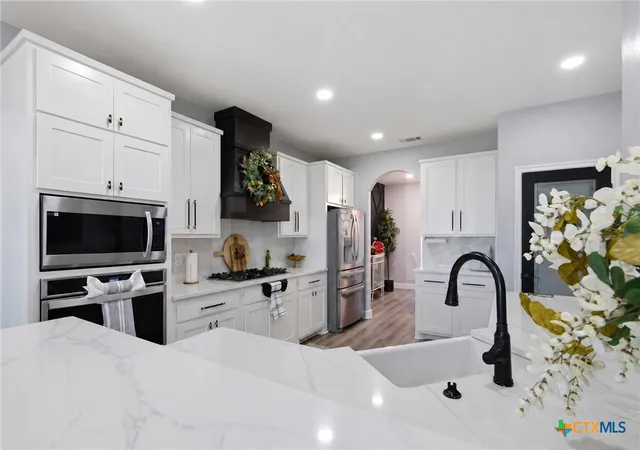
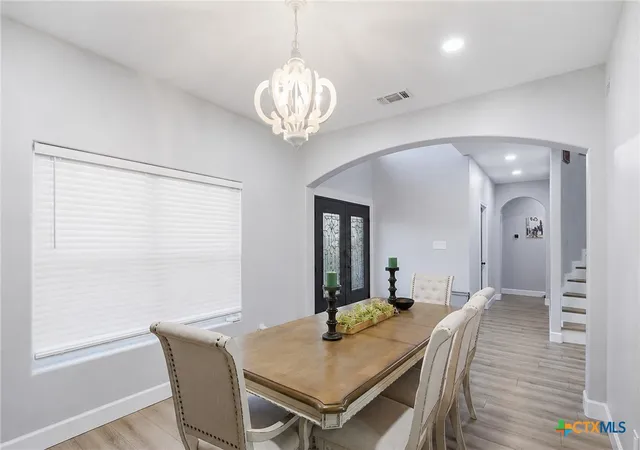
Welcome to this stunning custom-built home where luxury, comfort, & thoughtful design come together perfectly! Situated on a beautiful 1.15-acre lot, this exceptional property offers 5 spacious bedrooms, 3 full bathrooms, & an inviting layout designed for everyday living & entertaining. From the moment you arrive, you’ll fall in love with the grand entrance featuring an impressive foyer & gorgeous staircase that creates a true wow factor. Step inside & experience tall ceilings, abundant natural light, & elegant finishes throughout. The spacious living room features a beautiful electric fireplace & flows seamlessly into the chef-inspired kitchen complete with stunning quartz countertops, farmhouse sink, gas cooktop, custom vent hood, oversized pantry, breakfast bar, & plenty of cabinetry and workspace. The formal dining area is perfect for hosting holiday dinners & special gatherings. The luxurious downstairs primary suite offers a peaceful private retreat with its own elegant electric fireplace. The spa-like primary bath includes a soaking tub, separate walk-in shower, dual vanities, oversized walk-in closet, & dedicated vanity area. An additional downstairs bedroom adds flexibility for guests or multi-generational living, while the mudroom adds convenience & extra storage. Upstairs you’ll find 3 generously sized bedrooms, a full bathroom, & a dedicated office space perfect for working from home, studying, or hobbies. Step outside & enjoy the privacy-fenced backyard featuring a relaxing covered patio perfect for entertaining or quiet evenings outdoors. With over an acre of land, there’s endless potential to create your dream outdoor oasis. Every detail of this one-of-a-kind custom home combines beauty, functionality, & comfort. From the grand entryway to the upscale finishes & spacious floorplan, this home truly speaks for itself. Don’t miss this rare opportunity—this incredible home is truly a diamond waiting for its new owners!
- Houzeo last checked: 1 hour ago
- Listing updated: September 25, 2026 at 9:16 pm
- Listing Provided by: Renee McKinney (361) 655-0099 DRE #0517684 | McKinney Realty, LLC (361) 655-0099
- Source: Central Texas MLS-TX | MLS#: 614954

Property Details
Status
Active
Type
Single Family Residence
No. of Stories
2
County
City
Neighborhood
--
Year Built
2022
HOA Fees
-
Finished Area
3,383 sqft
Lot Size
1.15 acres lot
Basement Area
- sqft
MLS Name
Central Texas MLS
MLS Number
614954
MLS Status
Active
Days on Market
149
Cumulative Days on Market
116

Continue Your Journey in App
Find your dream home, receive real-time updates, and many more!
Continue Your Journey in App
Find your dream home, receive real-time updates, and many more!
Location
Facts & Features
Rooms
Bedrooms & bathrooms
Bedrooms: 5
Bathrooms: 3
Interior
Appliances
Dishwasher, Electric Water Heater, Gas Cooktop, Disposal, Oven, Refrigerator, Range Hood, Water Softener Owned, Water Heater, Some Gas Appliances, Built In Oven, Cooktop, Microwave
Flooring
Carpet, Tile, Vinyl
Exterior Features
Covered Patio, Propane Tank Owned
Heating
Central, Electric, Fireplaces, Multiple Heating Units
Sewer
Not Connected At Lot, Public Sewer
Cooling
Central Air, Electric, Two Units
Interior Features
Bookcases, Built In Features, Ceiling Fans, Cathedral Ceilings, Dining Area, Separate Formal Dining Room, Double Vanity, Entrance Foyer, Game Room, Garden Tub Roman Tub, High Ceilings, His And Hers Closets, Home Office, Primary Downstairs, Main Level Primary, Multiple Closets, Open Floorplan, Soaking Tub, Separate Shower, Smart Thermostat, Tub Shower
Construction
Year Built
Year Built: 2022
Home type
Single Family Residence
Construction Materials
Brick, Masonry, Stone Veneer
Property Condition
Resale
Roof
Composition, Shingle
Architectural Style
Traditional
Foundation Details
Slab
Utilities & Energy
Utilities
Electricity Available, High Speed Internet Available, Propane, Trash Collection Public, Water Available
Fireplace Features
Electric, Living Room, Primary Bedroom
Pool Features
None
Water Source
Not Connected At Lot, Private, Well
Laundry Features
Washer Hookup, Electric Dryer Hookup, Laundry In Utility Room, Laundry Room, Laundry Tub, Sink
Other Features
Subdivision Name
Parsons Estates Sub
Community Features
None
Patio And Porch Features
Covered, Patio
Price History
| Date | Event | Price |
|---|---|---|
08/19/2026 Source: | Price Decreased | $699,900 -2.10% $207/sqft |
07/20/2026 Source: | Price Increased | $714,900 +10.00% $211/sqft |
06/01/2026 Source: | Price Decreased | $649,900 -10.36% $192/sqft |
06/01/2026 Source: | Listed for Sale | $725,000 $214/sqft |

Nearby Homes

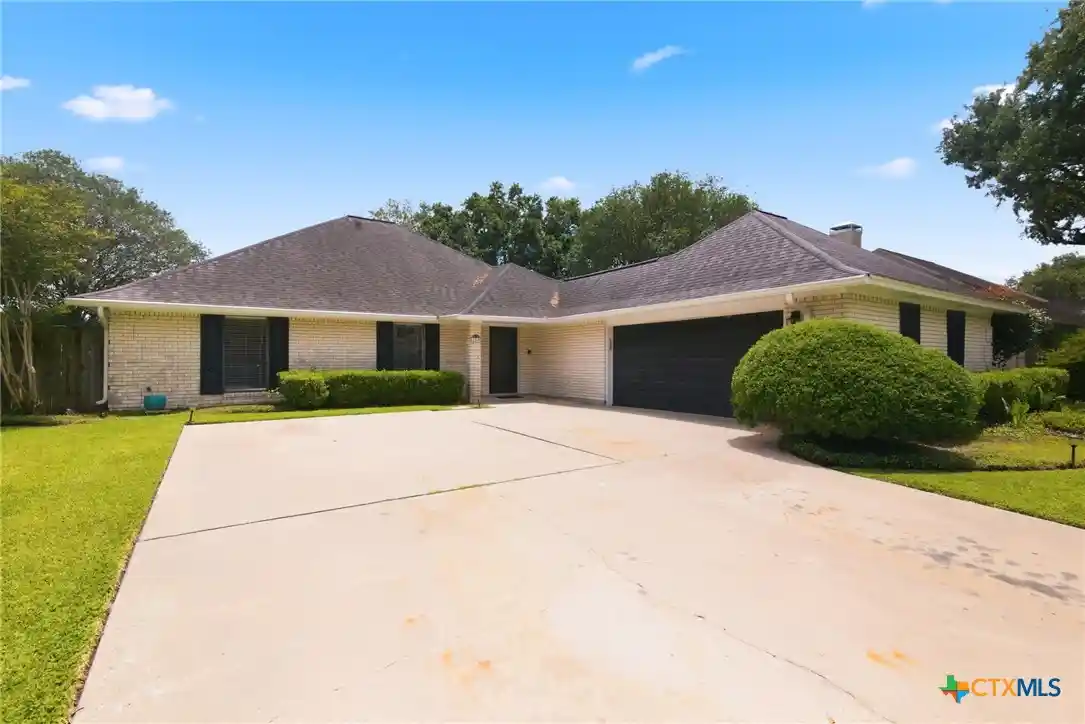
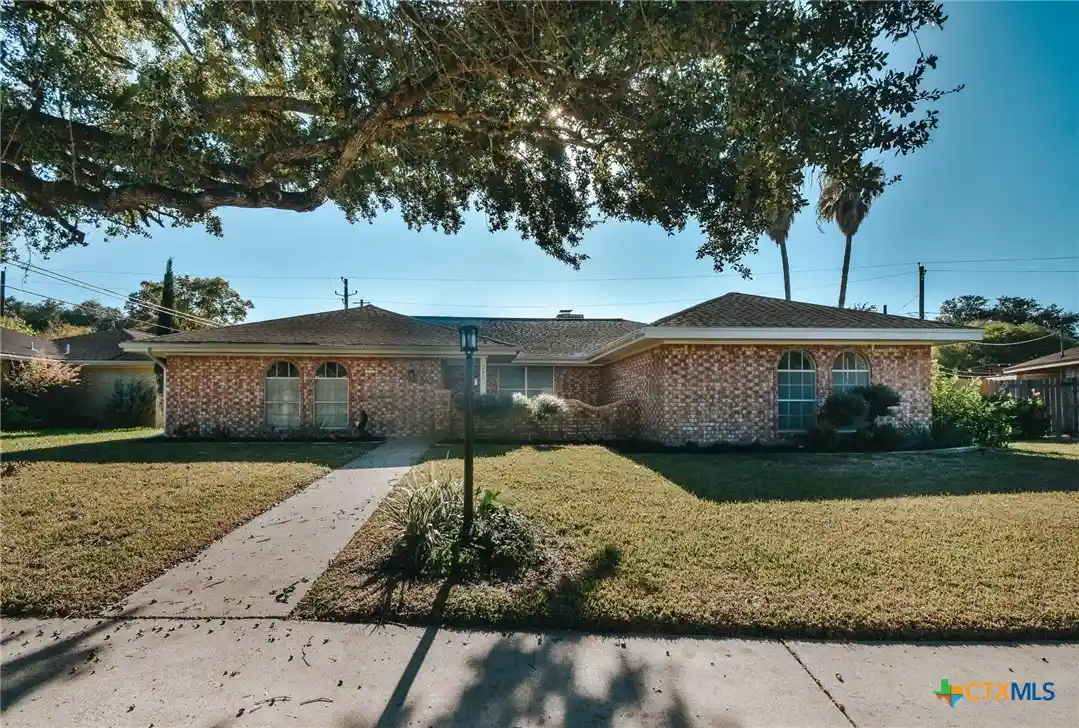
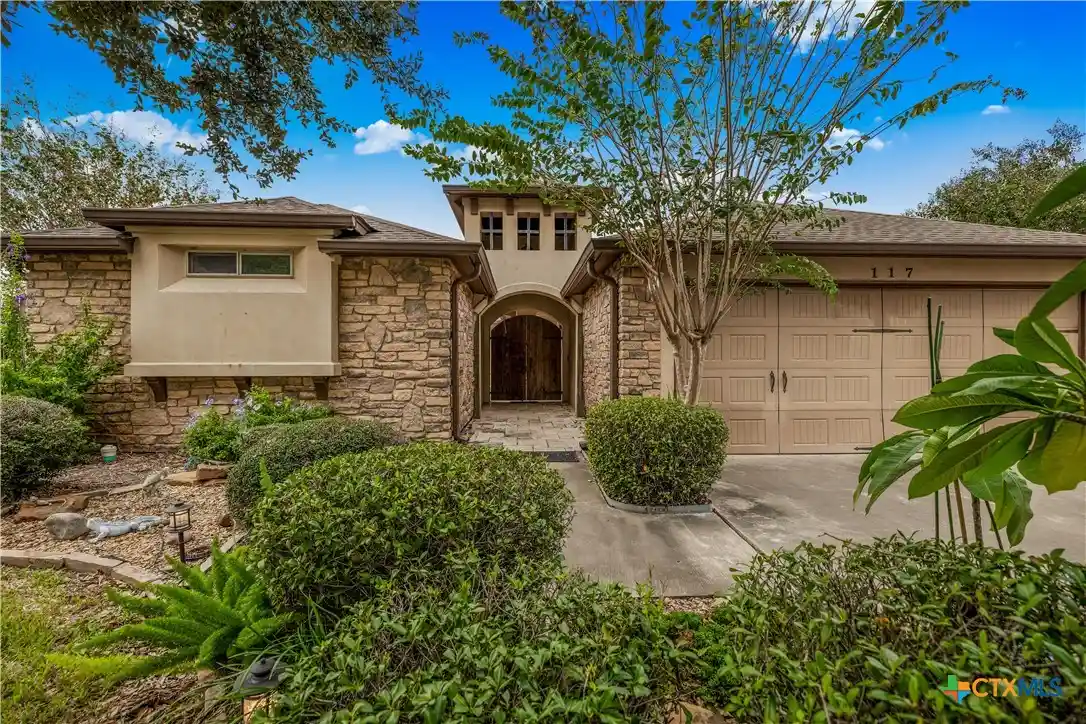
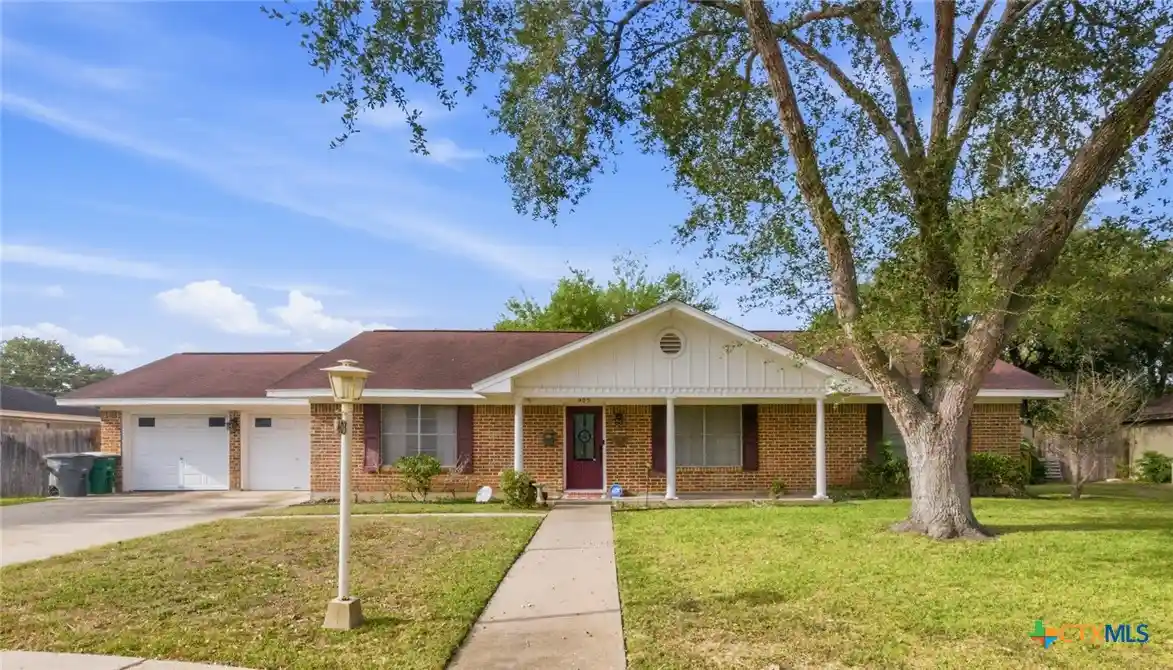
Find Homes by Property Features in Victoria, TX
Nearby New Homes For Sale

Based on information from the association of REALTORS® (alternatively, from the Central Texas MLS) through Oct 29, 2026, 06:30AM. IDX information is provided exclusively for personal, non-commercial use, and may not be used for any purpose other than to identify prospective properties consumers may be interested in purchasing. Information is deemed reliable but not guaranteed. © 2026 Central Texas MLS, All Rights Reserved.
 Advertising Broker: Michelle Brecker | Pathway To Home Realty
