- Overview
- Description
- Property Details
- Location
- HOA Management
- Facts & Features
- Getting Around
- Nearby Homes




$650,000
Monthly Est:$3,235
 5 Beds
 3 Baths
2 full baths + 1 half bath
 3,229sqft
2467 Chatham Dr, Fort Mill, SC 29707
$650,000
$3,235/moEst:
Get Pre-Approved
Single Family Residence
Built in 2012
$73/mo HOA
0.25 acre lot
$201/sq.ft
Description
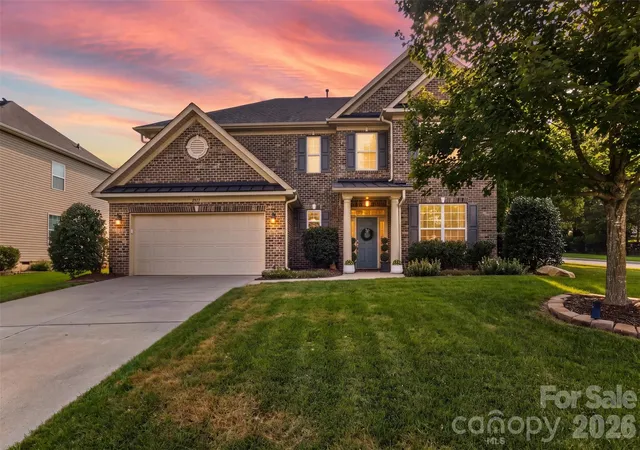
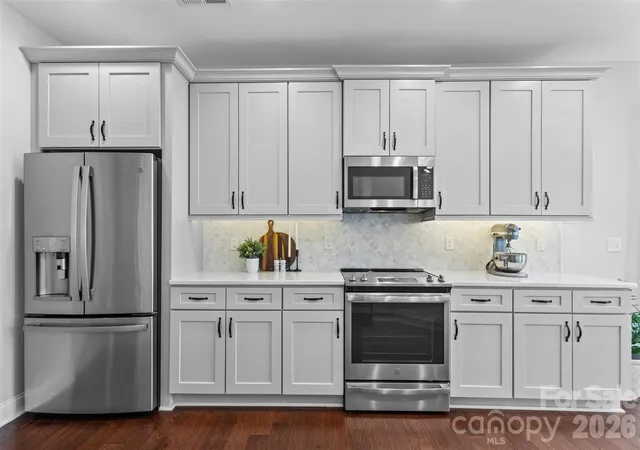
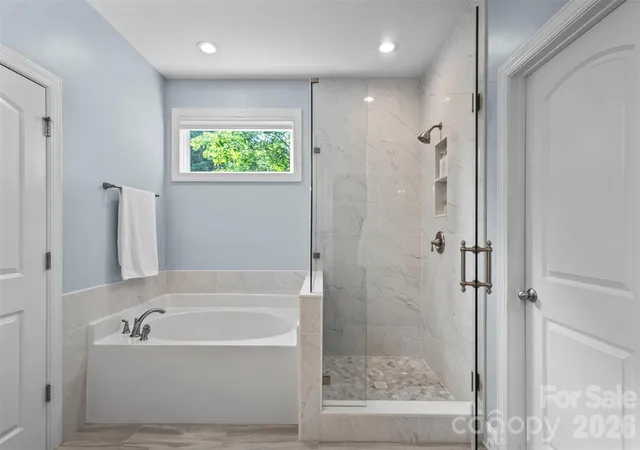
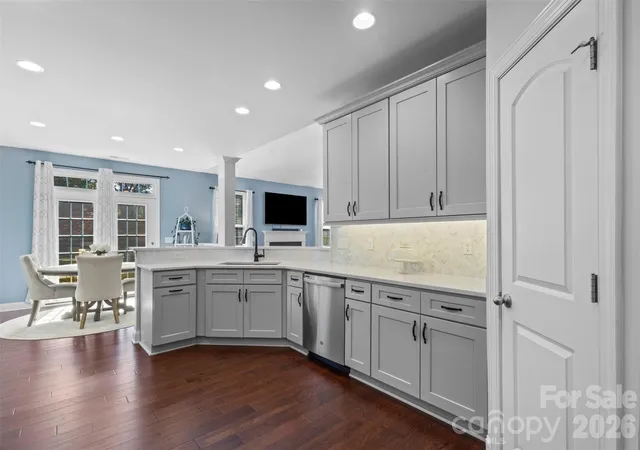
Move-in-ready, renovated 5-bedroom in Chastain Village with approximately 3,240 square feet and the primary suite on the main level. The kitchen was redone with custom 42-inch cabinetry, quartz counters and GE Profile appliances, and the primary bath was fully renovated with a custom tiled shower, Carrara marble, soaking tub and dual quartz vanities.
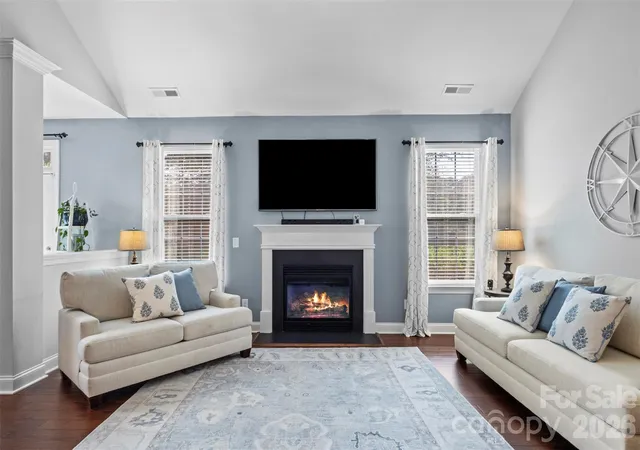
A two-story foyer and wood floors open to a flexible front room for an office, study or formal living space, a formal dining room, and a family room with vaulted ceiling and gas fireplace. The breakfast bar and nook open straight to the paver patio and fenced, landscaped backyard.
The main-level primary suite includes dual closets and the spa-inspired bath, so everyday living can happen on one floor. Upstairs, four more bedrooms surround a loft that works as a bonus room, media space, exercise room or homework zone.
Outside: fenced corner lot, mature landscaping, in-ground irrigation, paver patio and a two-car garage with storage.
Chastain Village offers a community pool and pond and sits in Lancaster County on the South Carolina side of the state line, with Indian Land schools. Ballantyne, Blakeney and Waxhaw shopping and dining are nearby, and the Highway 521 corridor gives convenient access to Charlotte.
A renovated kitchen and primary bath, five bedrooms, and a main-floor primary. Come see how it lives.
- Houzeo last checked: 4 hours ago
- Listing updated: September 28, 2026 at 5:15 pm
- Listing Provided by: Brian McCarron (704) 677-9191 | Real Broker, LLC Indian Land (704) 677-9191
- Source: Canopy MLS | MLS#: 4413042

Property Details
Status
Active
Type
Single Family Residence
No. of Stories
-
County
City
Neighborhood
--
Year Built
2012
HOA Fees
$73/mo
Finished Area
3,229 sqft
Lot Size
0.25 acre lot
Basement Area
- sqft
MLS Name
Canopy MLS
MLS Number
4413042
MLS Status
Active
Days on Market
21
Cumulative Days on Market
10

Continue Your Journey in App
Find your dream home, receive real-time updates, and many more!
Download App
Continue Your Journey in App
Find your dream home, receive real-time updates, and many more!
Location
HOA Management
Cusick
HOA Fees
$437.84/ Semi-Annually
Disclaimer: Amenities are based on third-party information and may vary; buyers must independently verify all amenities, as information is deemed reliable but not guaranteed.
Facts & Features
Rooms
Bedrooms & bathrooms
Bedrooms: 5
Bathrooms: 3
Interior
Appliances
Dishwasher, Disposal, Electric Range, Microwave
Sewer
County Sewer
Heating
Forced Air, Natural Gas
Cooling
Central Air
Construction
Year Built
Year Built: 2012
Home type
Single Family Residence
Construction Materials
Brick Partial, Vinyl
Foundation Details
Slab
Roof
Architectural Shingle
Utilities & Energy
Water Source
County Water
Parking Features
Driveway, Attached Garage, Garage Faces Front
Fireplace Features
Family Room
Laundry Features
Laundry Closet
Other Features
Subdivision Name
Chastain Village
Community Features
Cabana, Clubhouse, Outdoor Pool
Price History
| Date | Event | Price |
|---|---|---|
09/18/2026 Source: | Listed for Sale | $650,000 -4.34% $201/sqft |
08/05/2025 Source: | Listing Removed | $679,500 $210/sqft |
07/18/2025 Source: | Price Decreased | $679,500 -0.06% $210/sqft |
07/07/2025 Source: | Price Decreased | $679,900 -0.38% $211/sqft |
06/11/2025 Source: | Price Decreased | $682,500 -1.44% $211/sqft |

Show more
Nearby Homes
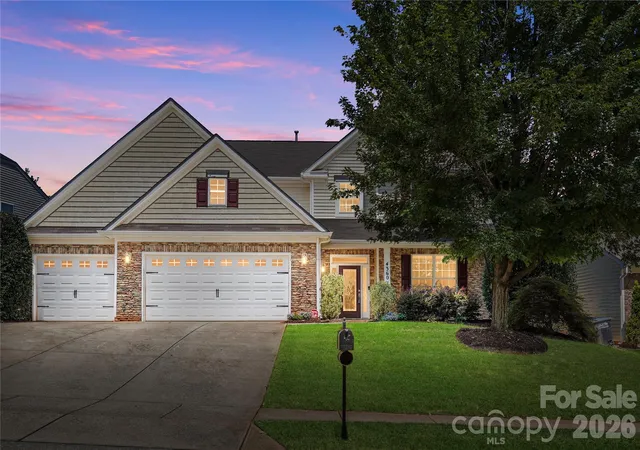
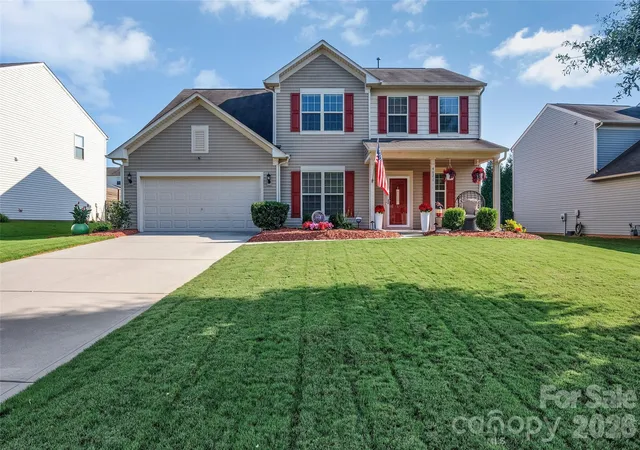
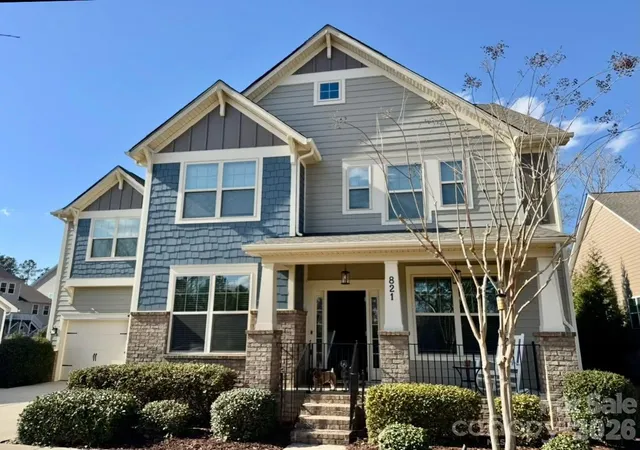
Find Homes by Property Features in Fort Mill, SC
Nearby New Homes For Sale

Based on information submitted to the MLS GRID from Canopy MLS through Oct 09, 2026, 02:30PM. All data is obtained from various sources and may not have been verified by the broker or MLS GRID. Supplied Open House Information is subject to change without notice. All information should be independently reviewed and verified for accuracy. Properties may or may not be listed by the office/agent presenting the information. IDX information is provided exclusively for consumers’ personal, noncommercial use. It may not be used for any purpose other than to identify prospective properties which the consumers may be interested in purchasing. The data is deemed reliable but is not guaranteed by MLS GRID. The use of the MLS GRID Data may be subject to an end-user license agreement prescribed by the Member Participant’s applicable MLS, if any, and as amended from time to time. ©2026 Canopy MLS. All Rights Reserved.
 Advertising Broker: Nicholas Huscroft | Chosen Realty