Realty Solution
Powered by 
- 13
- Overview
- Description
- Property Details
- Location
- Facts & Features
- Getting Around
- Nearby Homes
 No HOA
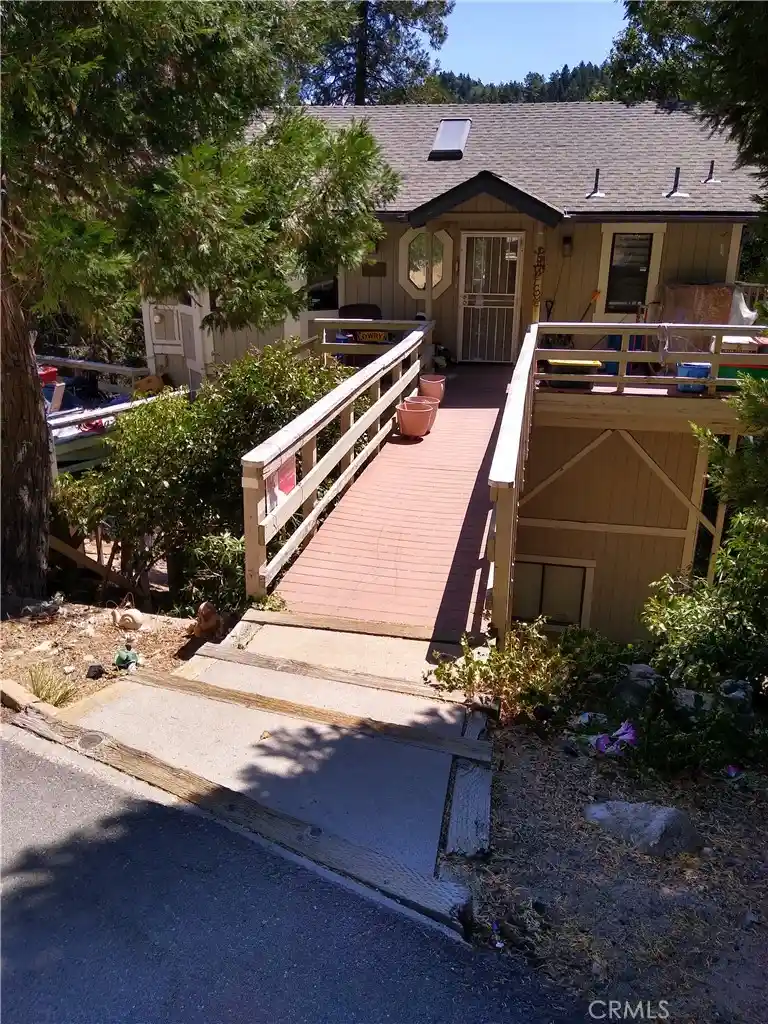


Street View
Listed by: DAVID GRIMSHAW (909) 726-1195 DRE #00453848 | DAVID GRIMSHAW REALTOR (909) 726-1195
$350,000
Monthly Est:$1,742
 4 Beds
 3 Baths
2 full baths + 1 half bath
 2,030sqft
24672 Bernard Dr, Crestline, CA 92325
$350,000
$1,742/moEst:
Get Pre-Approved
Single Family Residence
Built in 1989
$-- HOA
7,430 sqft lot
$172/sq.ft
Description
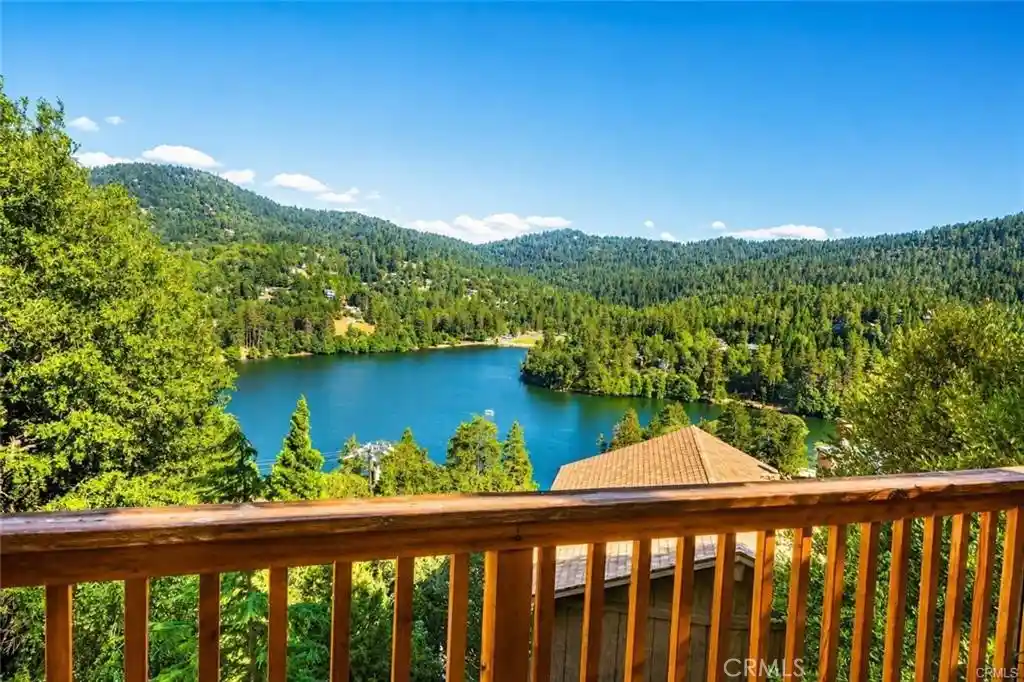
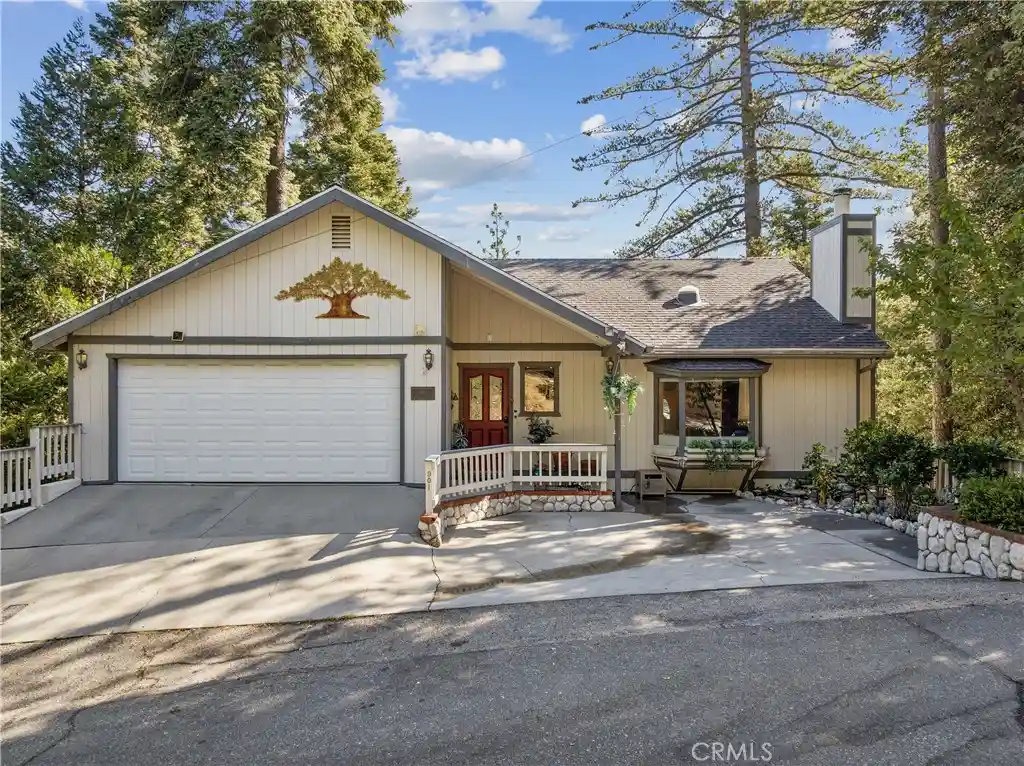
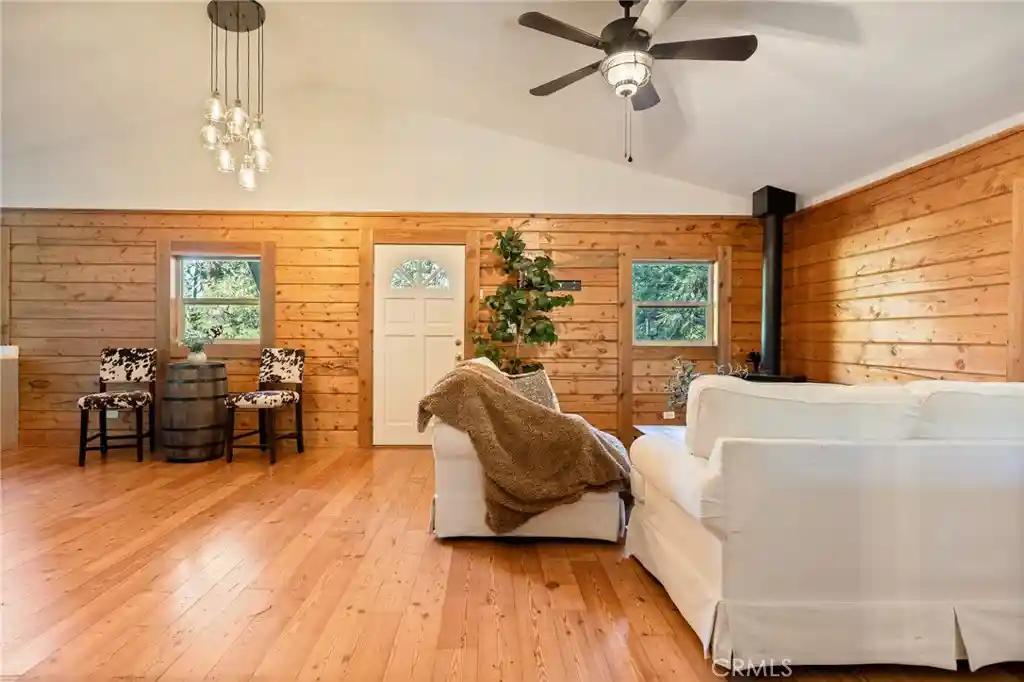
Located only 10 minutes from Lake Gregory and Crestline Village. Level-entry home with living room, 3/4 bathroom, kitchen, and laundry. Living room has a large rock fireplace, three skylight windows, two bay windows, vaulted ceilings, dining area, and oak plank floors. Kitchen has granite counters, stainless appliances, breakfast bar, and laundry room with pantry. First lower level features master bedroom, full bathroom, deck with forest view, second bedroom, and third bedroom used as TV room. Second lower level has another bedroom and an office room. Storage rooms in the built-up area with outside door access. Chain-link fence around lot. Decks and stairway around house need repairs. Building permit research pending.
- Houzeo last checked: 12 hours ago
- Listing updated: October 13, 2026 at 12:06 am
- Source: California Regional MLS-CA | MLS#: IG26196039

Property Details
Status
Active
Type
Single Family Residence
No. of Stories
3
County
City
Neighborhood
--
Year Built
1989
HOA Fees
-
Finished Area
2,030 sqft
Lot Size
7,430 sqft lot
Basement Area
- sqft
MLS Name
California Regional MLS
MLS Number
IG26196039
MLS Status
Active
Days on Market
47
Cumulative Days on Market
26

Continue Your Journey in App
Find your dream home, receive real-time updates, and many more!
Continue Your Journey in App
Find your dream home, receive real-time updates, and many more!
Location
Facts & Features
Rooms
Bedrooms & bathrooms
Bedrooms: 4
Bathrooms: 3
Interior
Window Features
Blinds, Bay Windows, Double Pane Windows, Wood Frames
Appliances
Dishwasher, Disposal, Gas Range, Gas Water Heater, Refrigerator, Tankless Water Heater
Exterior Features
Tv Antenna
Flooring
Laminate, Tile, Wood
Sewer
Public Sewer
Cooling
None
Interior Features
Breakfast Bar, Balcony, Ceiling Fans, Granite Counters, Living Room Deck Attached, Multiple Staircases, Open Floorplan, Pantry, Paneling Wainscoting, All Bedrooms Down, Utility Room
Heating
Central, Forced Air, Fireplaces, Natural Gas
Construction
Year Built
Year Built: 1989
Home type
Single Family Residence
Roof
Asphalt
Architectural Style
Ranch
Construction Materials
Drywall, Frame, Wood Siding, Copper Plumbing
Property Condition
Additions Alterations, Fixer, Repairs Cosmetic
Foundation Details
Concrete Perimeter
Utilities & Energy
Parking Features
Driveway Level, Driveway
Utilities
Cable Connected, Electricity Connected, Natural Gas Connected, Sewer Connected, Water Connected
Basement
Utility
Electric
Electricity On Property, Standard
Security Features
Carbon Monoxide Detectors, Fire Detection System, Smoke Detectors
Pool Features
None
Fireplace Features
Gas Starter, Living Room, Wood Burning
Laundry Features
Laundry Room
Other Features
Subdivision Name
Crestline (cres)
Community Features
Dog Park, Fishing, Hiking, Lake, Mountainous, Park, Rural, Water Sports
Disclosures
Seismic Hazard
Lot Features
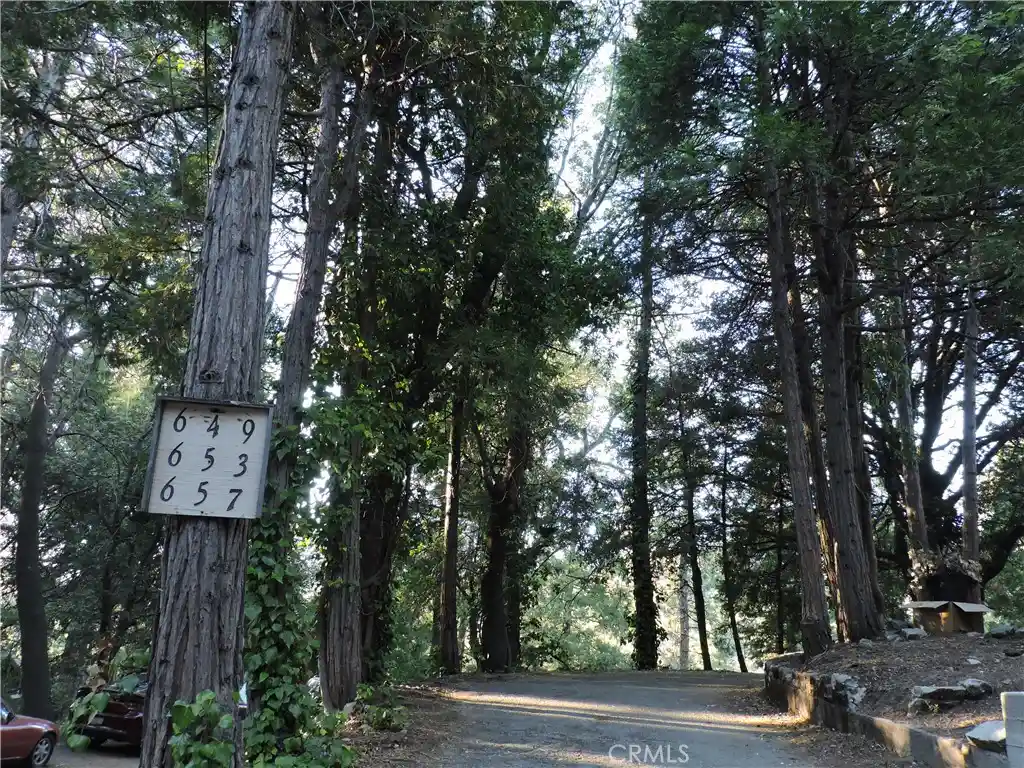
Sloped Down, Steep Slope, Trees
Patio And Porch Features
Rear Porch, Deck, Front Porch
Price History
| Date | Event | Price |
|---|---|---|
09/16/2026 Source: | Listed for Sale | $350,000 +37.31% $172/sqft |
03/04/2013 Source: | Sold | $254,900 $126/sqft |

Nearby Homes
Find Homes by Property Features in Crestline, CA


Based on information from California Regional Multiple Listing Service, Inc. as of Nov 02, 2026, 02:15PM and /or other sources. All data, including all measurements and calculations of area, is obtained from various sources and has not been, and will not be, verified by broker or MLS. All information should be independently reviewed and verified for accuracy. Properties may or may not be listed by the office/agent presenting the information. Information being provided is for consumers’ personal, non-commercial use and may not be used for any purpose other than to identify prospective properties consumers may be interested in purchasing. This website may not include listings or property addresses of sellers who have directed their listing brokers to withhold their listing or their property address from display on the Internet. © 2026 California Regional Multiple Listing Service. All Rights Reserved.
 Advertising Broker: William Johnson DRE #01463271 | William Johnson Brokerage
